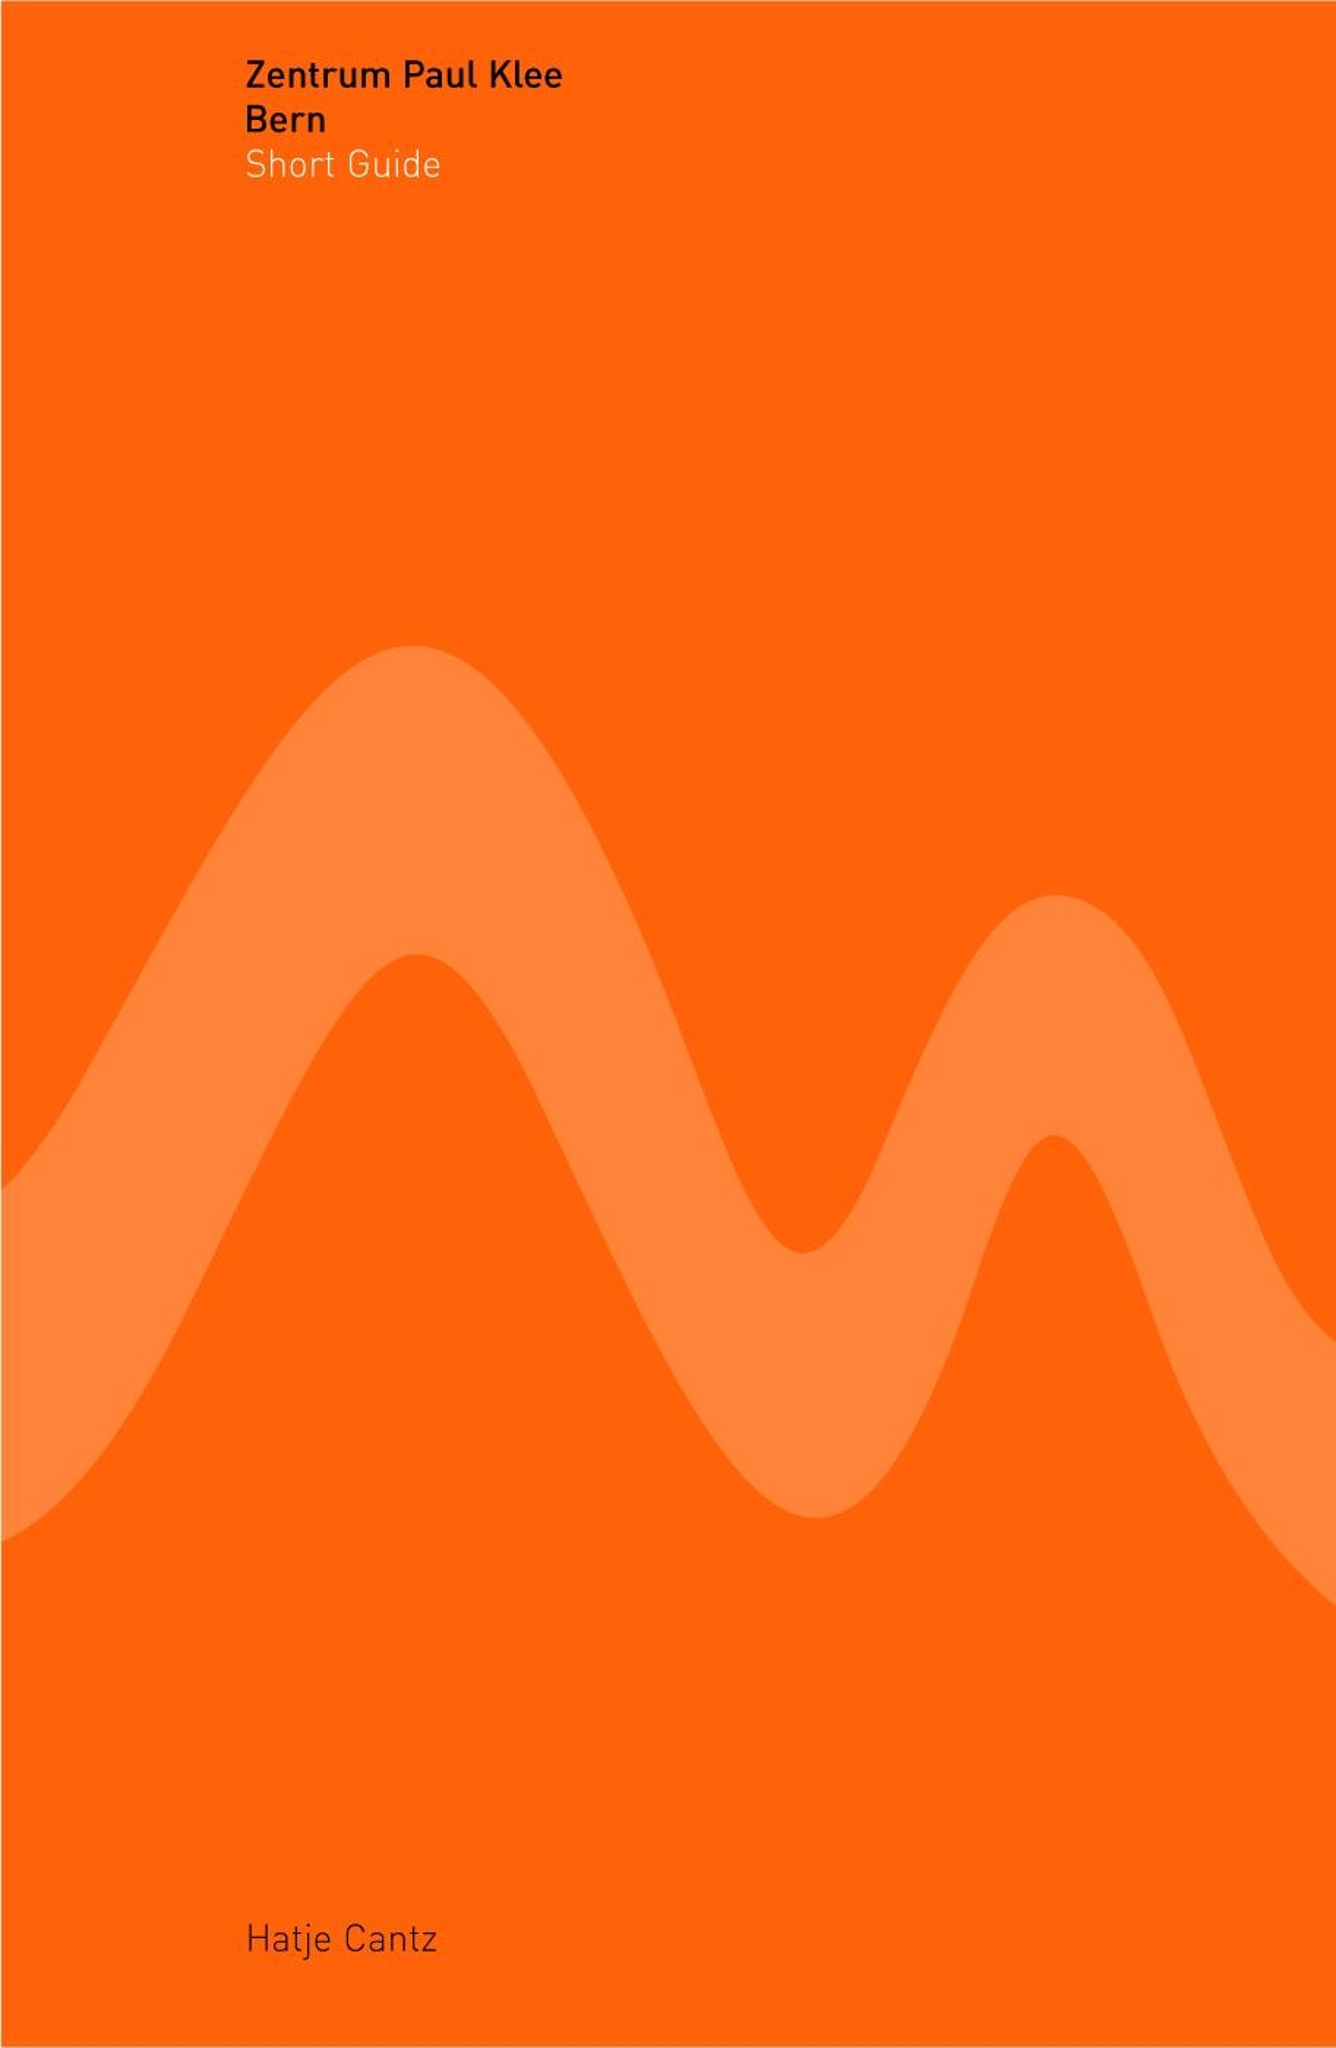
The prominent Genovese architect Renzo Piano, recipient of the 1998 Pritzker Award, has designed a new and unusual museum building—the Zentrum Paul Klee on the outskirts of Bern. Piano was convinced from the outset that he would find the answers to his own questions in the art of Paul Klee. The Center, says Piano, is dedicated to the “poet of silence,” and thus it was only fitting to consider building a museum that would speak softly. Renzo Piano was also inspired by the identity of the location and the gentle, undulating lines of the terrain. He envisioned a green island, a mysterious and enchanting place. The Zentrum Paul Klee rises upward in the form of three hills connected by a 150-meter-long thoroughfare, the “Museumsstrasse” within the museum complex. It is a harmonious yet prominent landscape sculpture featuring an innovative steel construction that supports the roof. In this documentation, Benedikt Lodererprovides a precisely detailed description of Renzo Piano’s architectural idea. With the aid of numerous photographs, design sketches, plans, and models, he presents a living image of a magnificent building and its fascinating architectural history. (German edition ISBN 978-3-7757-1549-2; French edition ISBN 978-3-7757-1551-5)
by means of projects devoted to infrastructure and transportation
O. M. Ungers
by Jasper Cepl
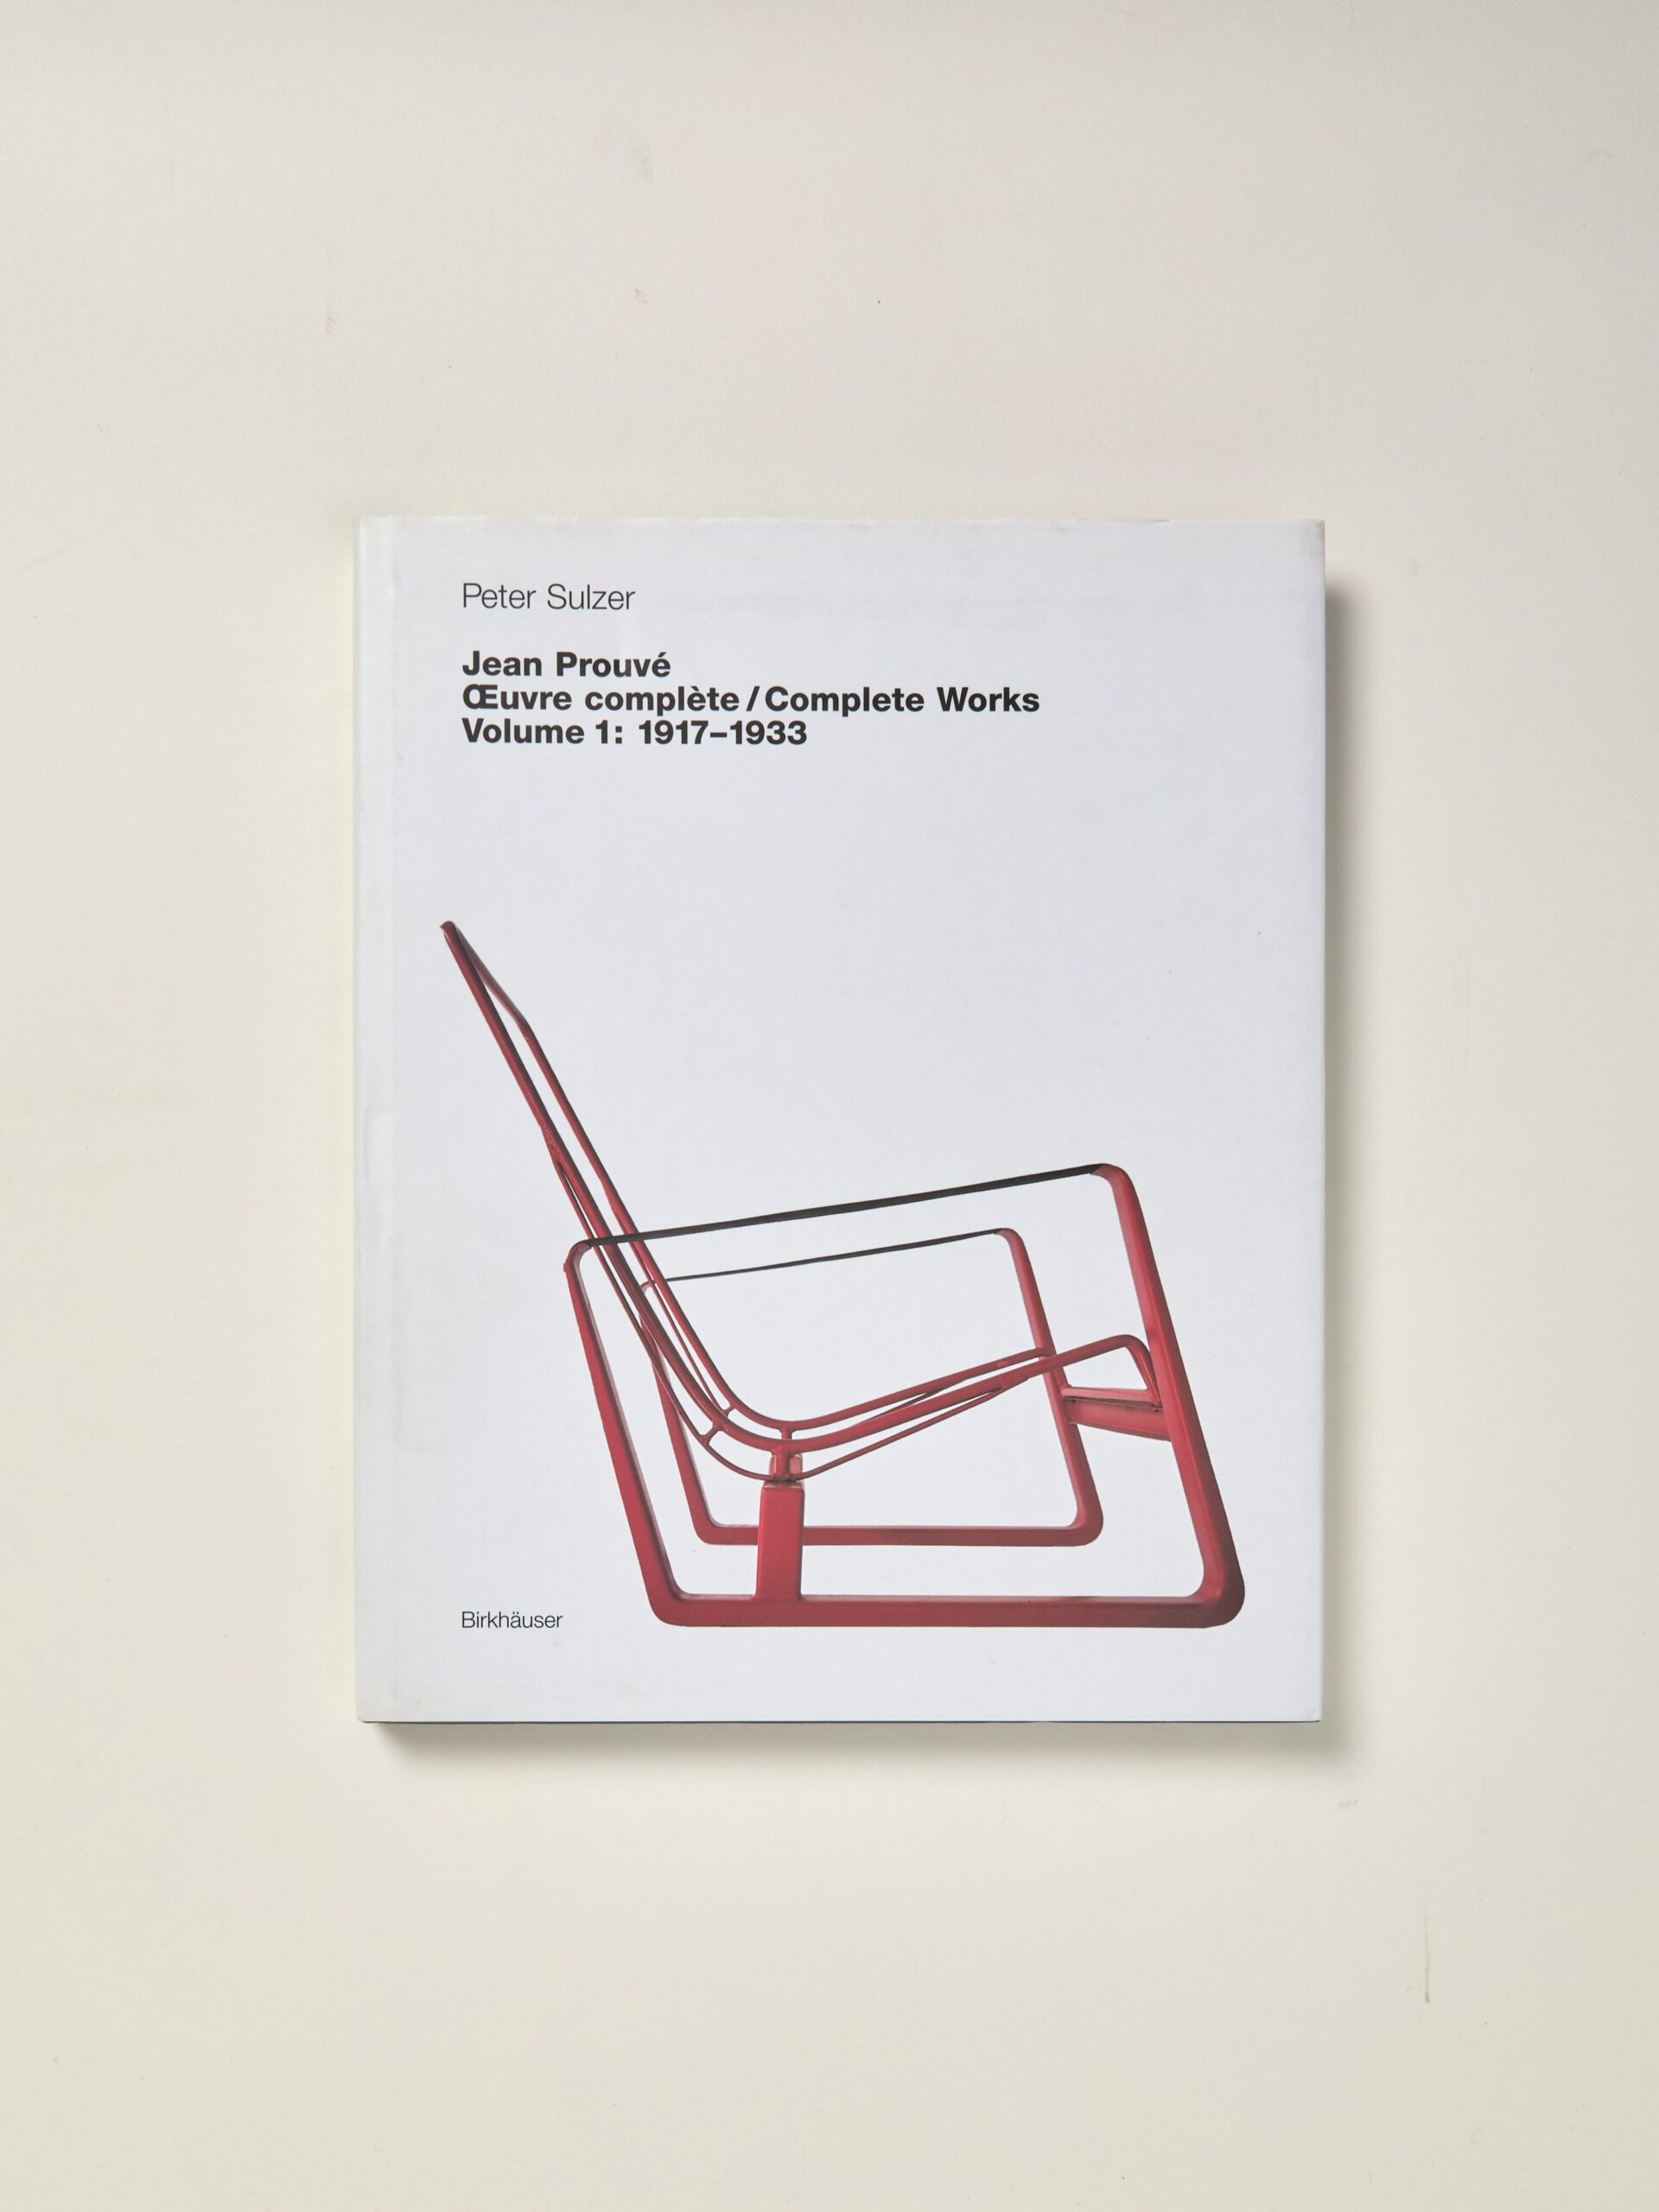
Jean Prouve Complete Works Volume 1: 1917-1933
by Peter Sulzer
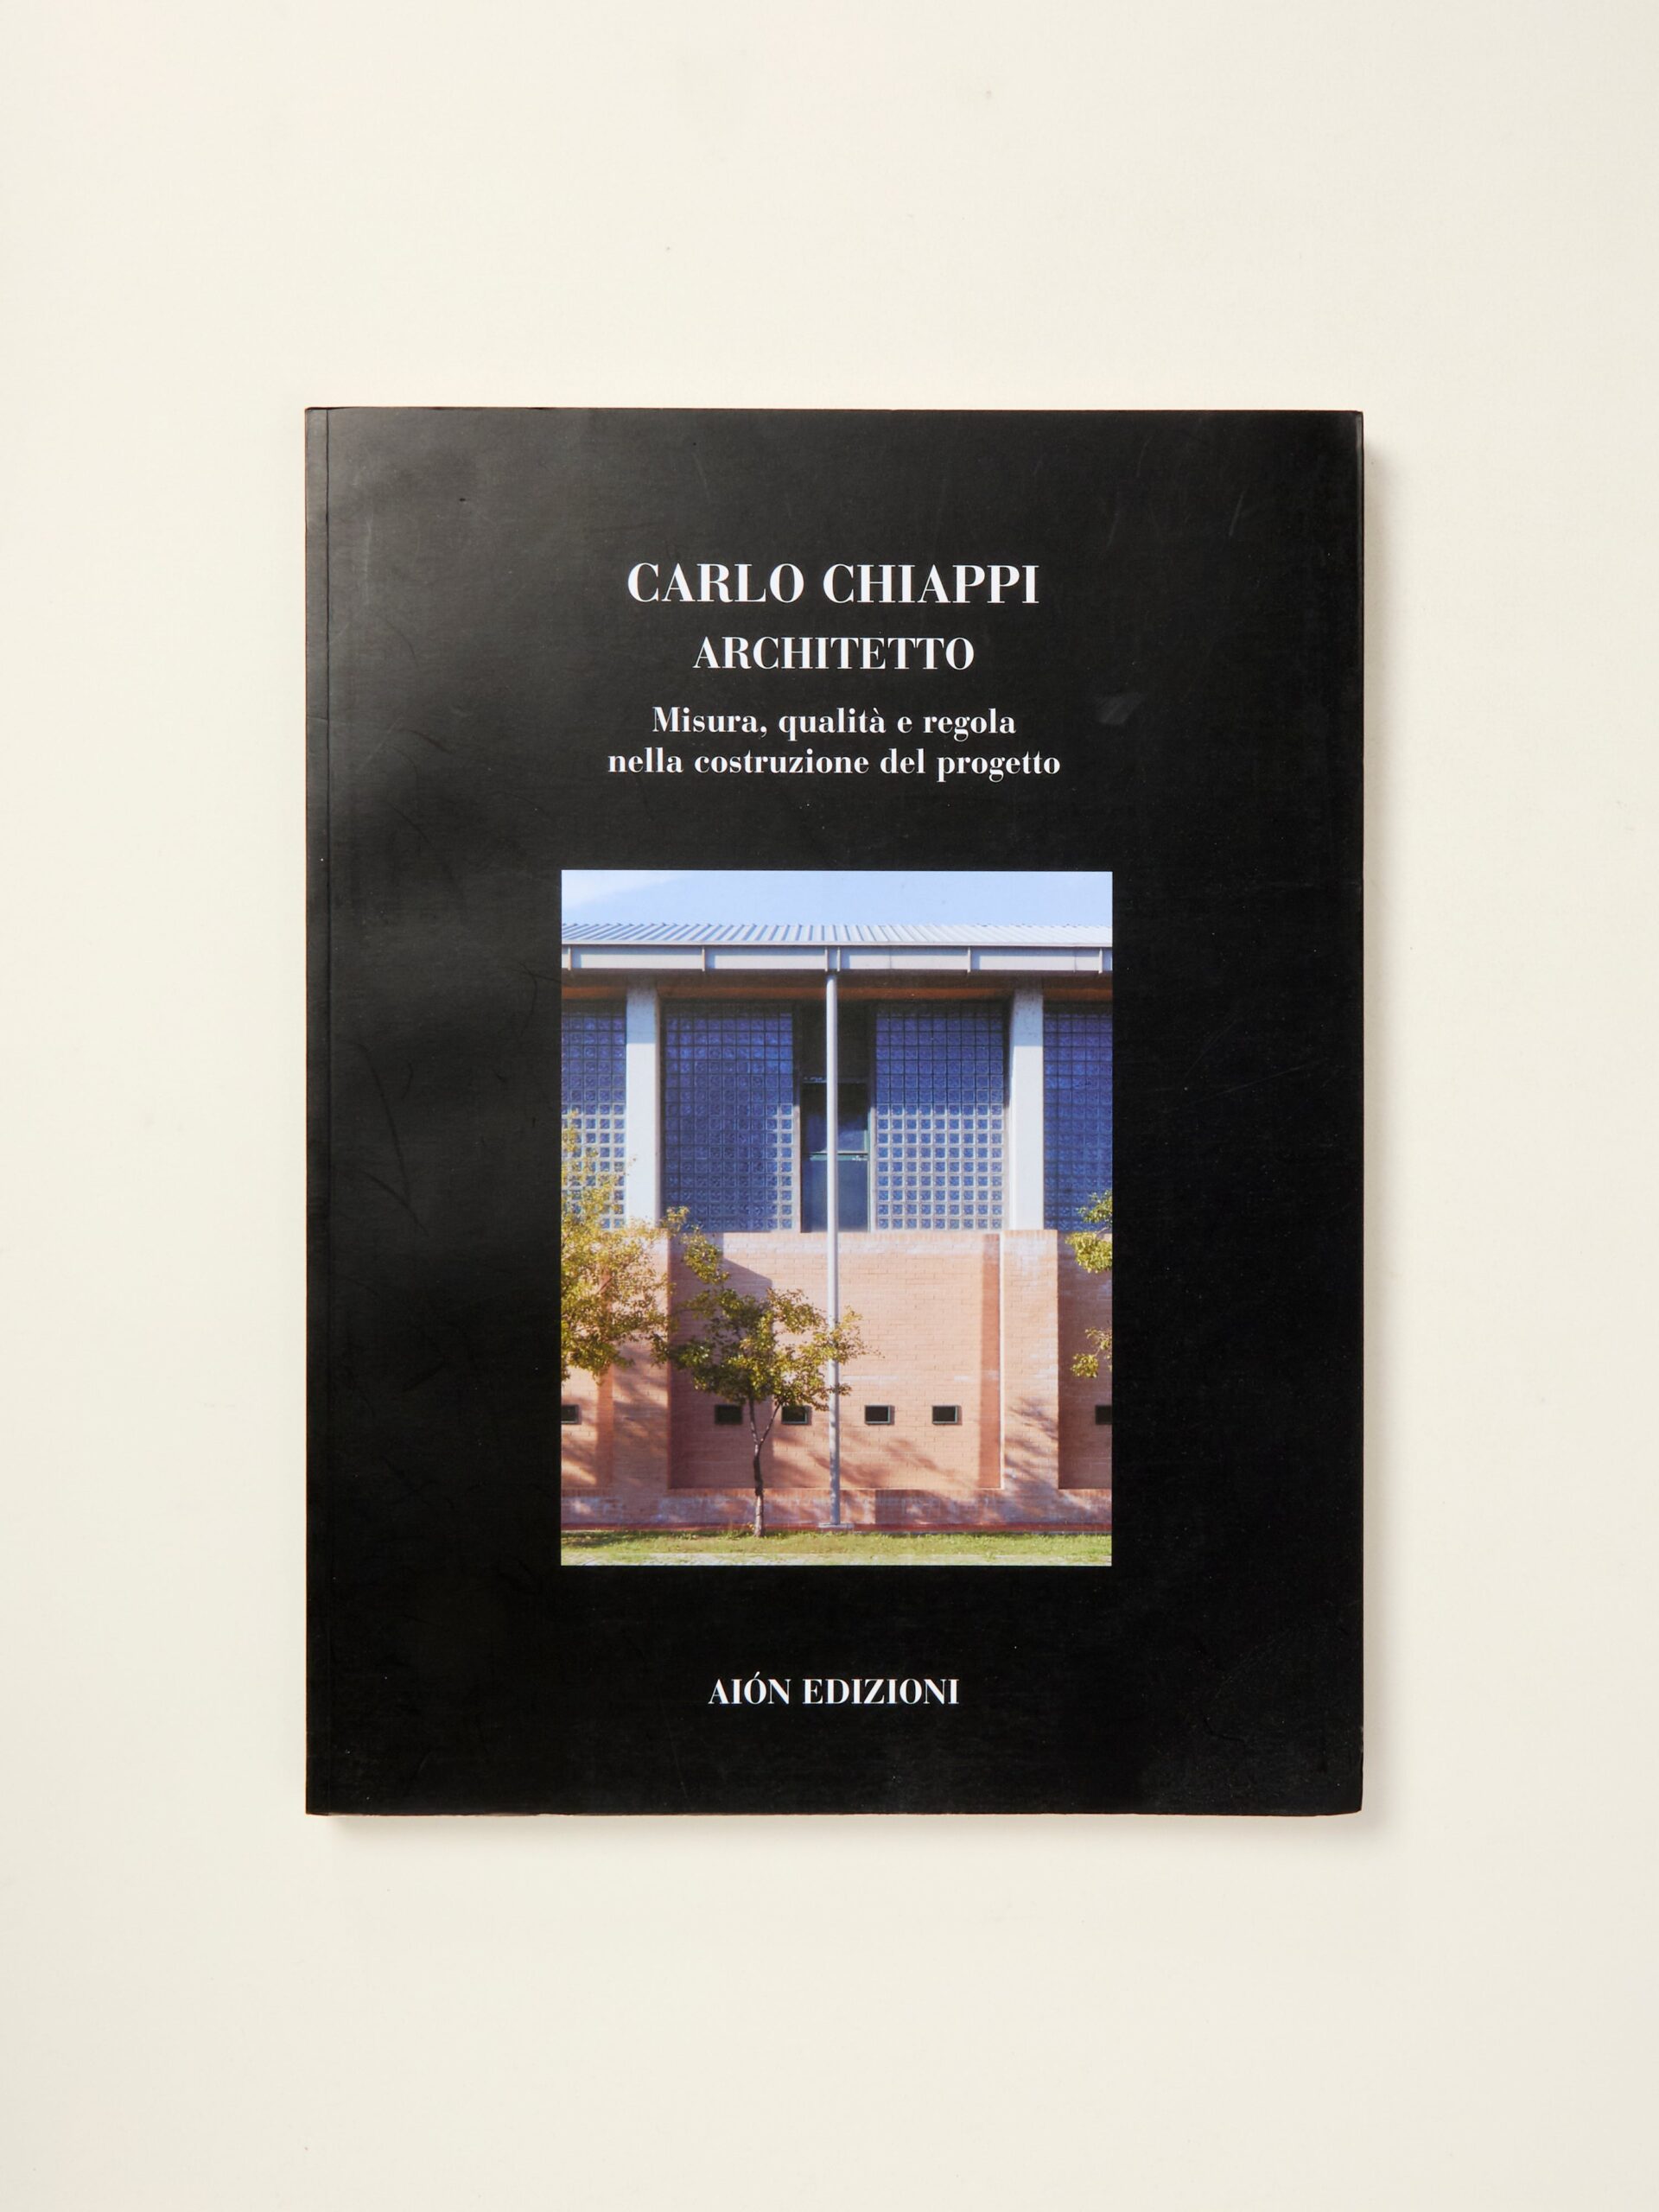
Carlo Chiappi architetto. Misura, qualità e regola nella costruzione del progetto (Measurement, Quality, and Rule in the Construction of the Project)
by Carlo Chiappi architetto.
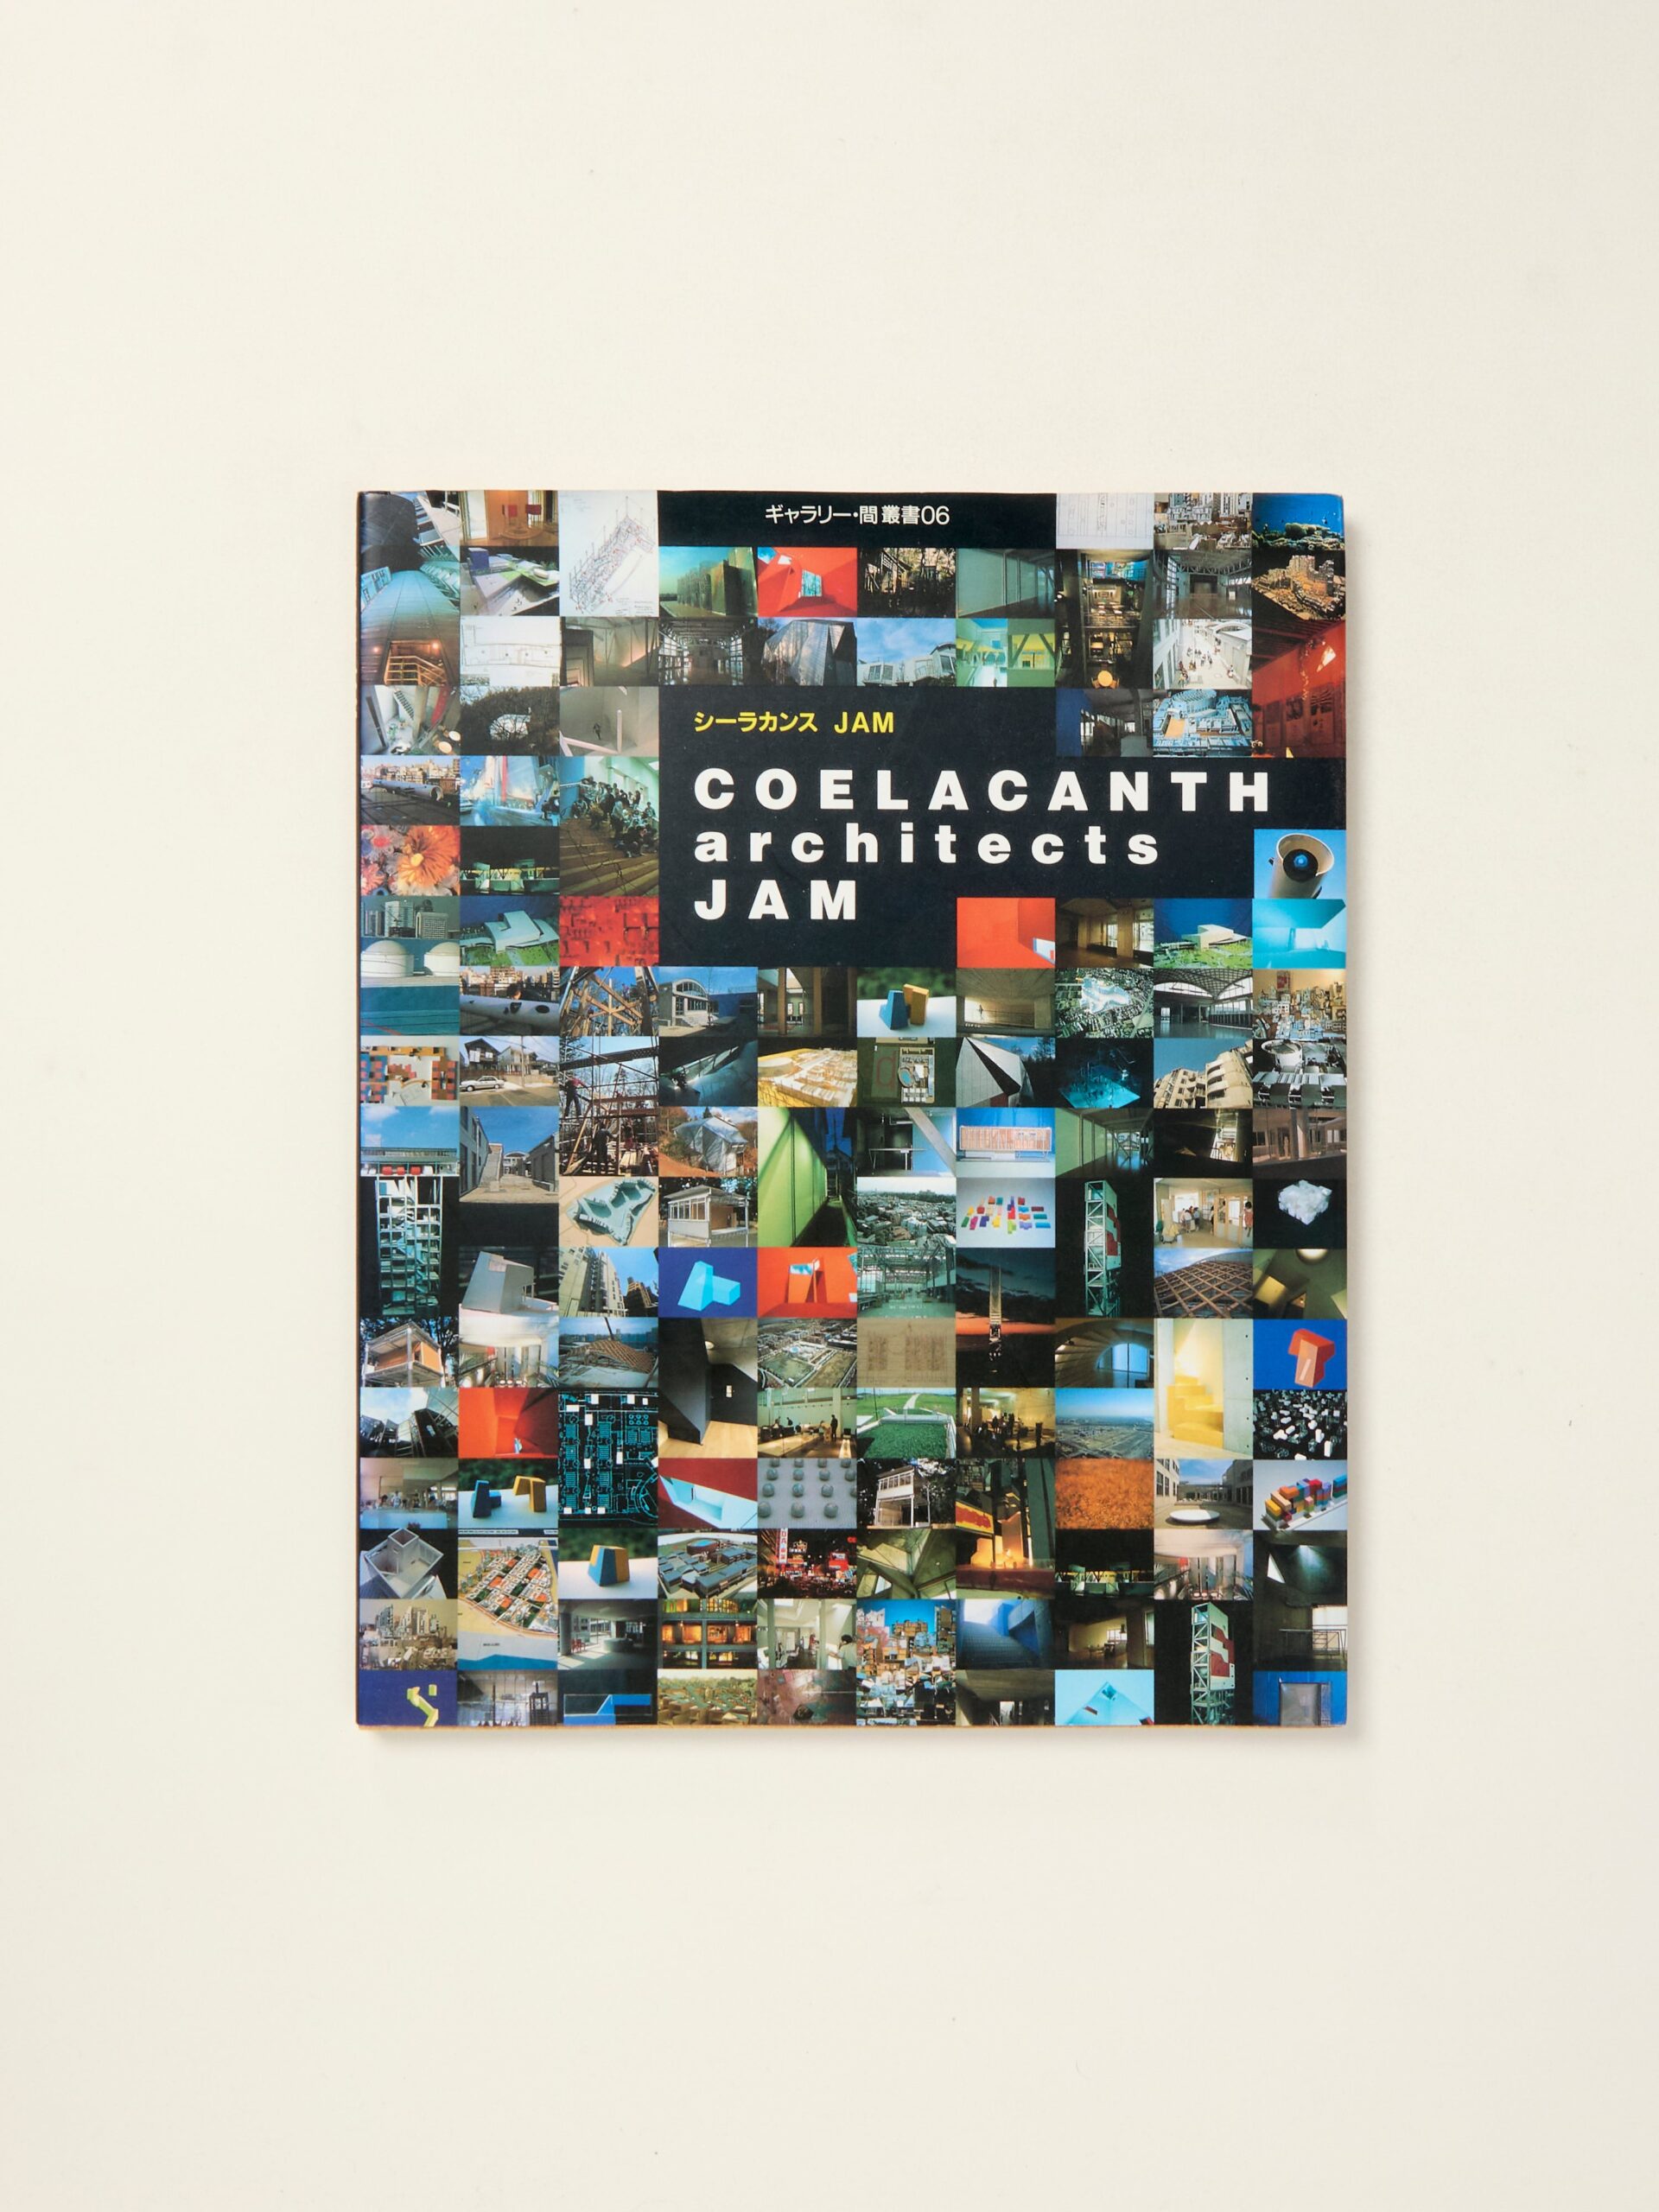
Coelacanth Architects Jam
by Coelacanth Architects
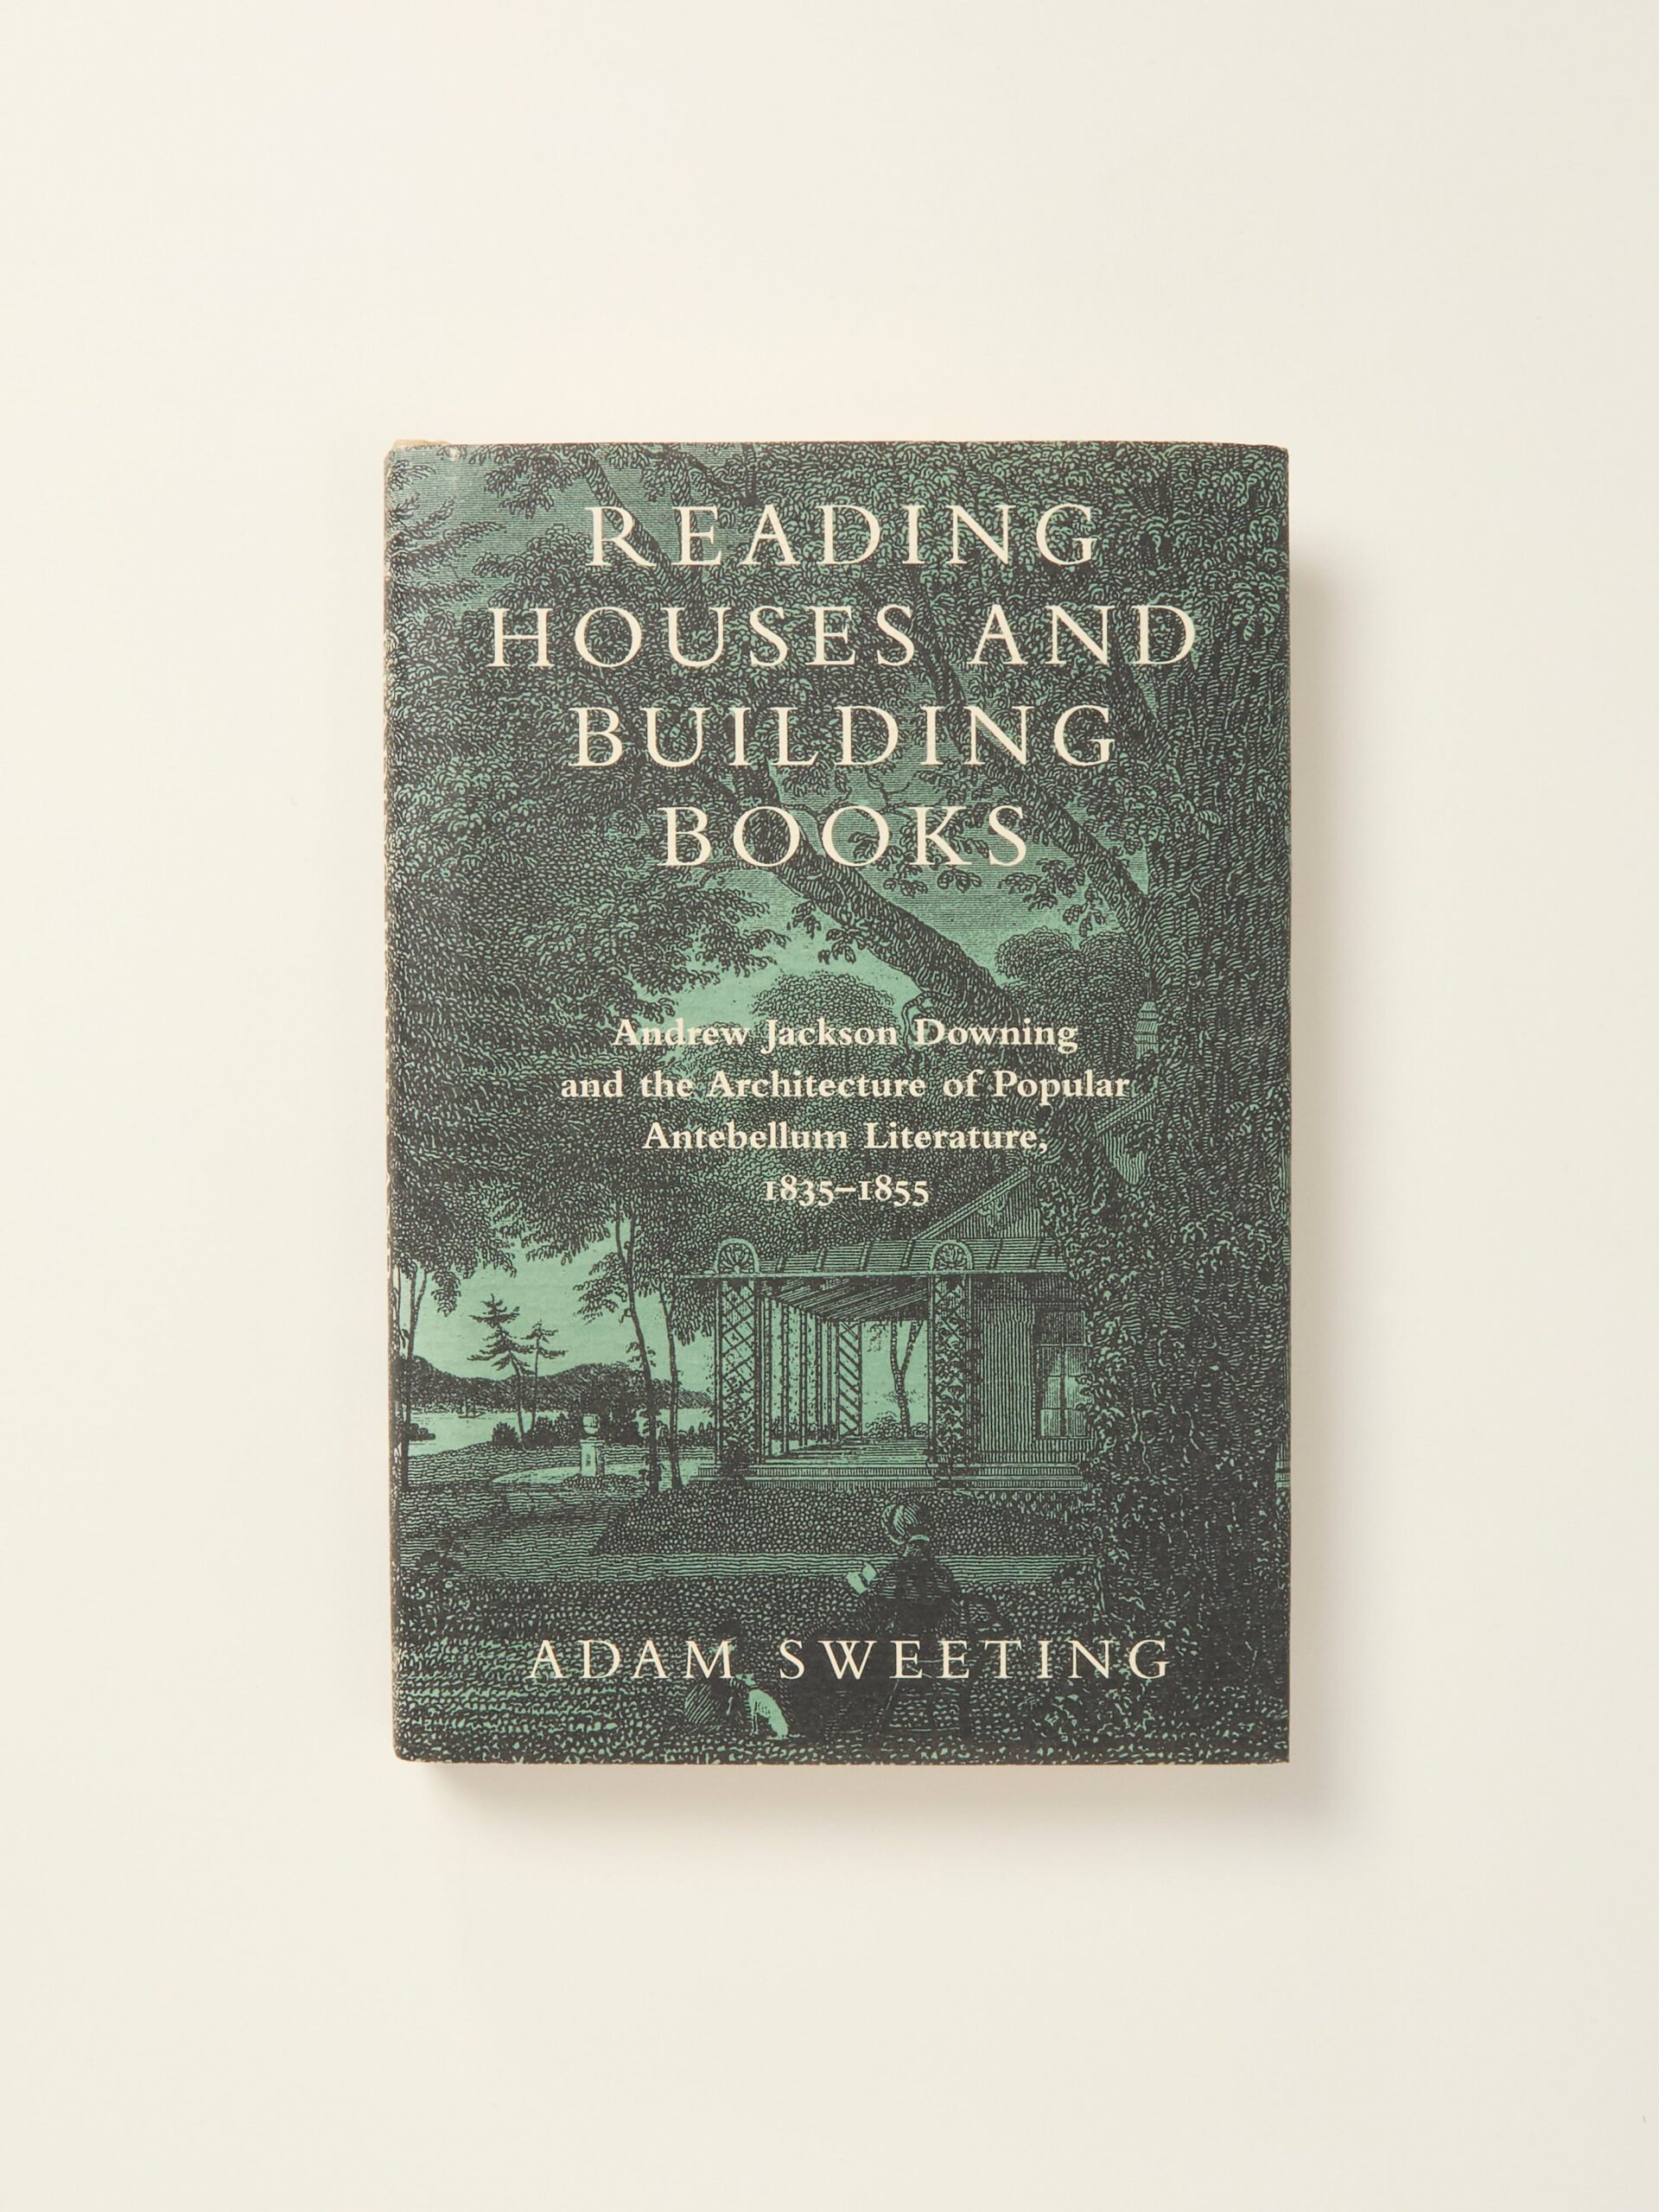
Reading Houses and Building Books: Andrew Jackson Downing and the Architecture of Popular Antebellum Literature, 1835–1855
by spread far beyond his native Hudson River Valley during the first half of the 19th century
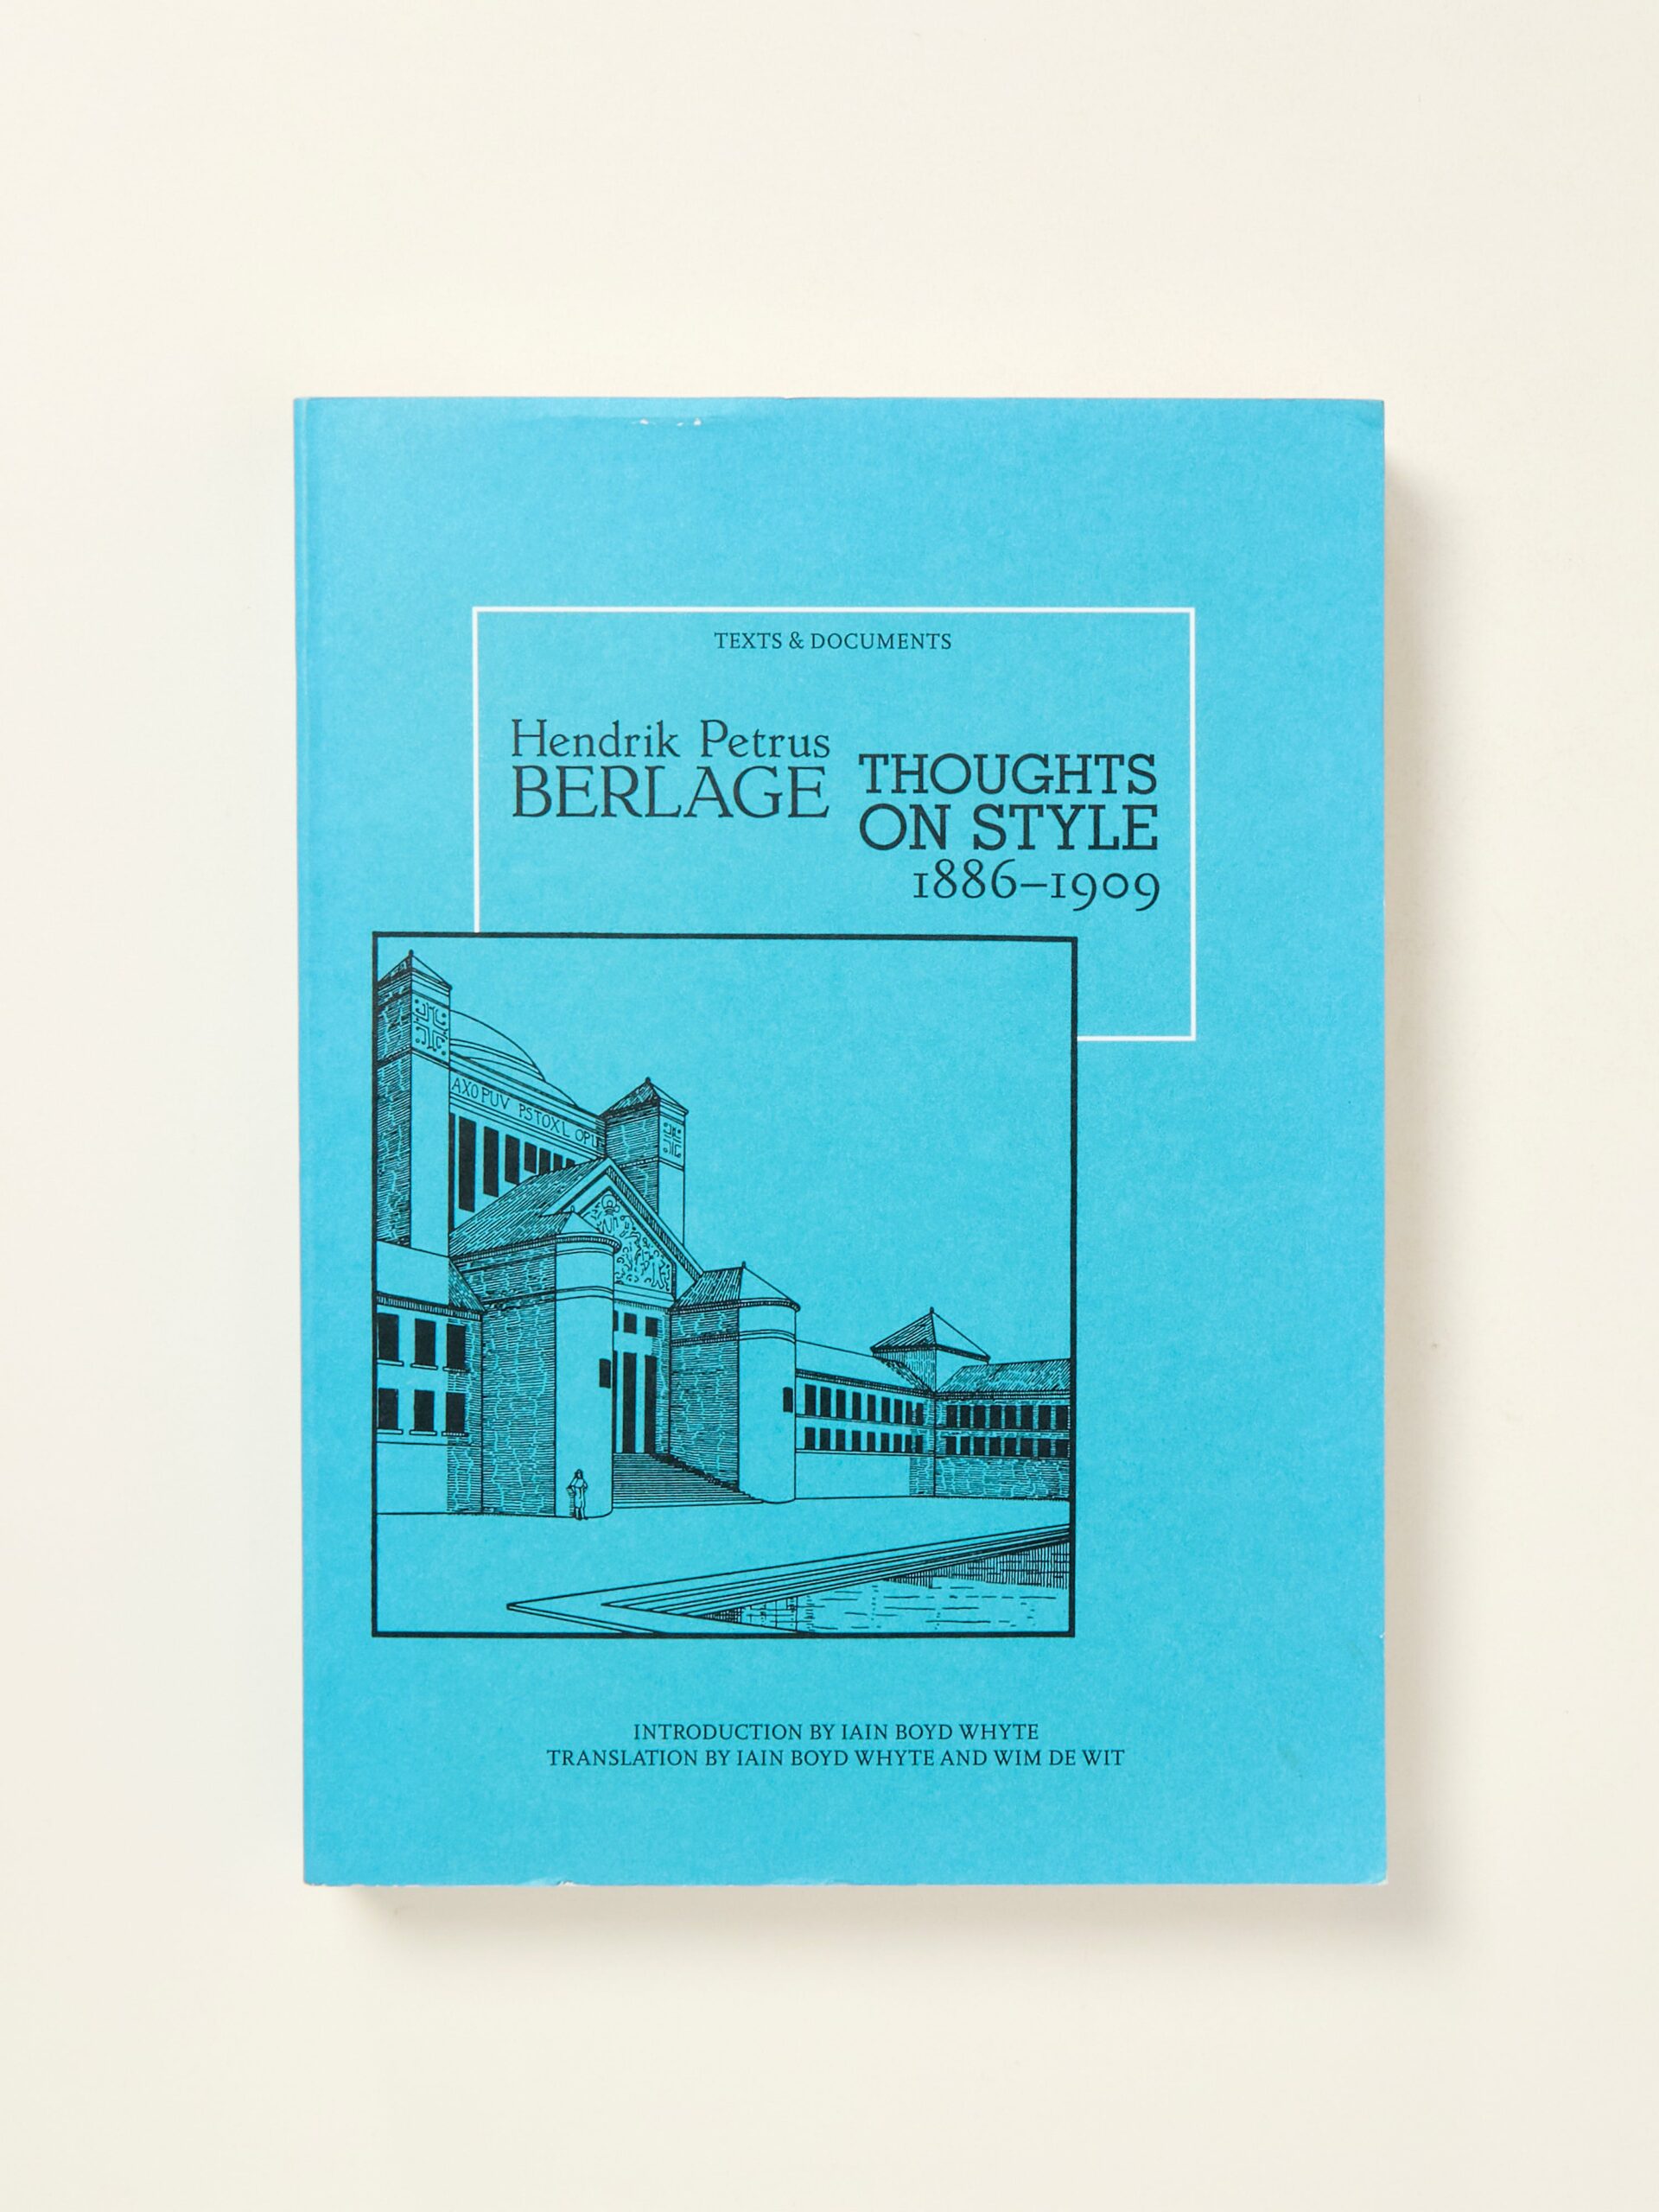
Hendrik Petrus Berlage: Thoughts on Style 1886-1909
by Iain Boyd Whyte and Wim de Wit
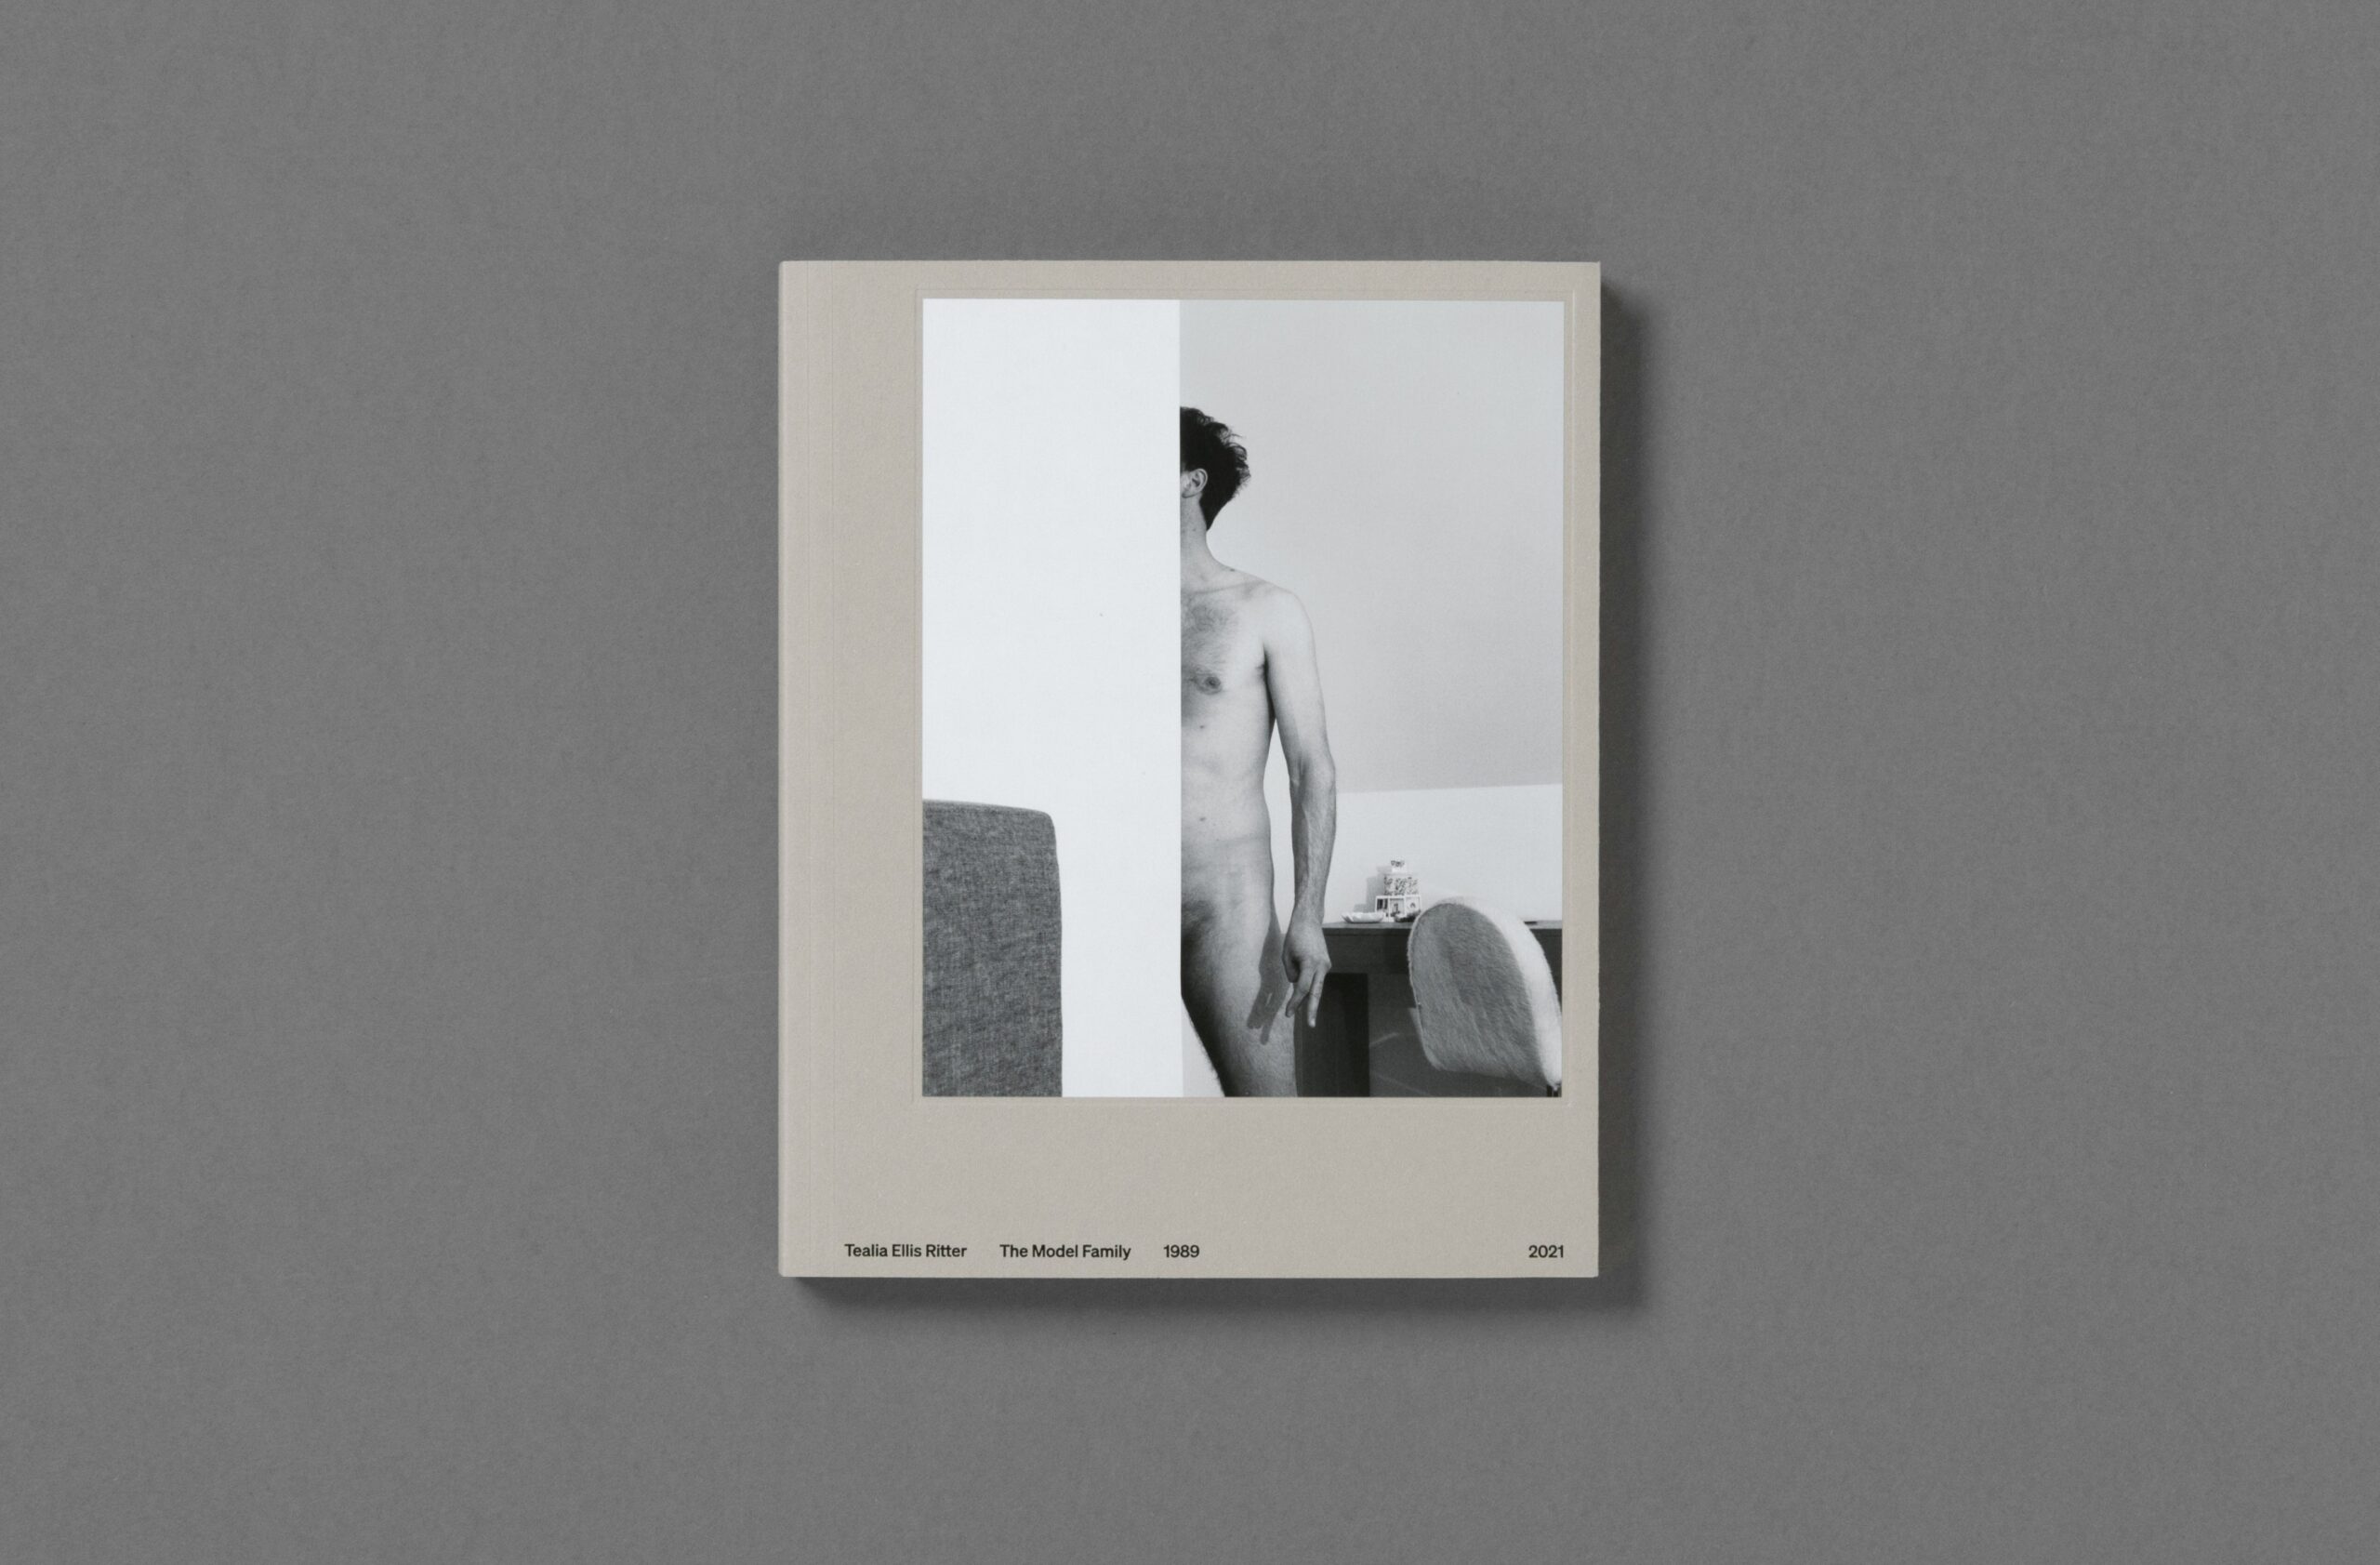
Tealia Ellis Ritter – The Model Family
by Aperture
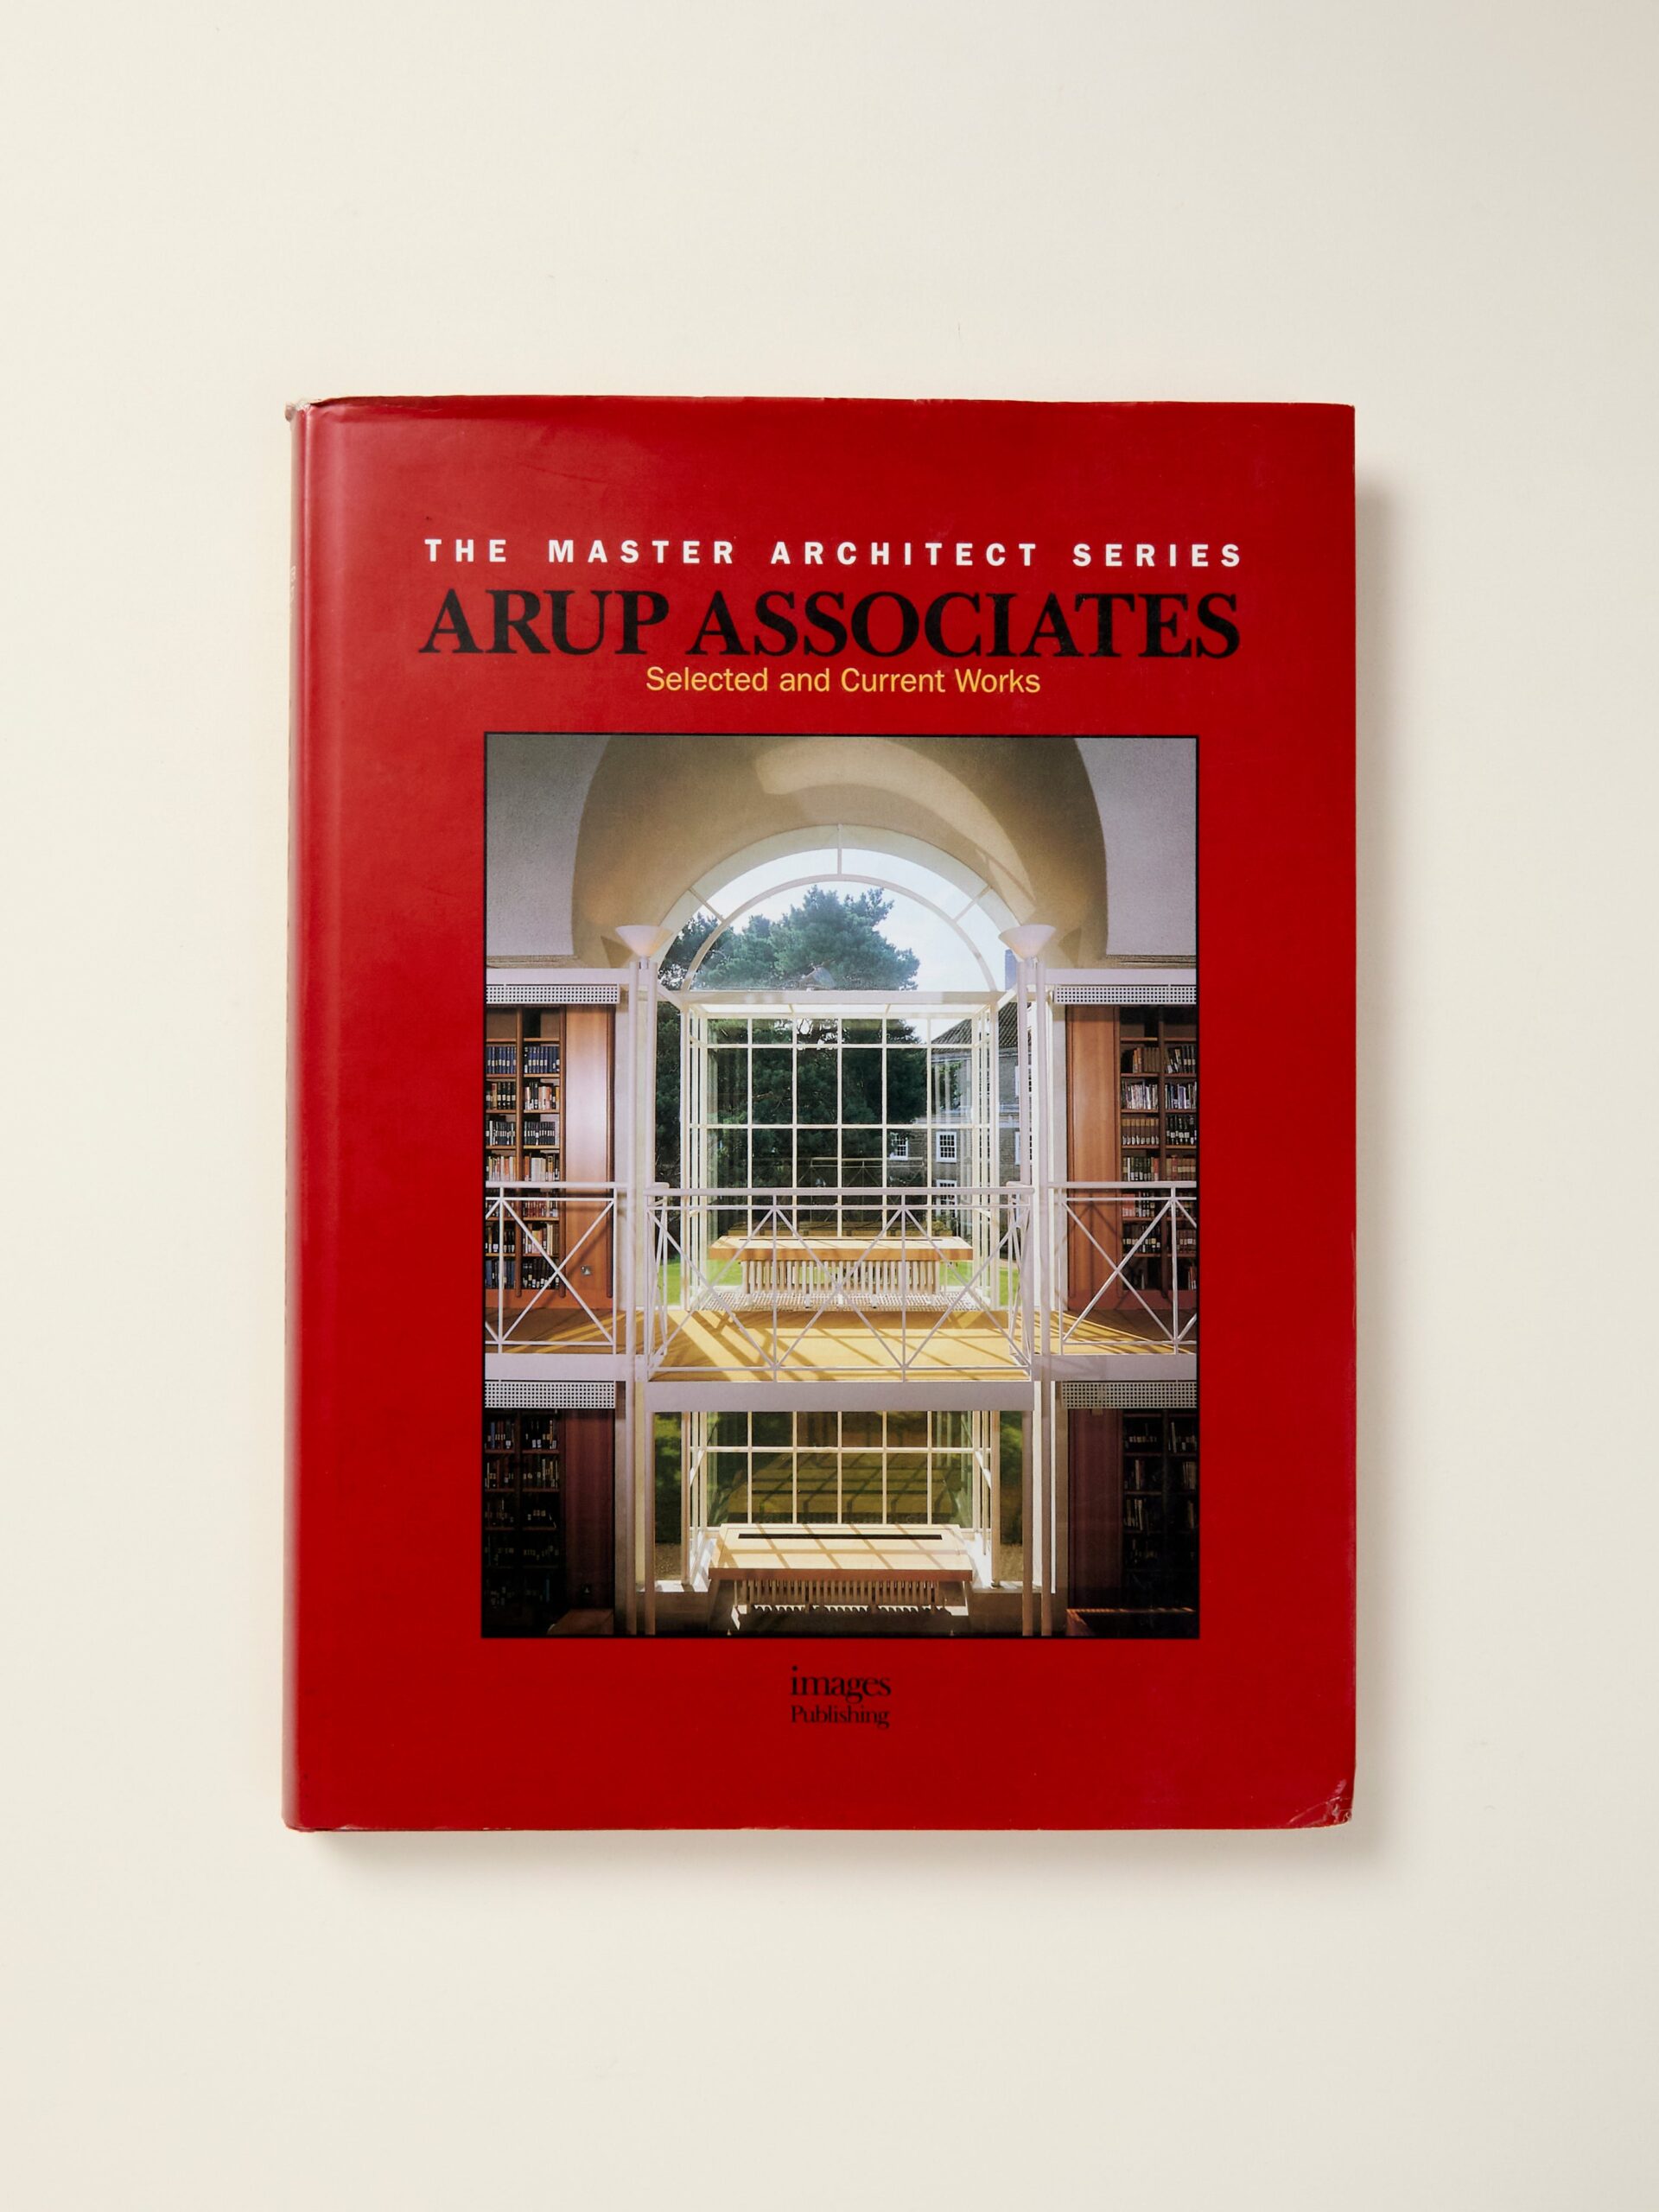
Arup Associates: Selected and Current Works
by Arup Associates
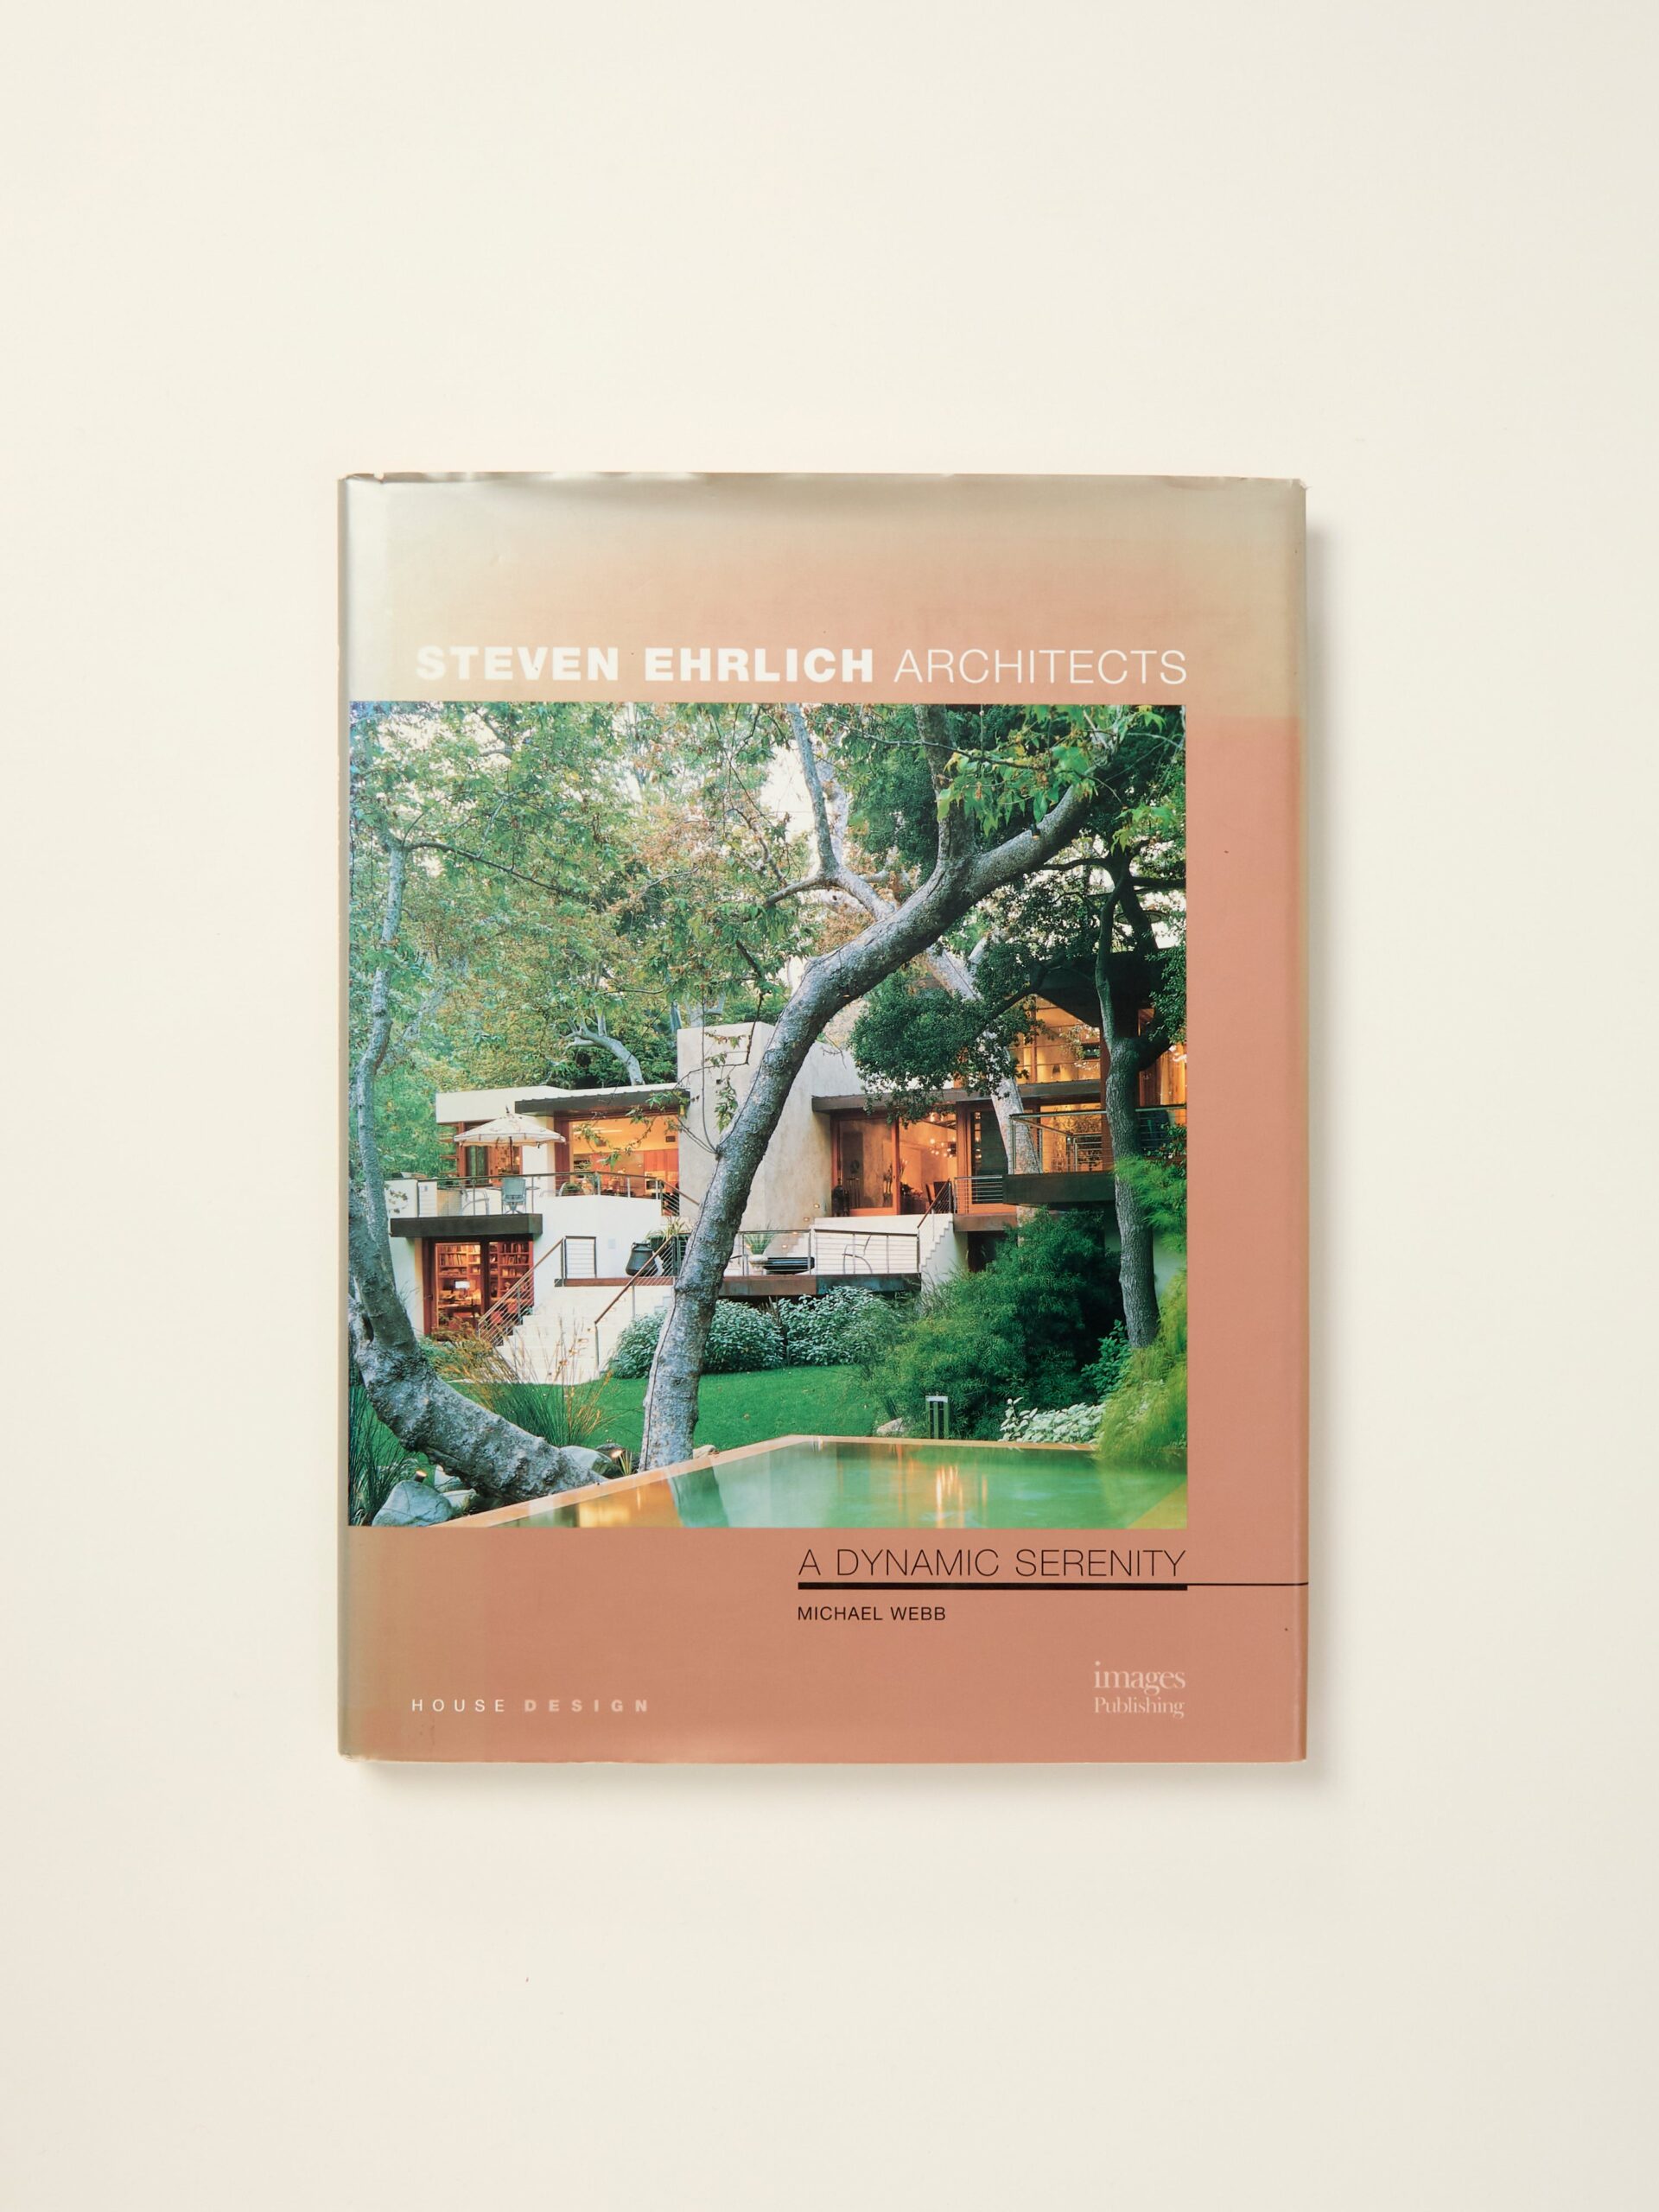
Steven Ehrlich: A Dynamic Serenity (House Design)
by a consistency of thought and a diversity of expression
Auer + Weber + Architekten: Arbeiten 1980-2003 Works
by architects Fritz Auer and Carlo Weber
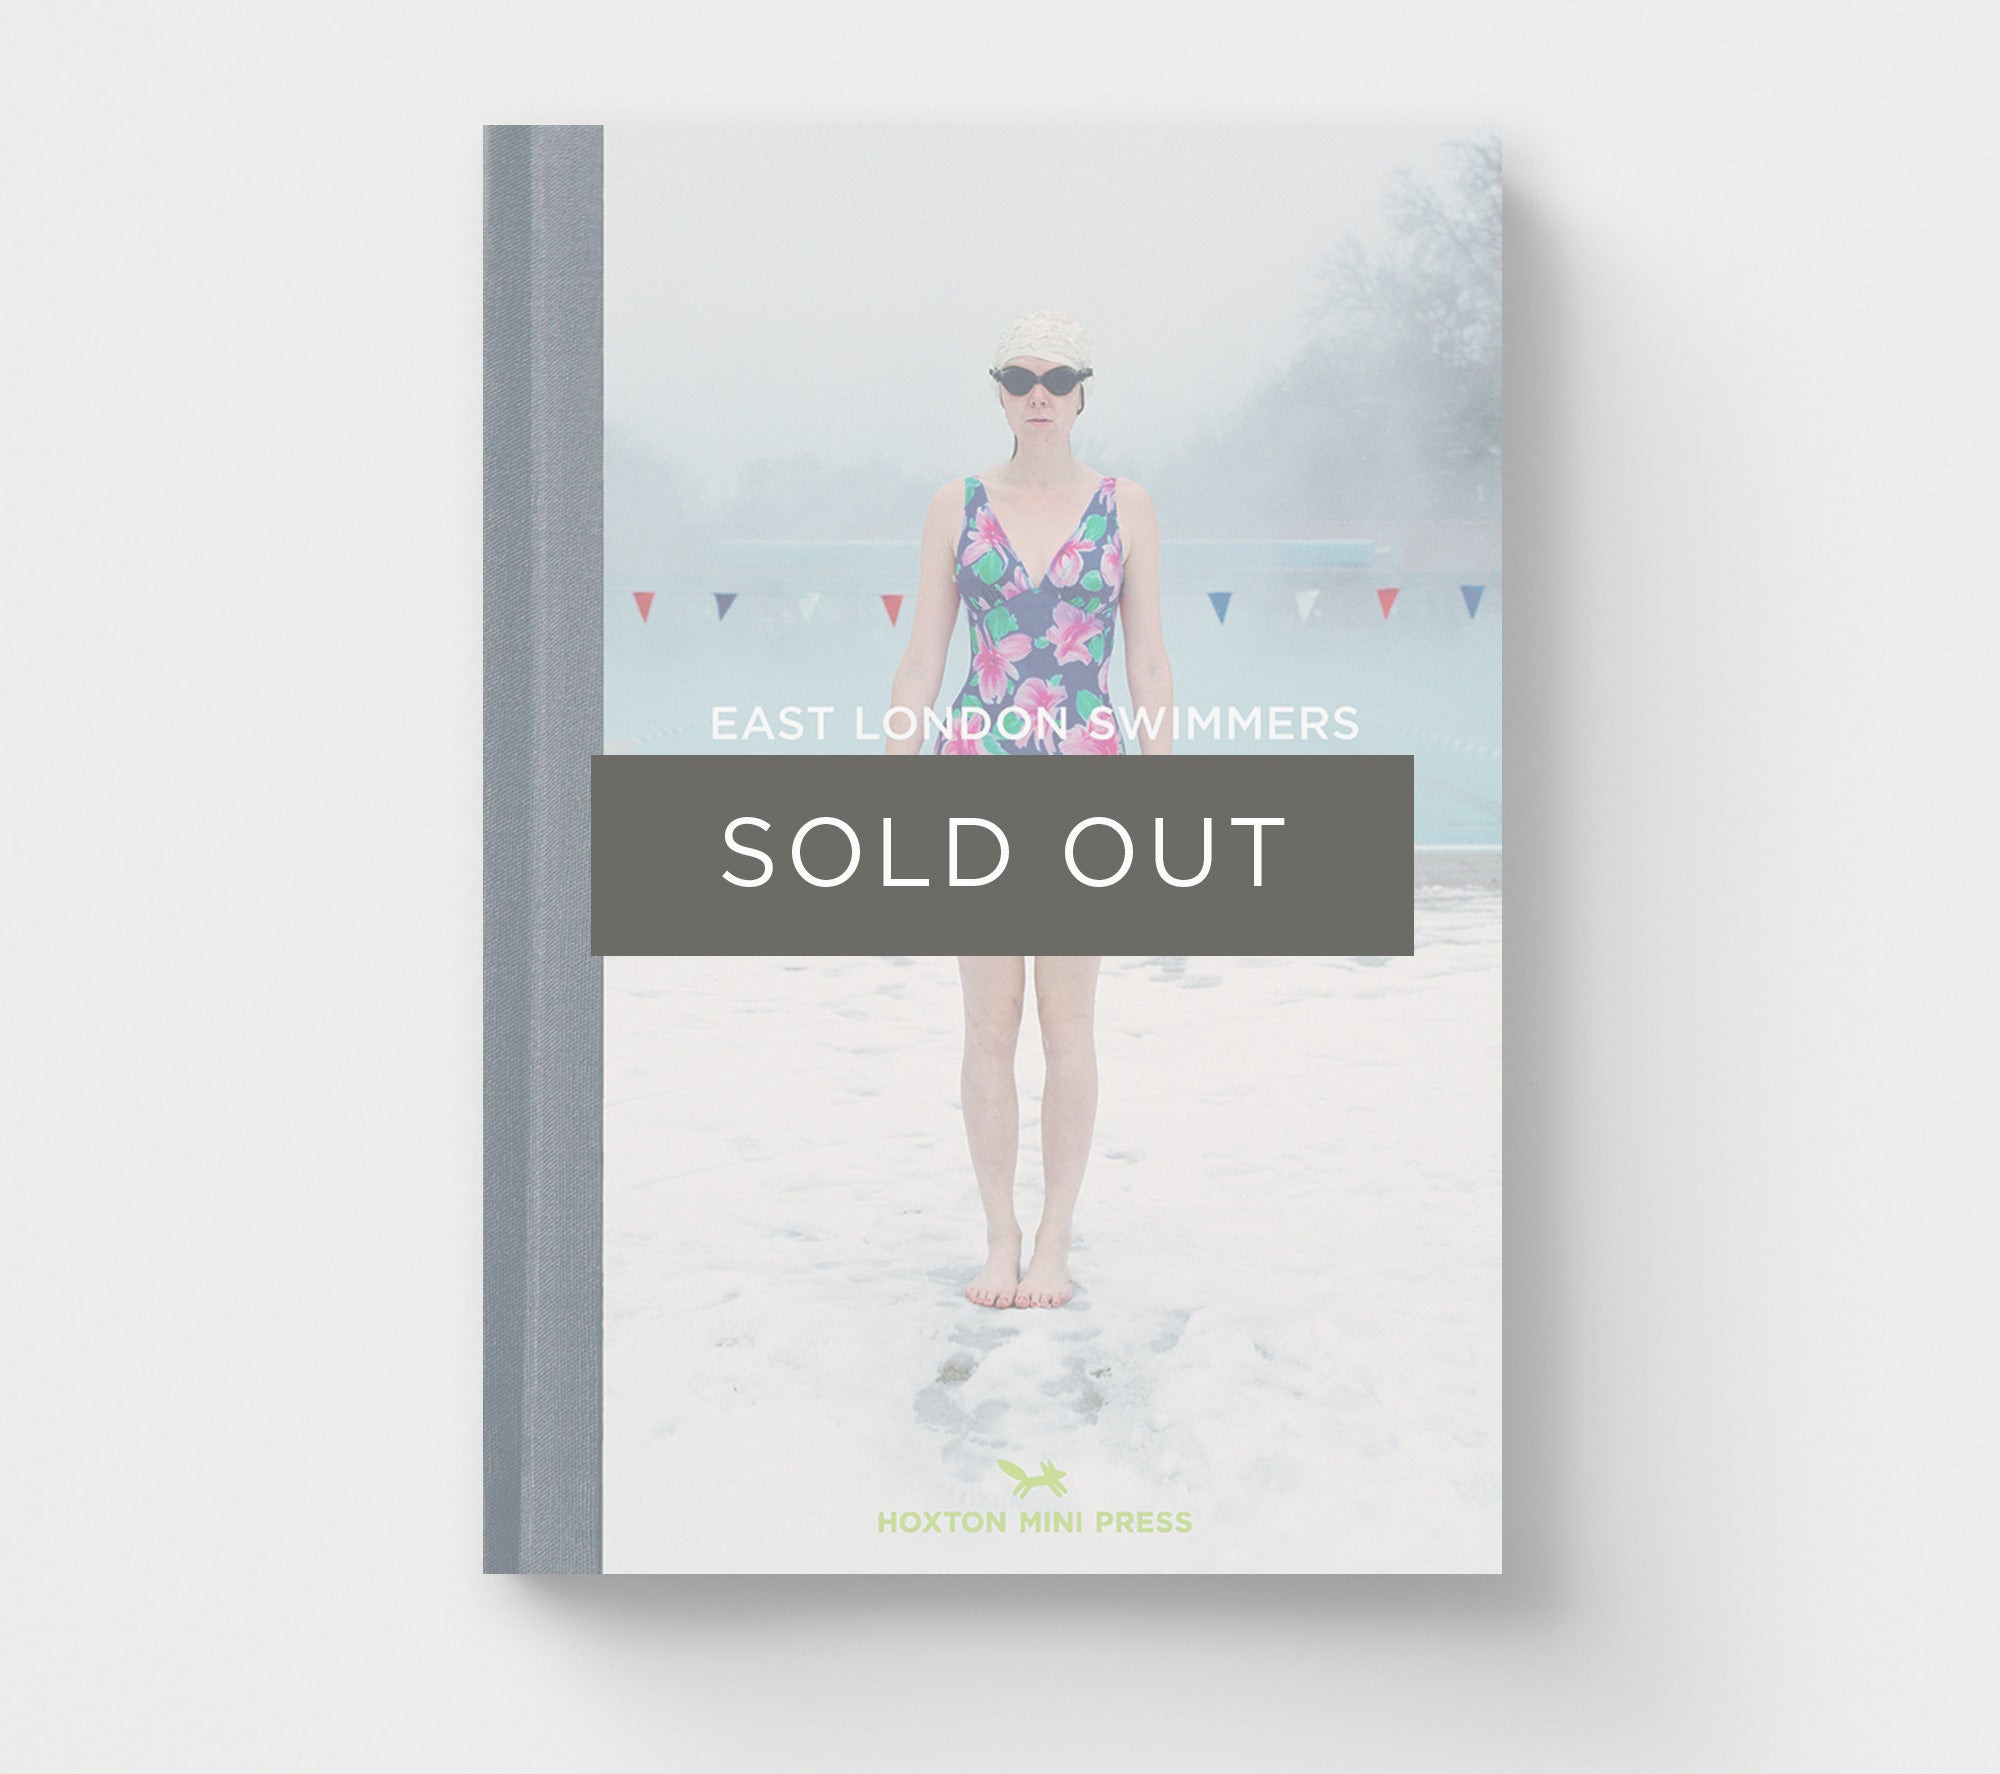
East London Swimmers (Book 2: East London Photo Stories)
by Madeleine Waller
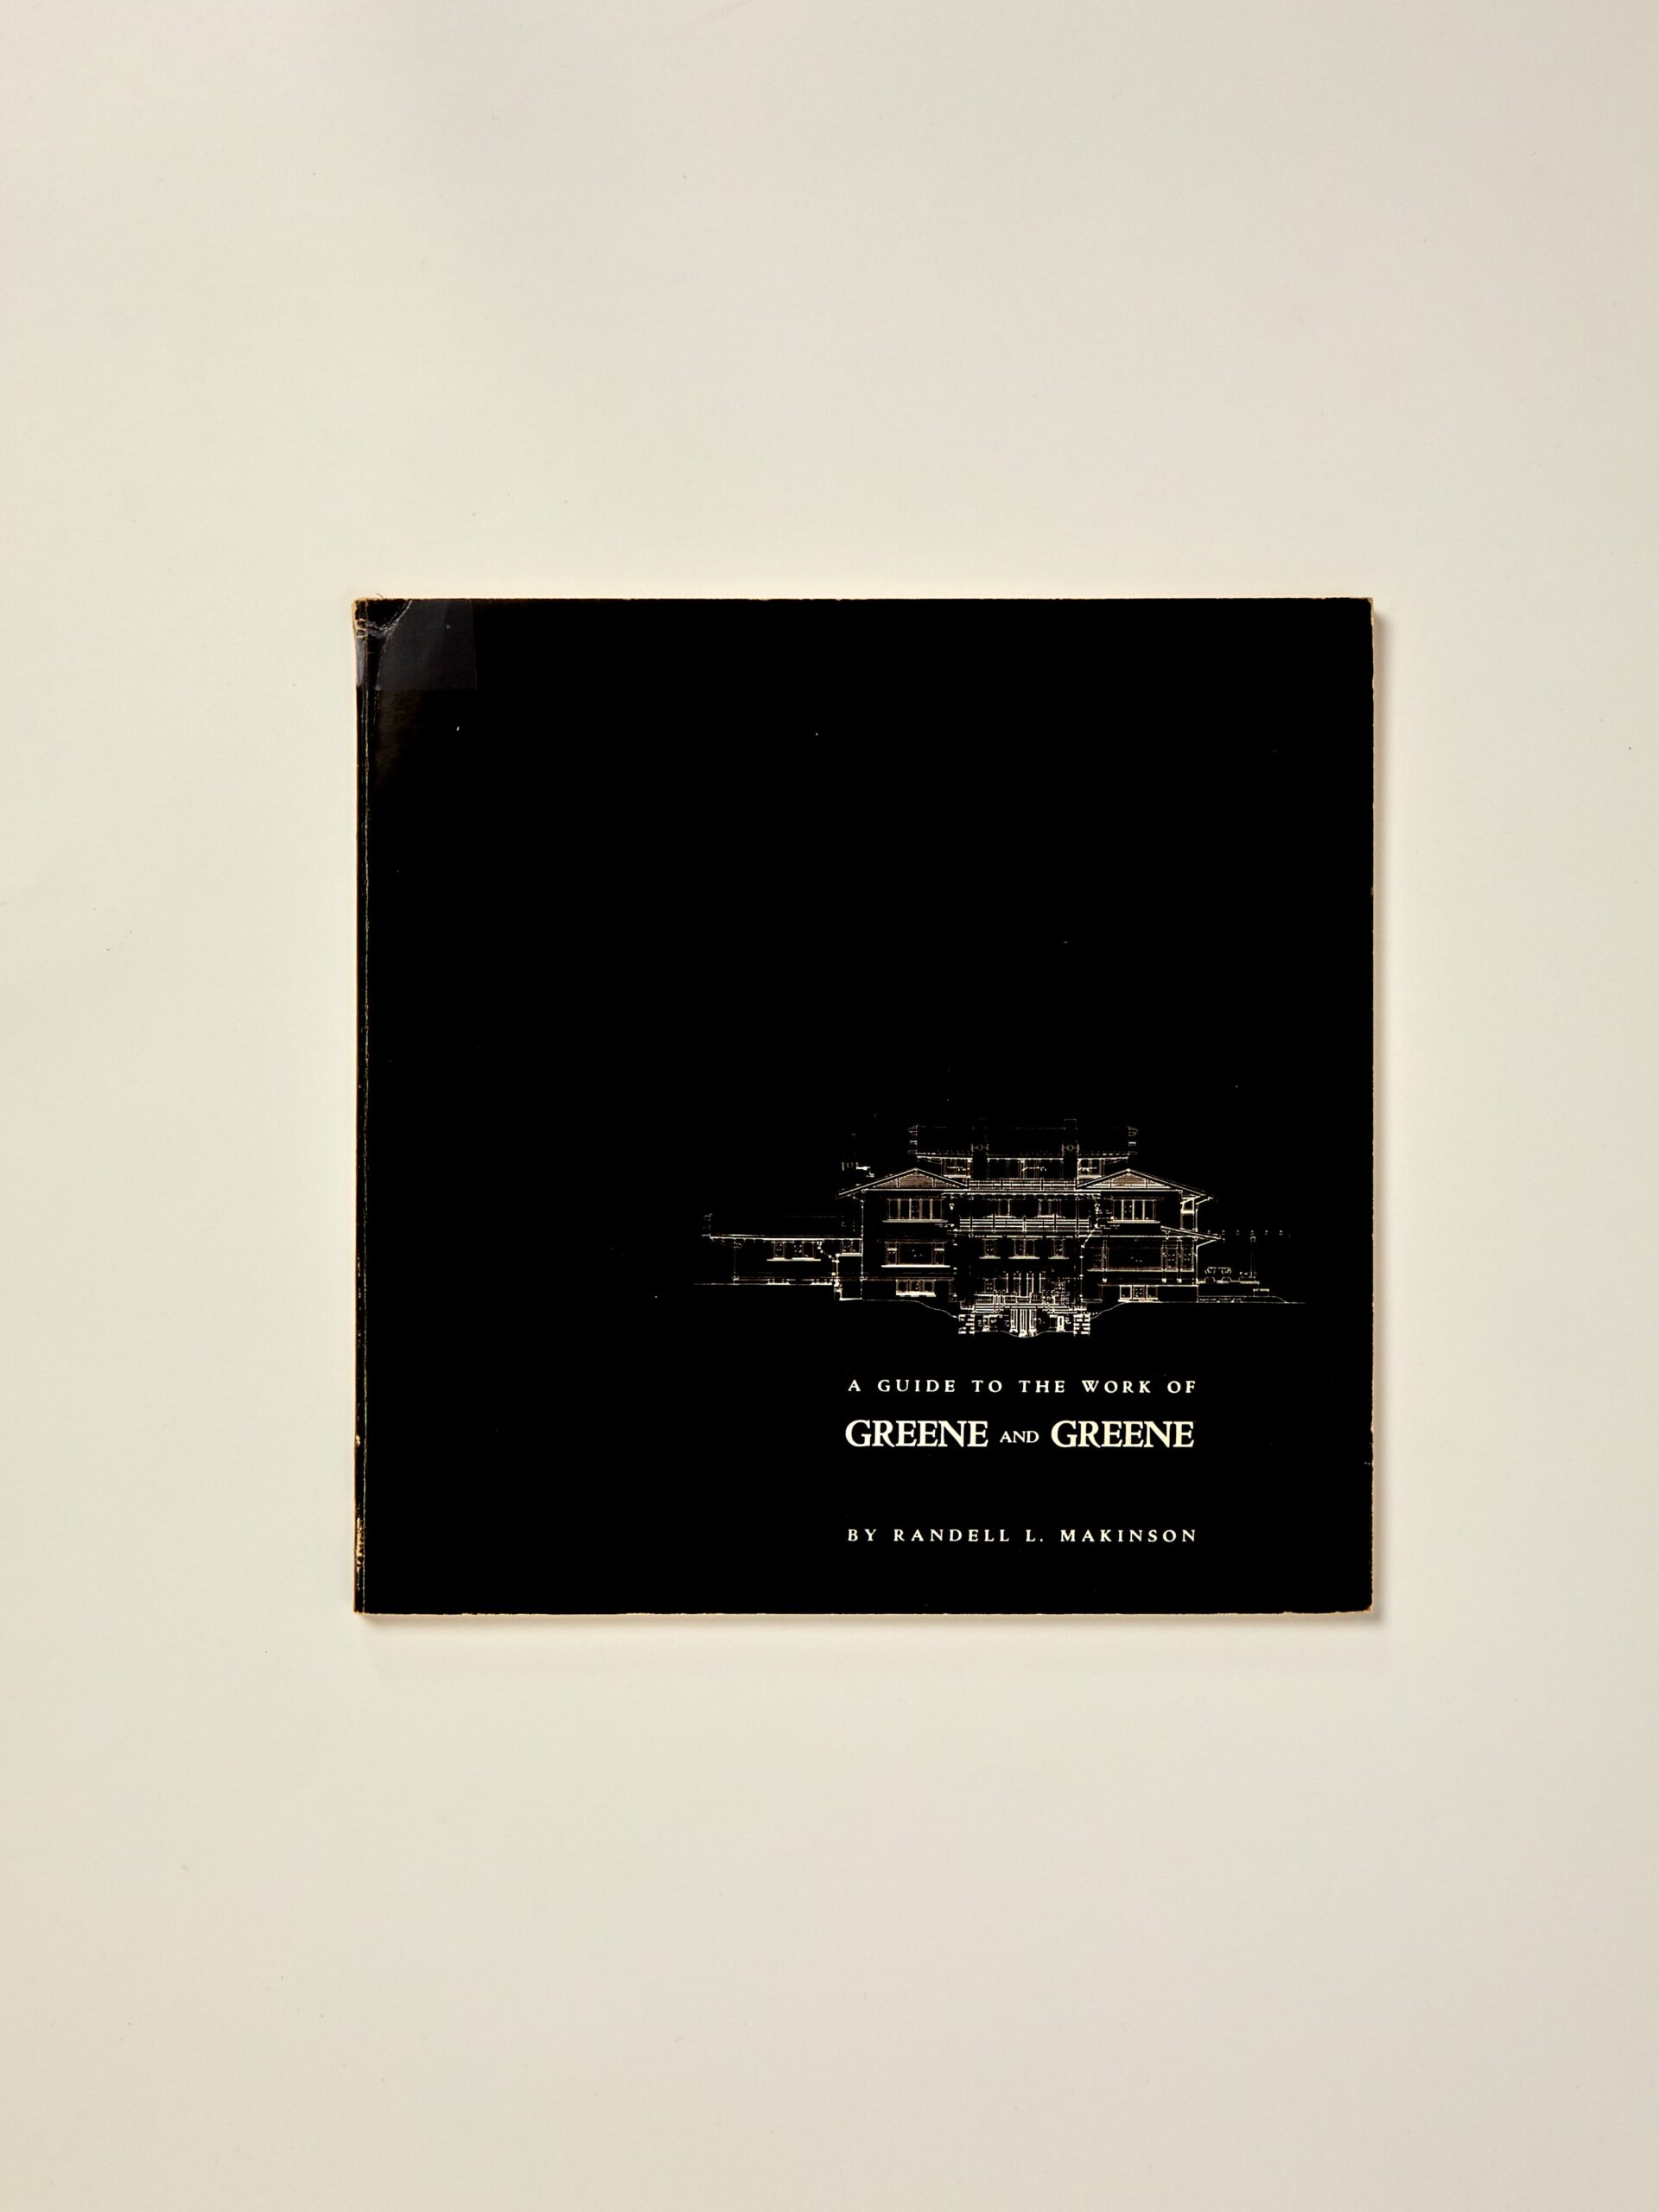
A Guide to the Work of Greene and Greene
by the Greene brothers
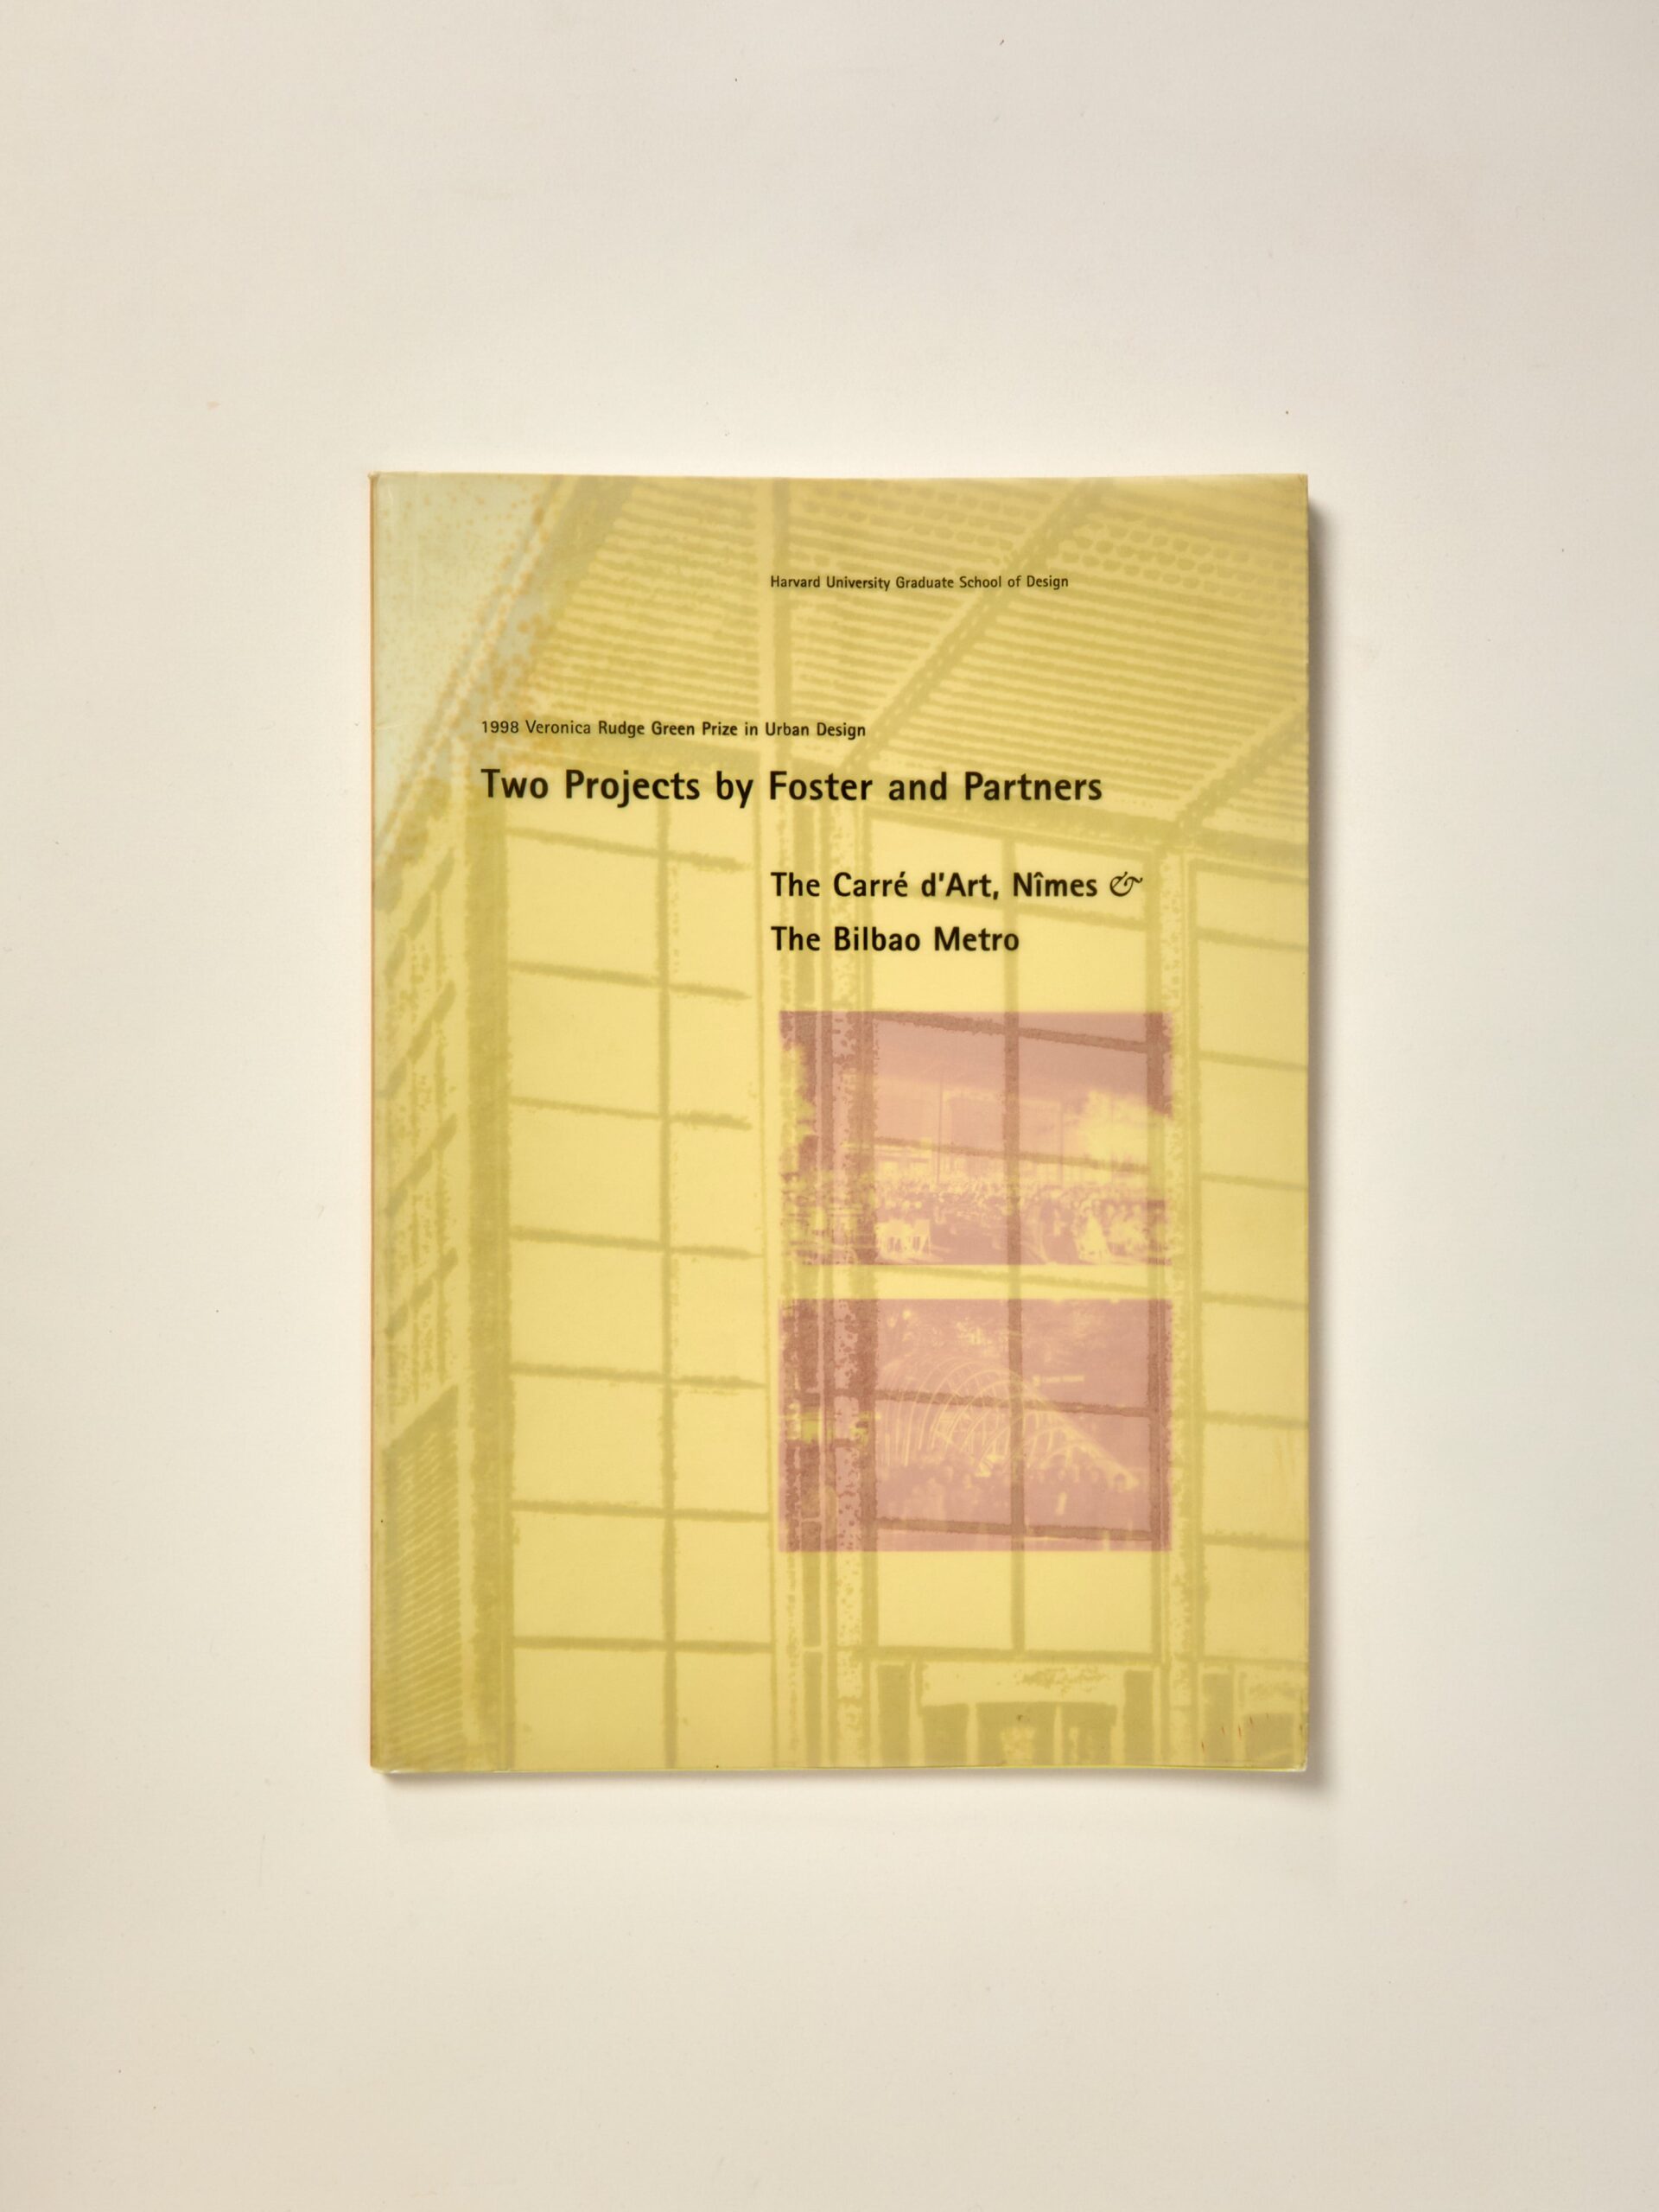
Two projects by Foster and Partners: the Carré d’Art, Nîmes & the Bilbao Metro: 1998 Veronica Rudge Green Prize in Urban Design
by Harvard University. Graduate School of Design
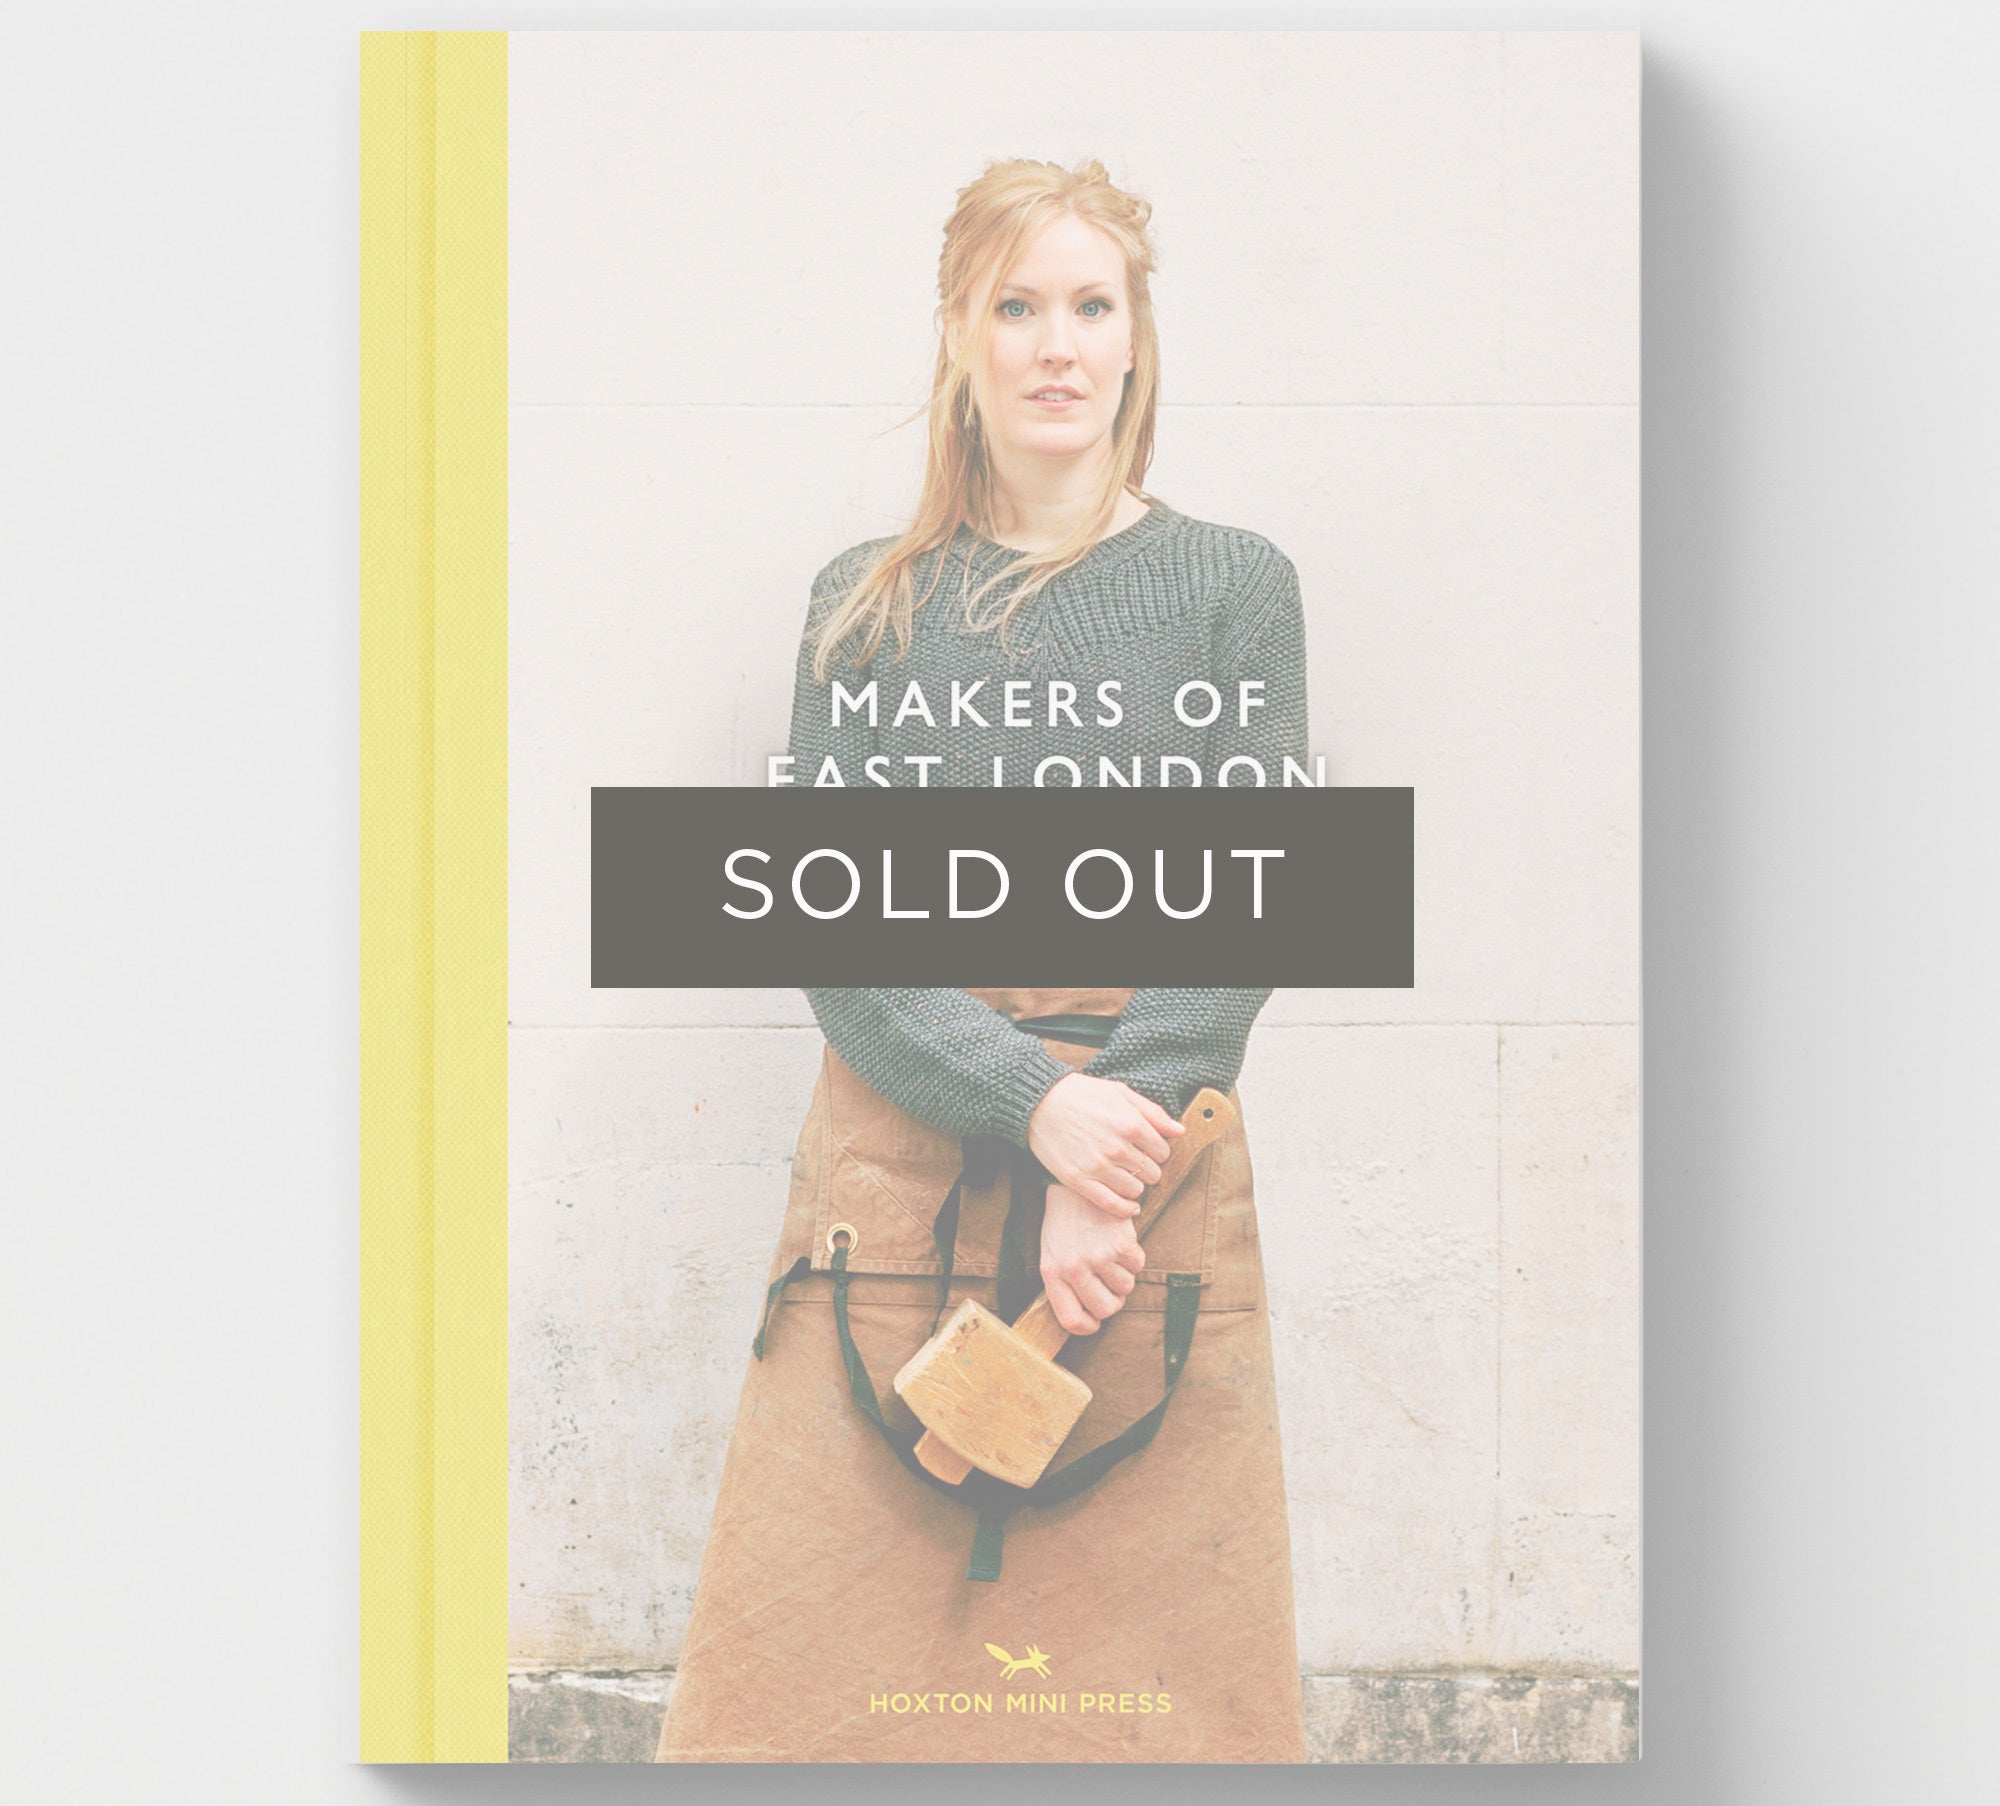
Makers of East London (coffee table book)
by Charlotte Schreiber
Adulthood Rites // (Xenogenesis #2)
by of Parable of the Sower : After the near-extinction of the human race
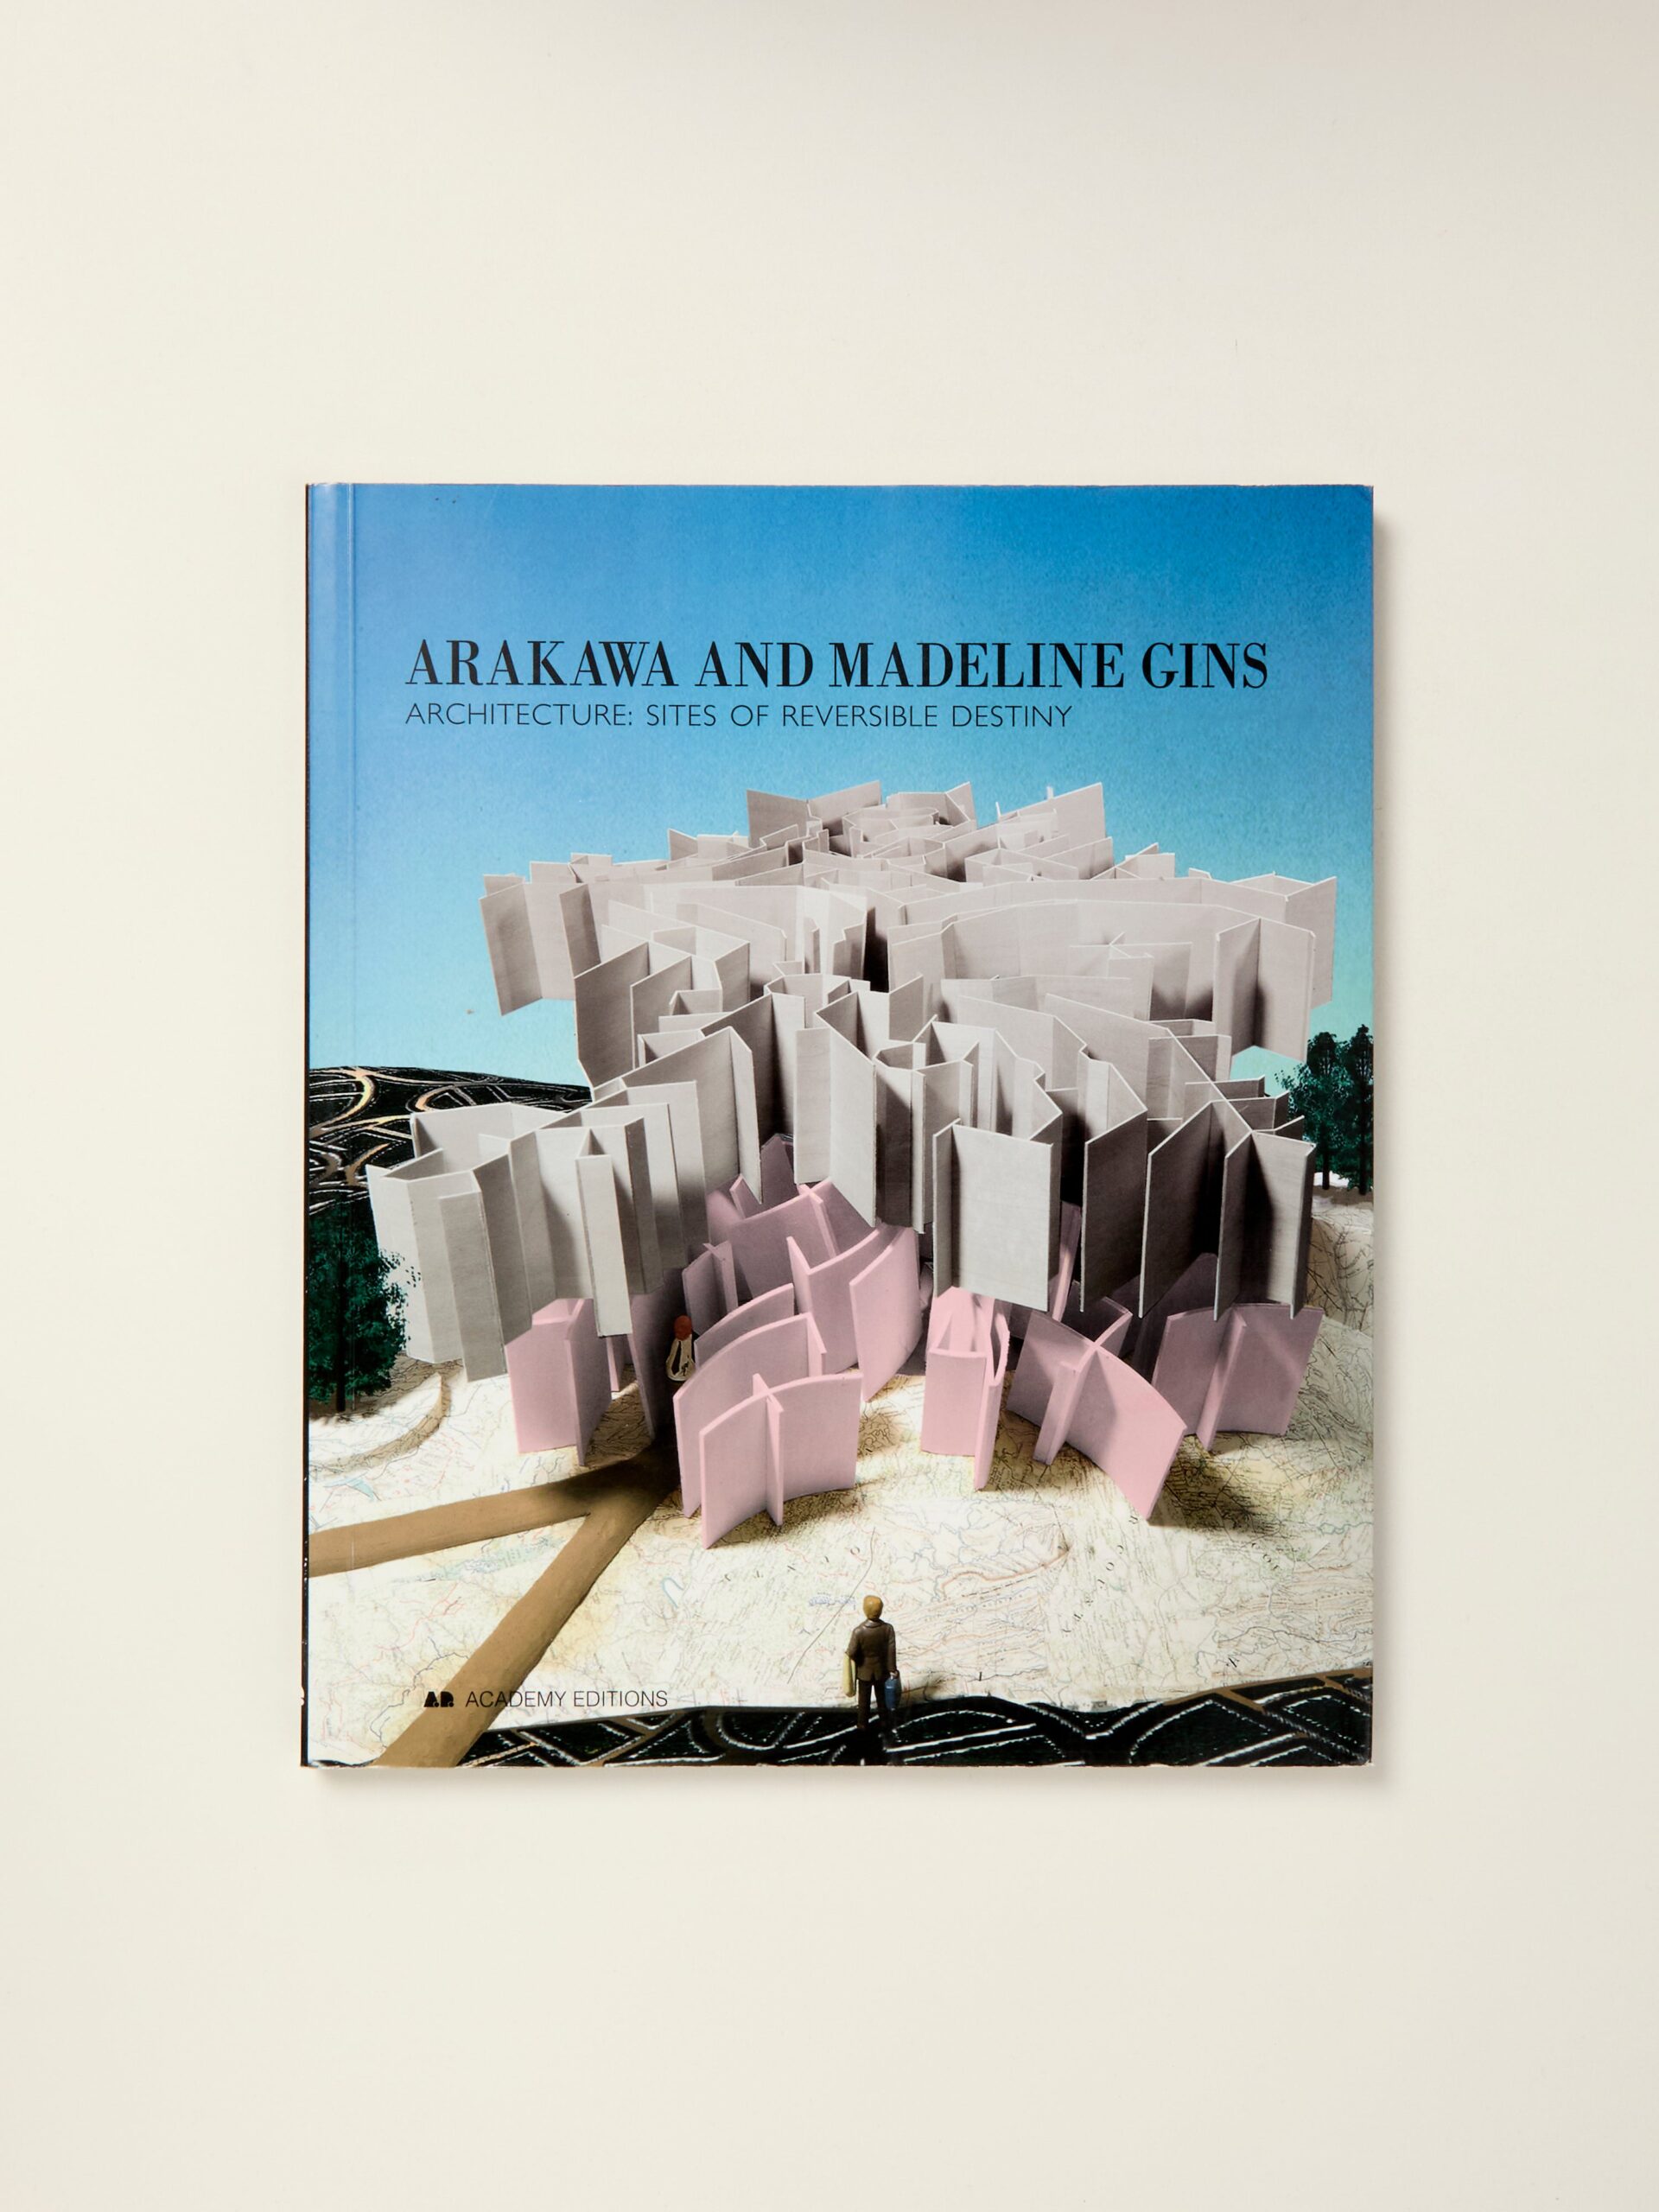
Arakawa and Madeline Gins/Architecture: Sites of Reversible Destiny
by New York duo Arakawa and Madeline Gins
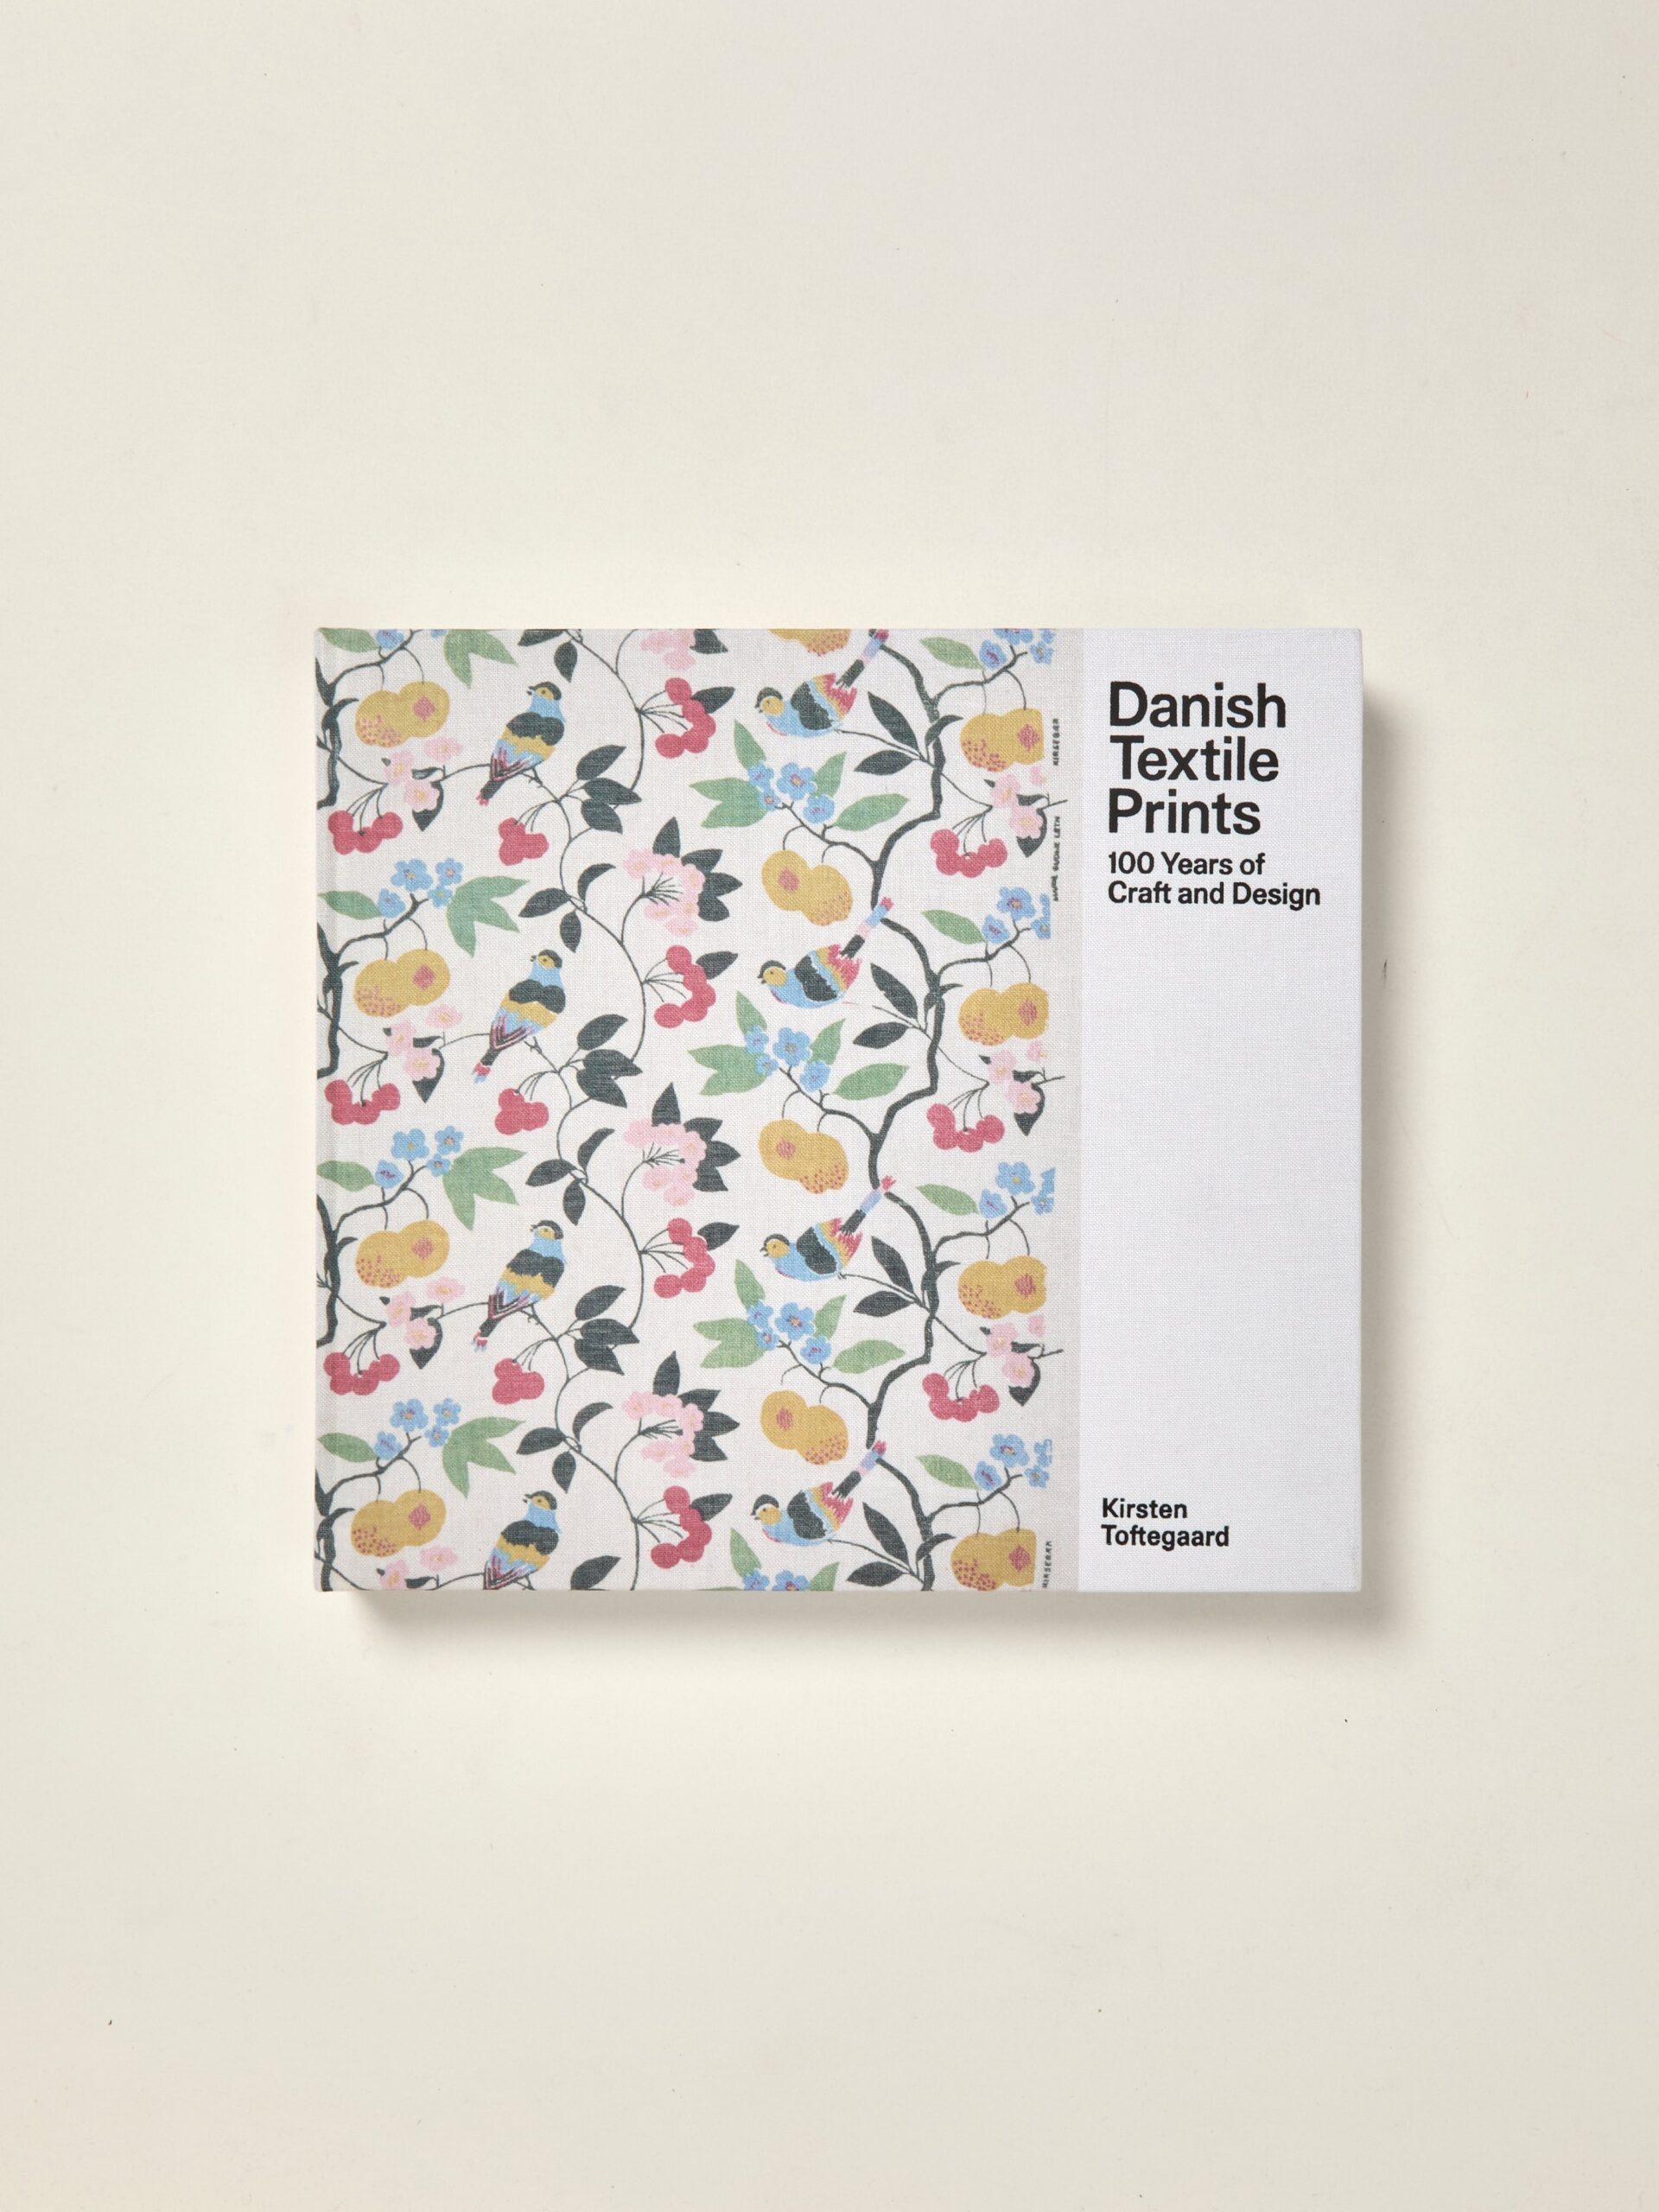
Danish Textile Prints 100 Years of Craft and Design
by the late 1920s
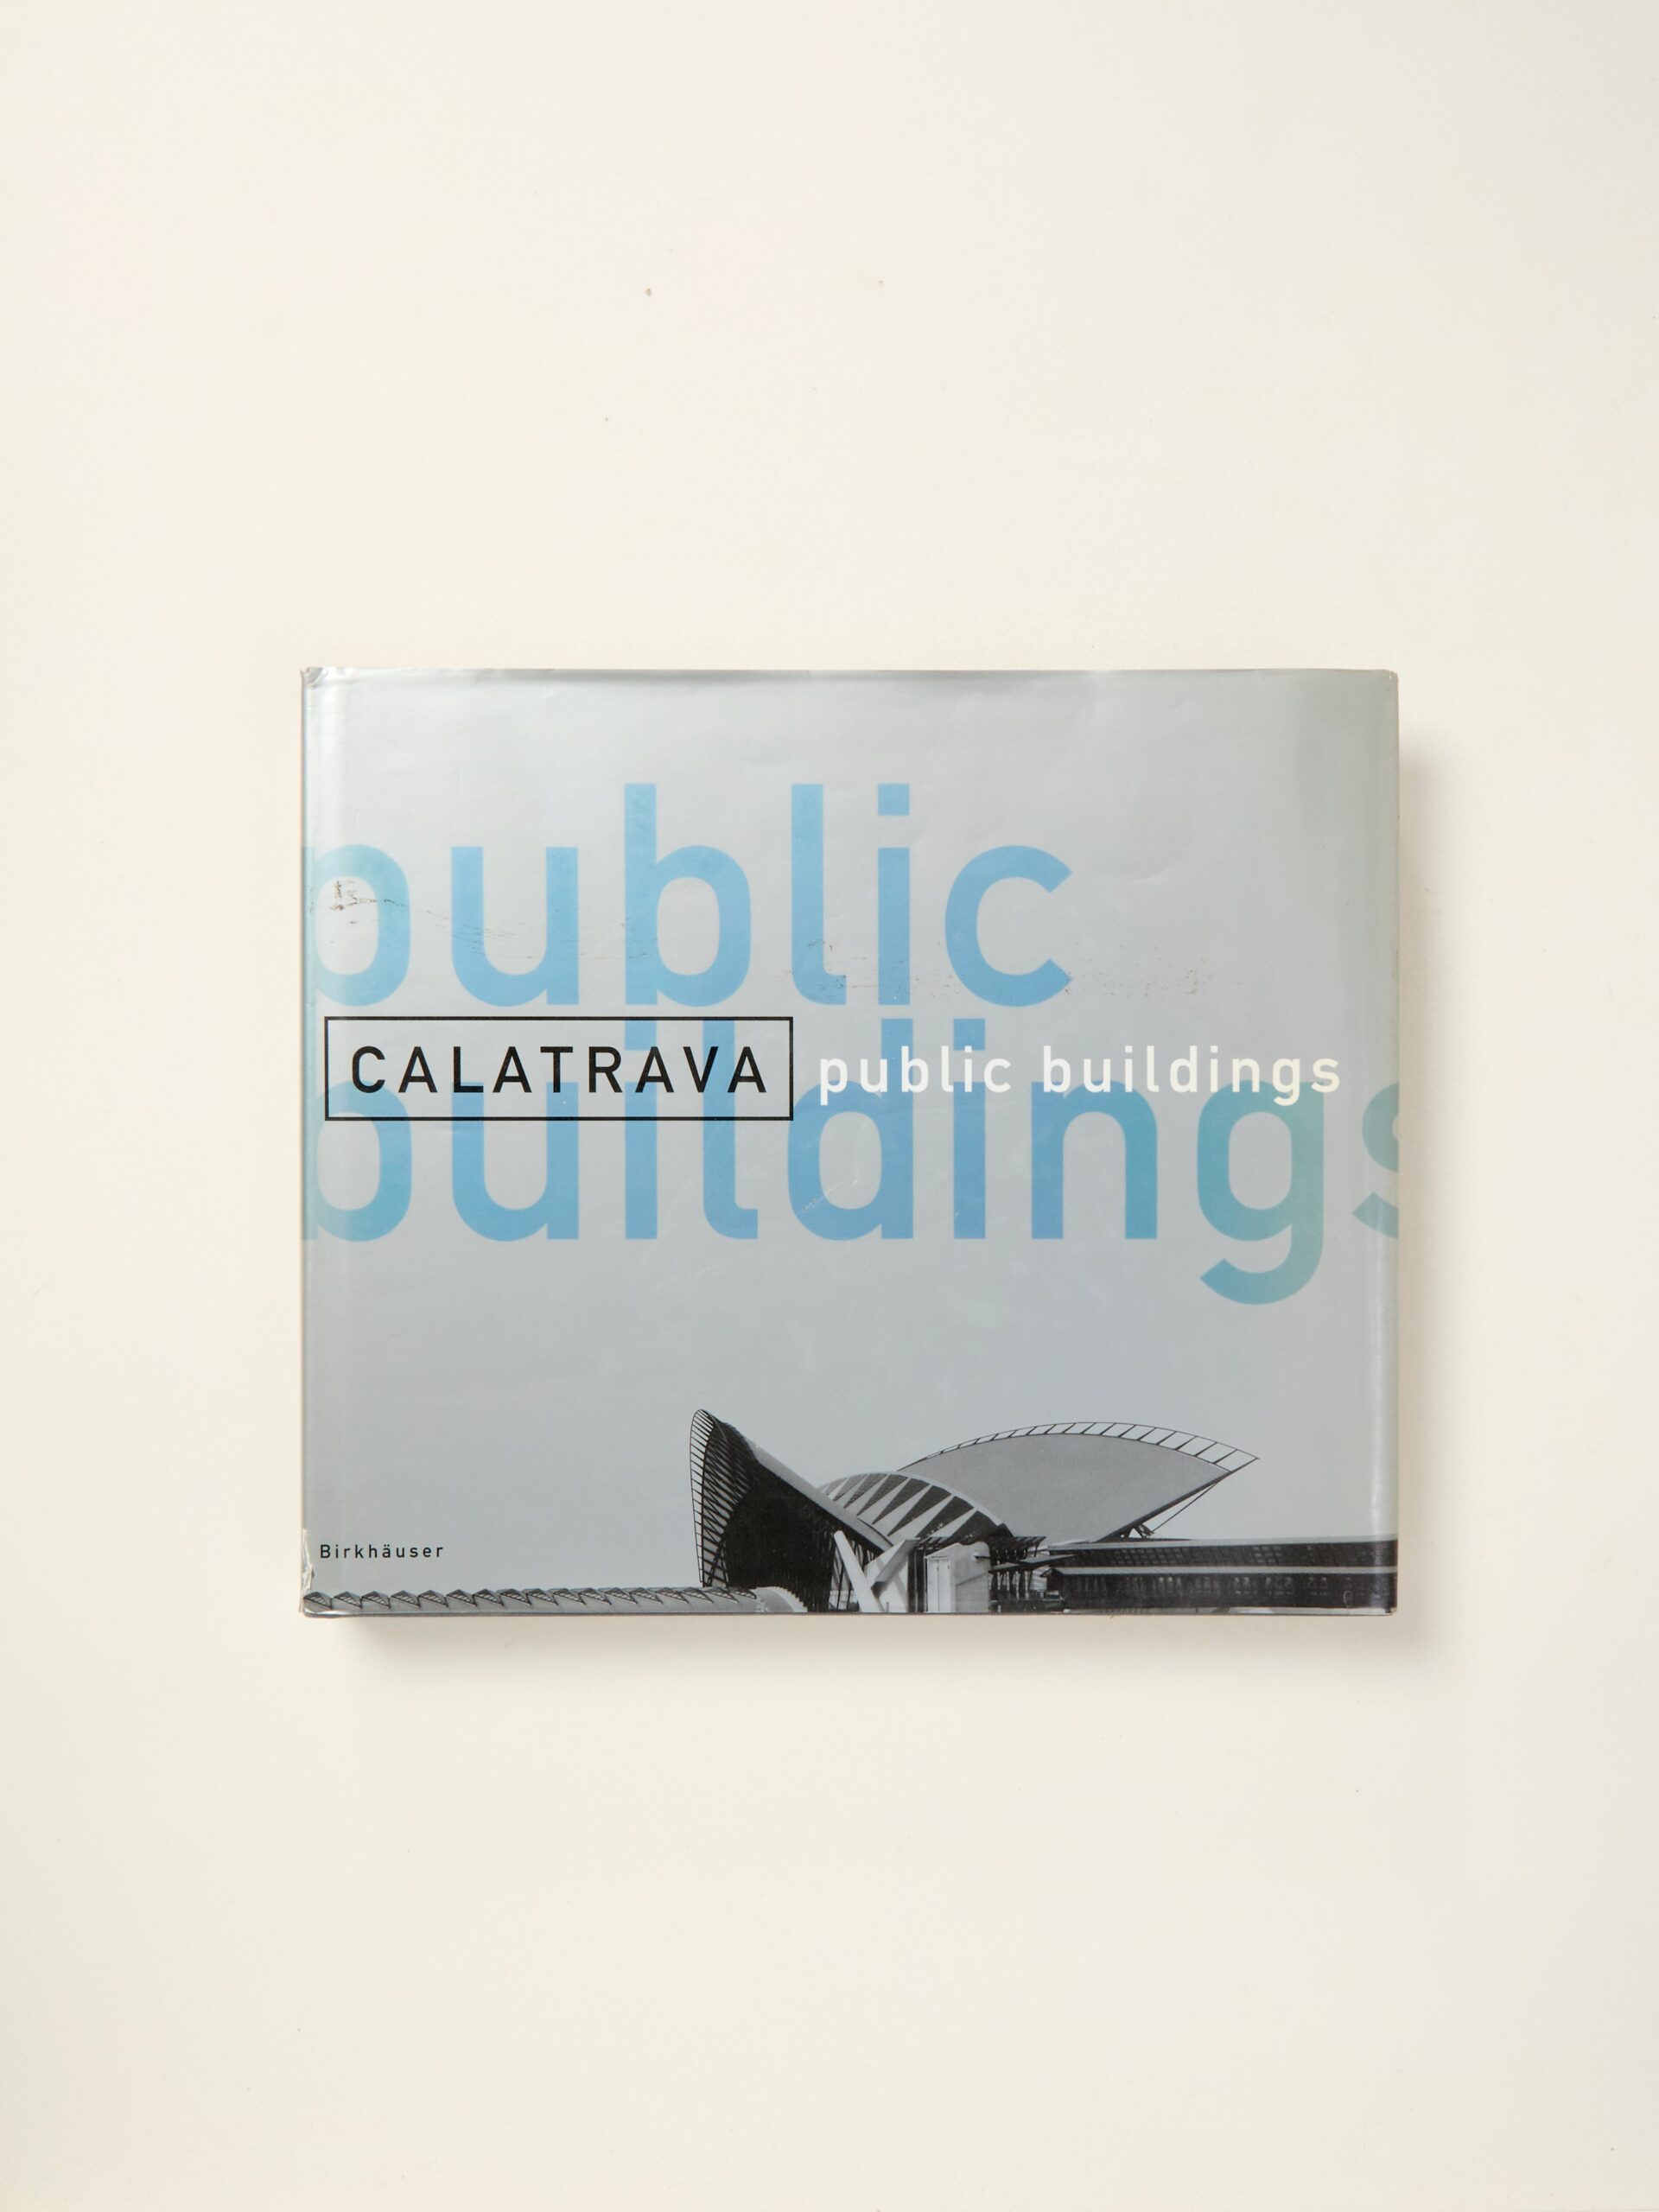
Calatrava – Public Buildings
by ized by the architect
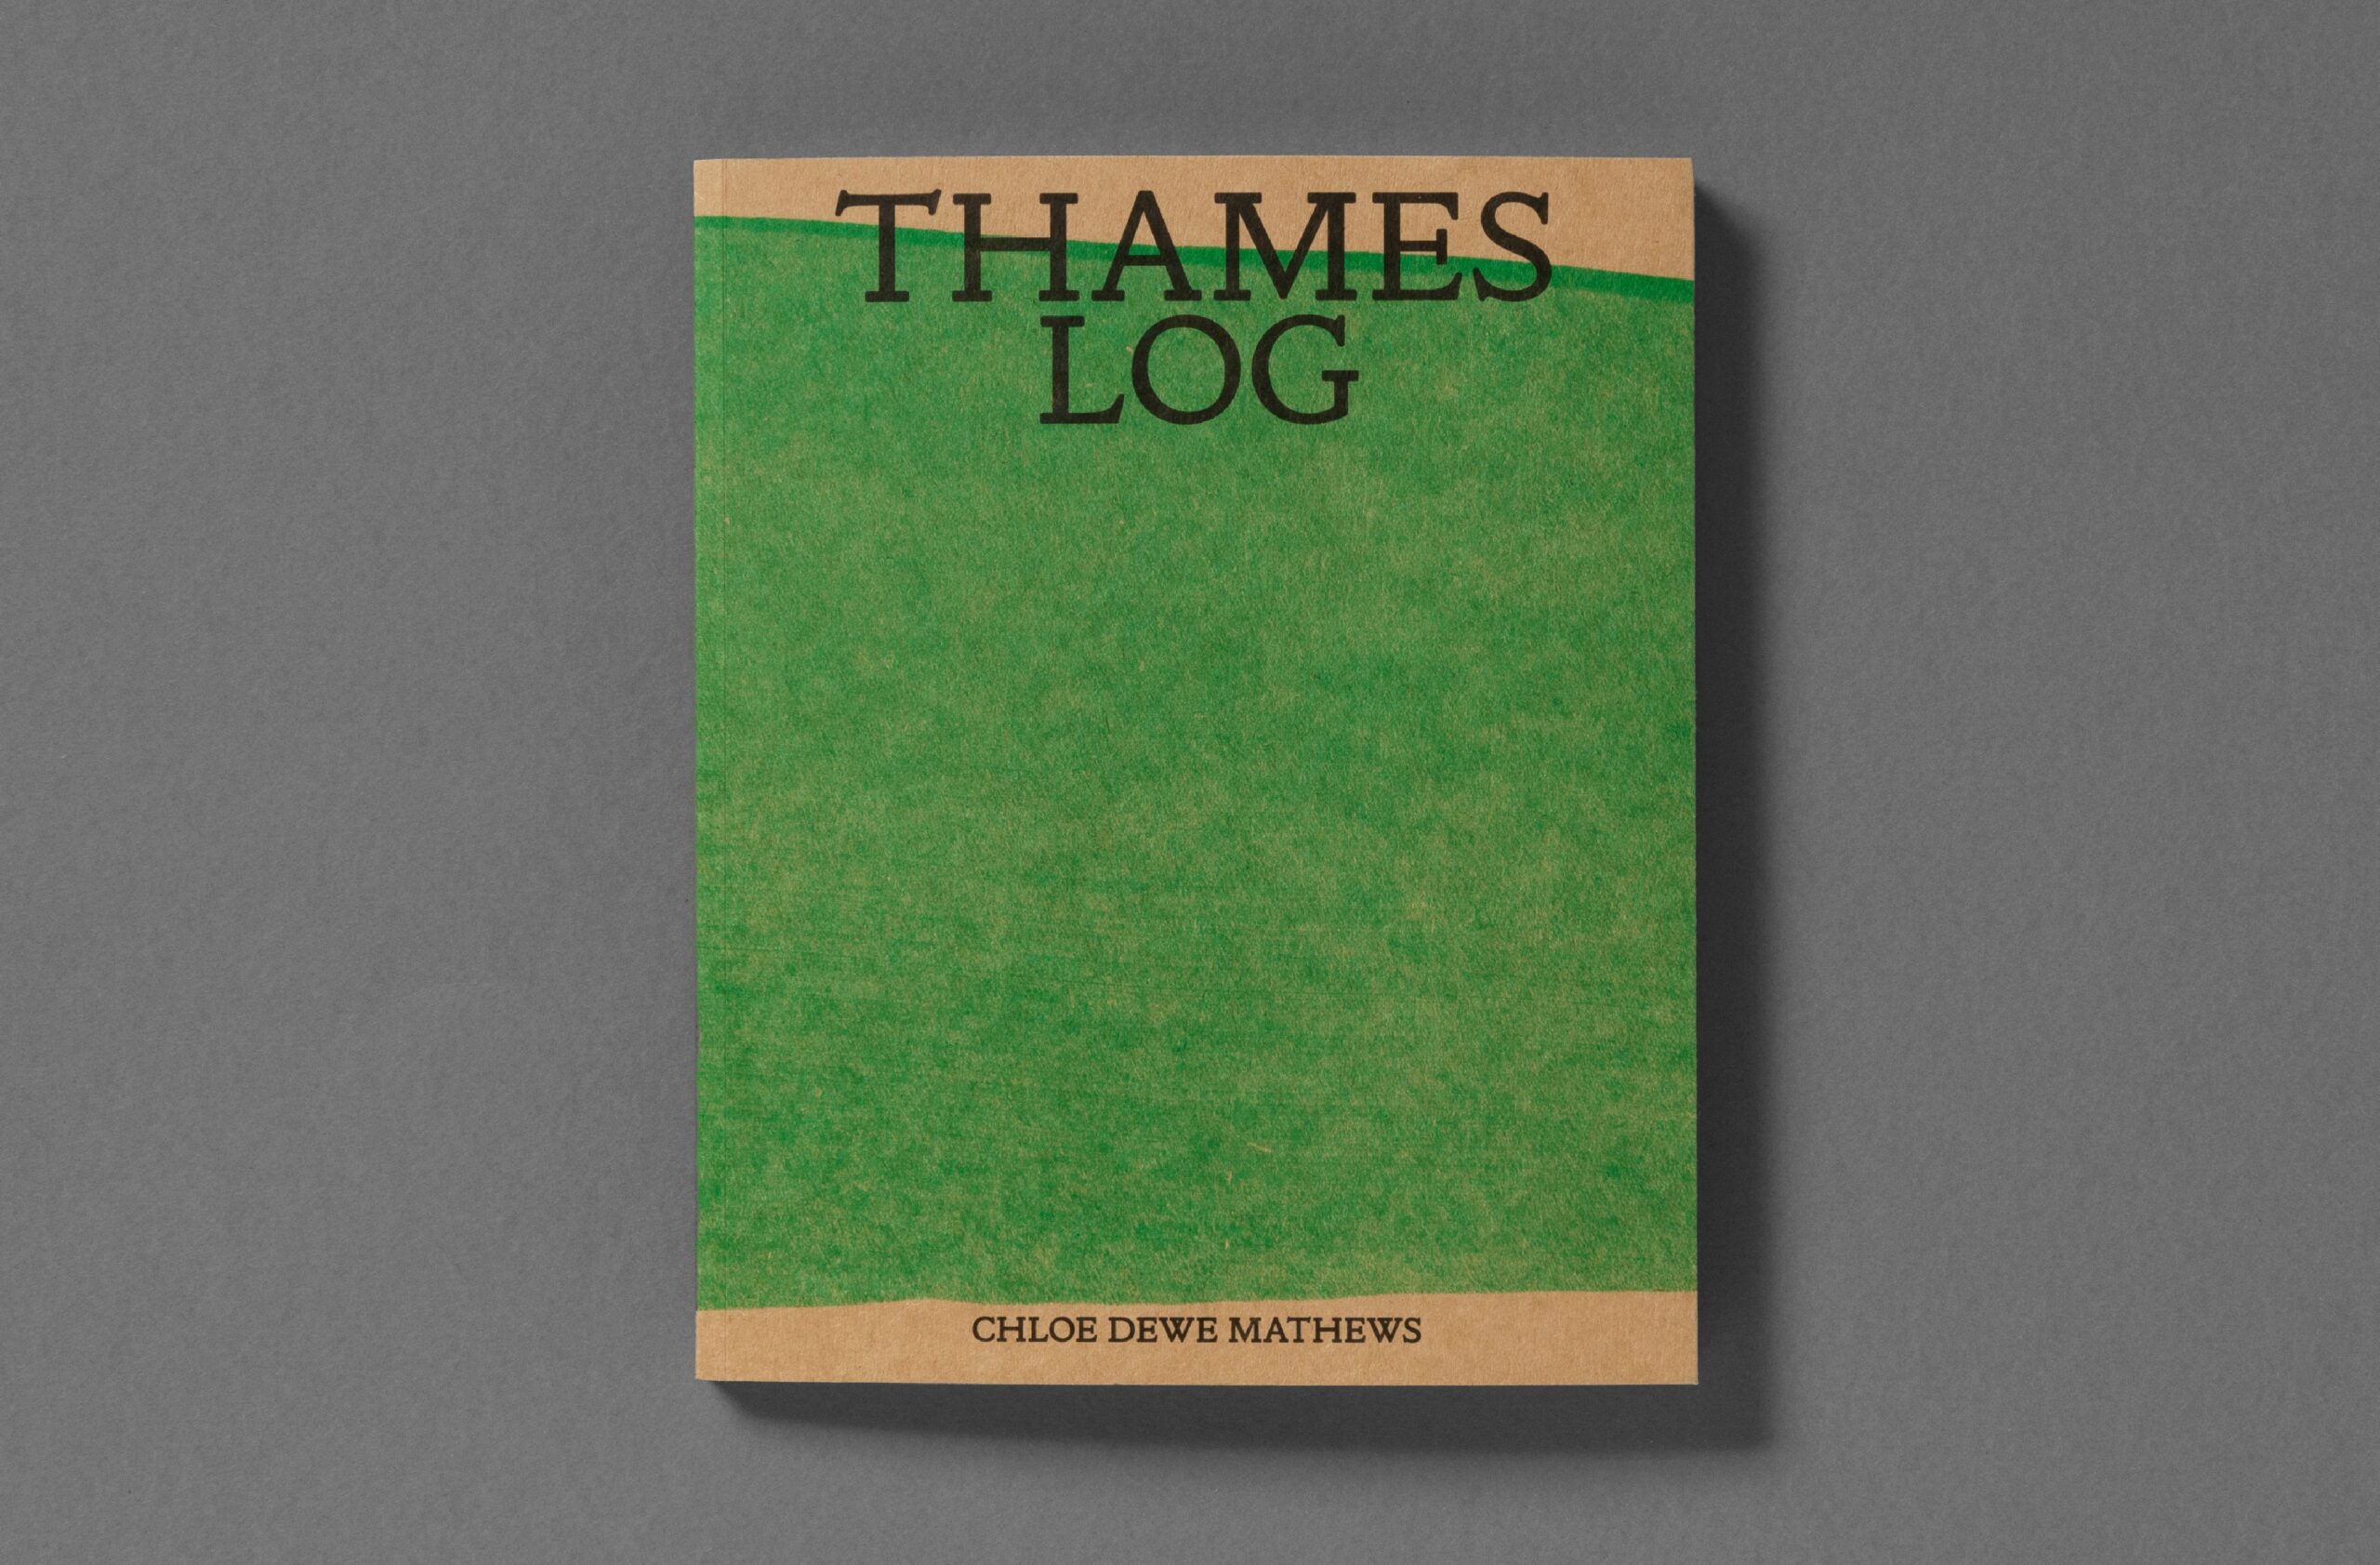
Chloe Dewe Mathews – Thames Log
by British photographer & film-maker Chloe Dewe Mathews examines the ever-changing nature of our relationship to water
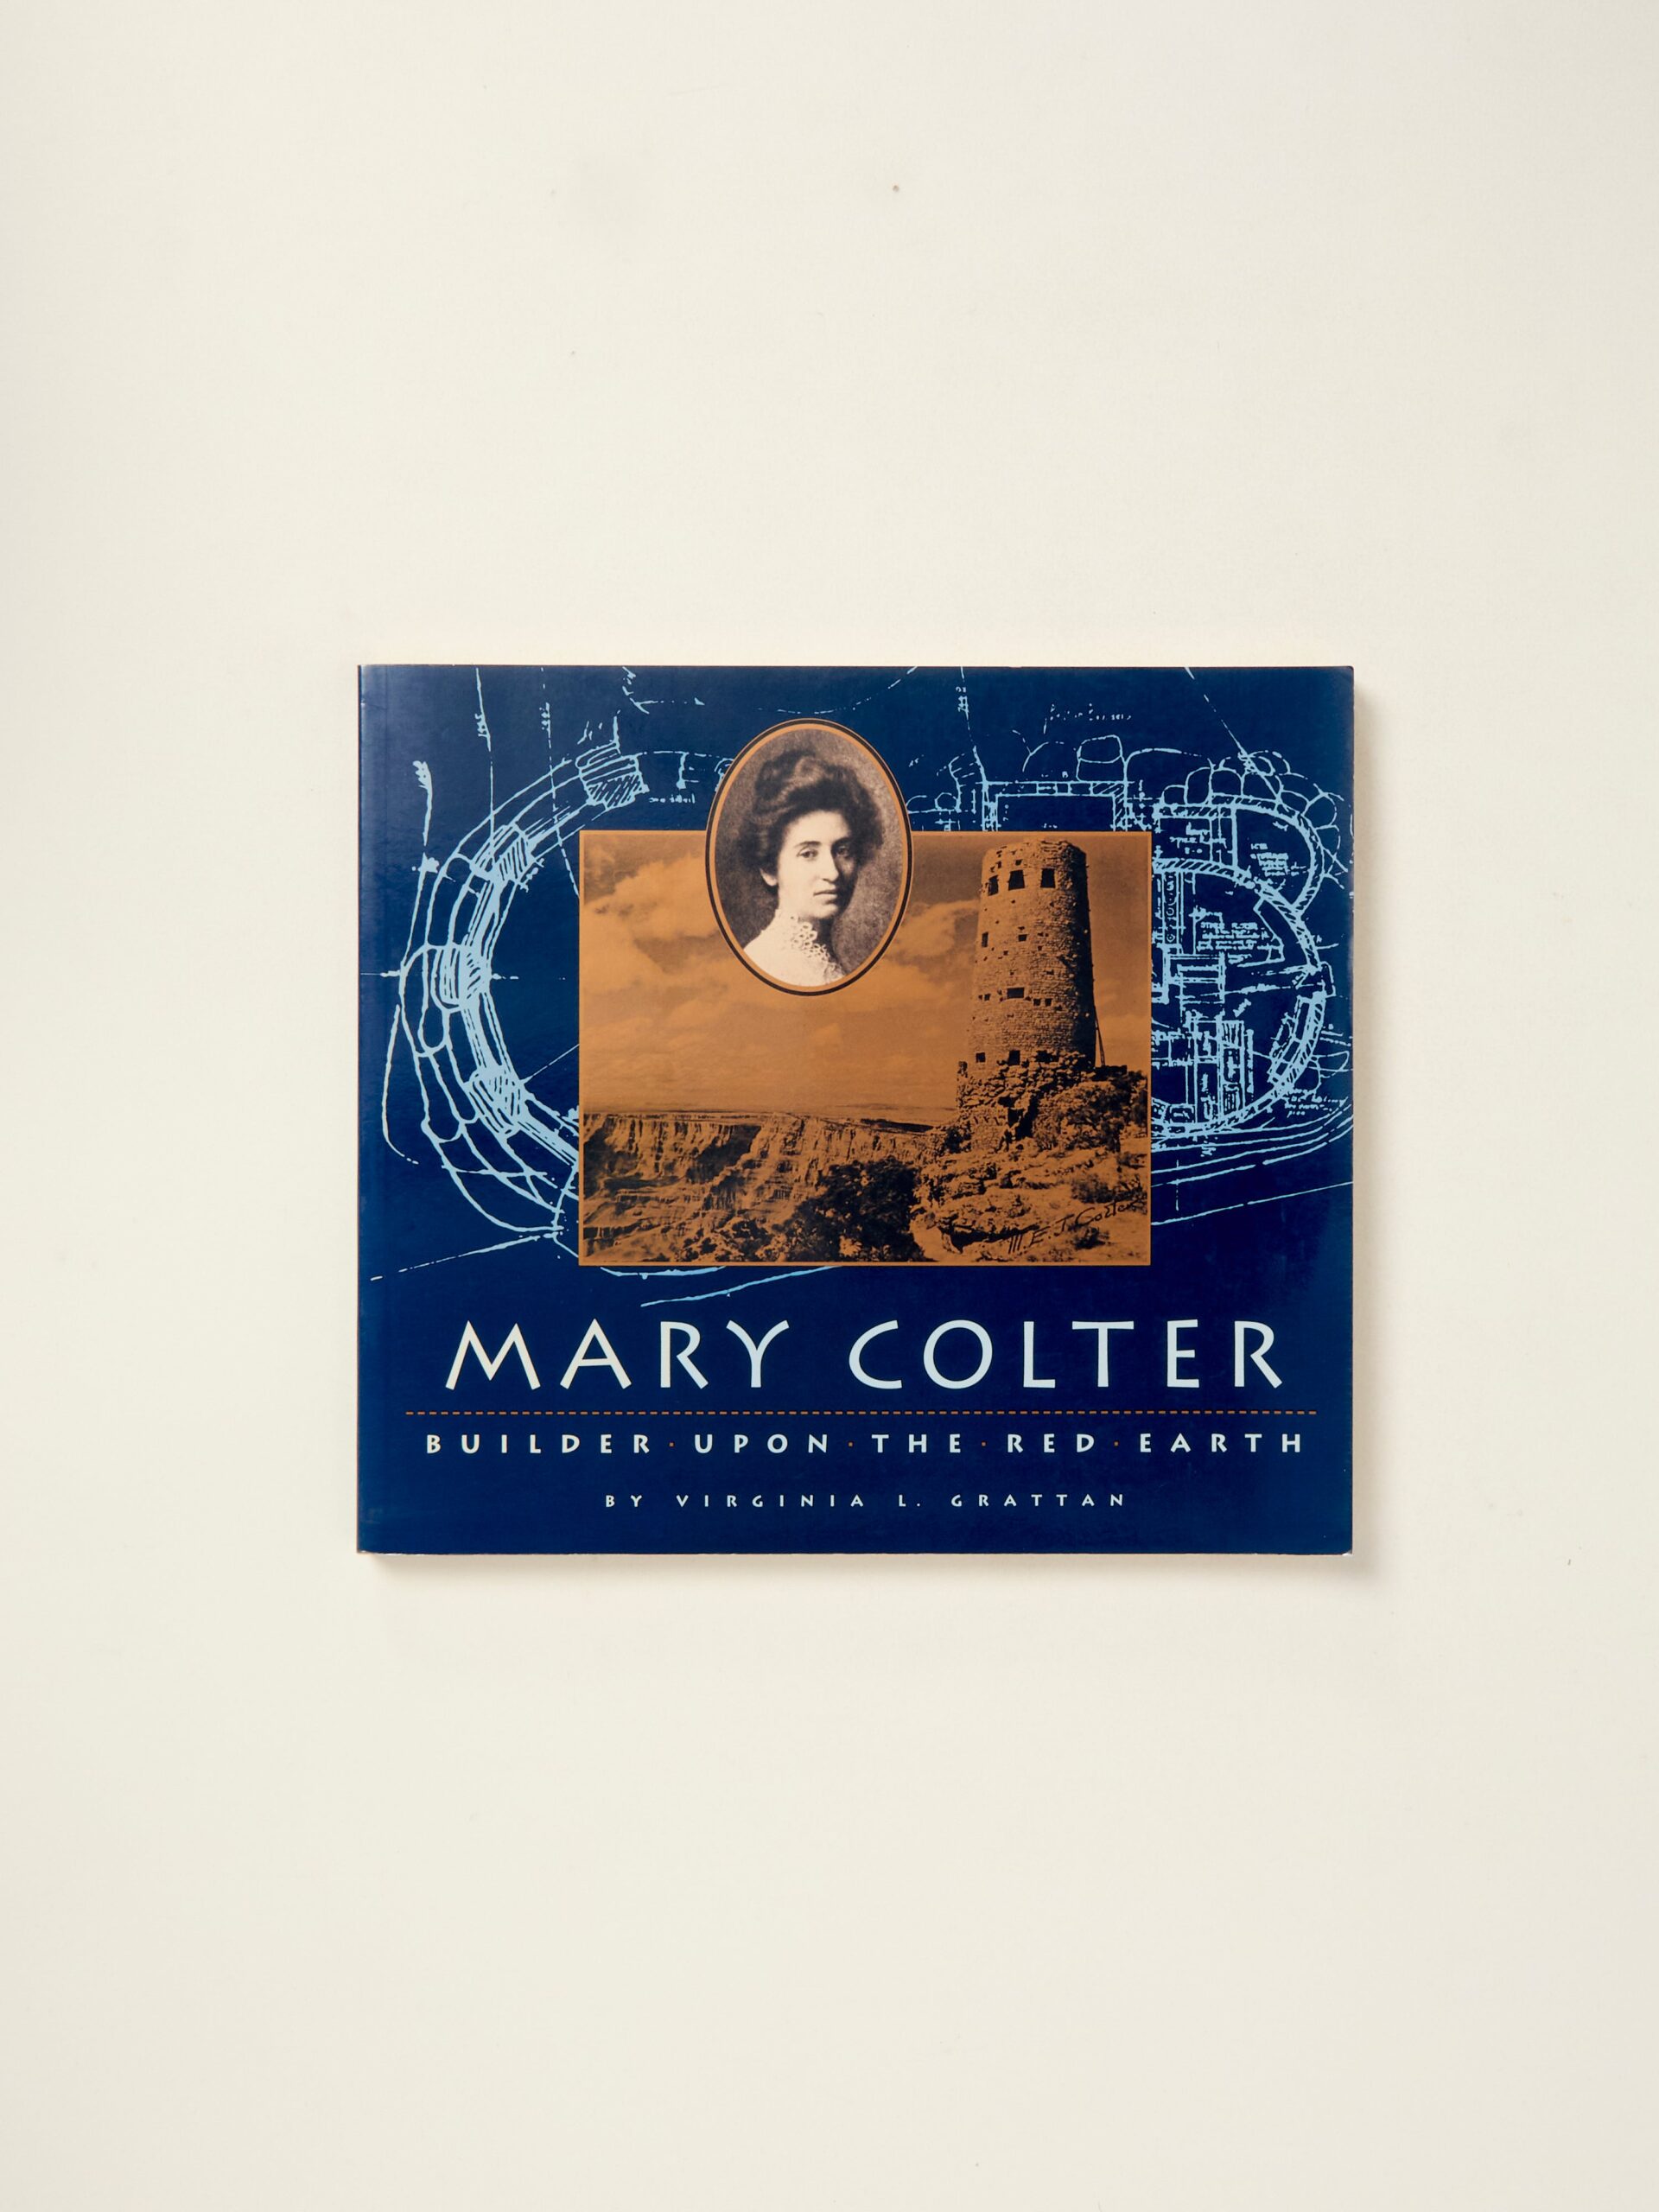
Mary Colter: Builder Upon the Red Earth
by Mary Colter
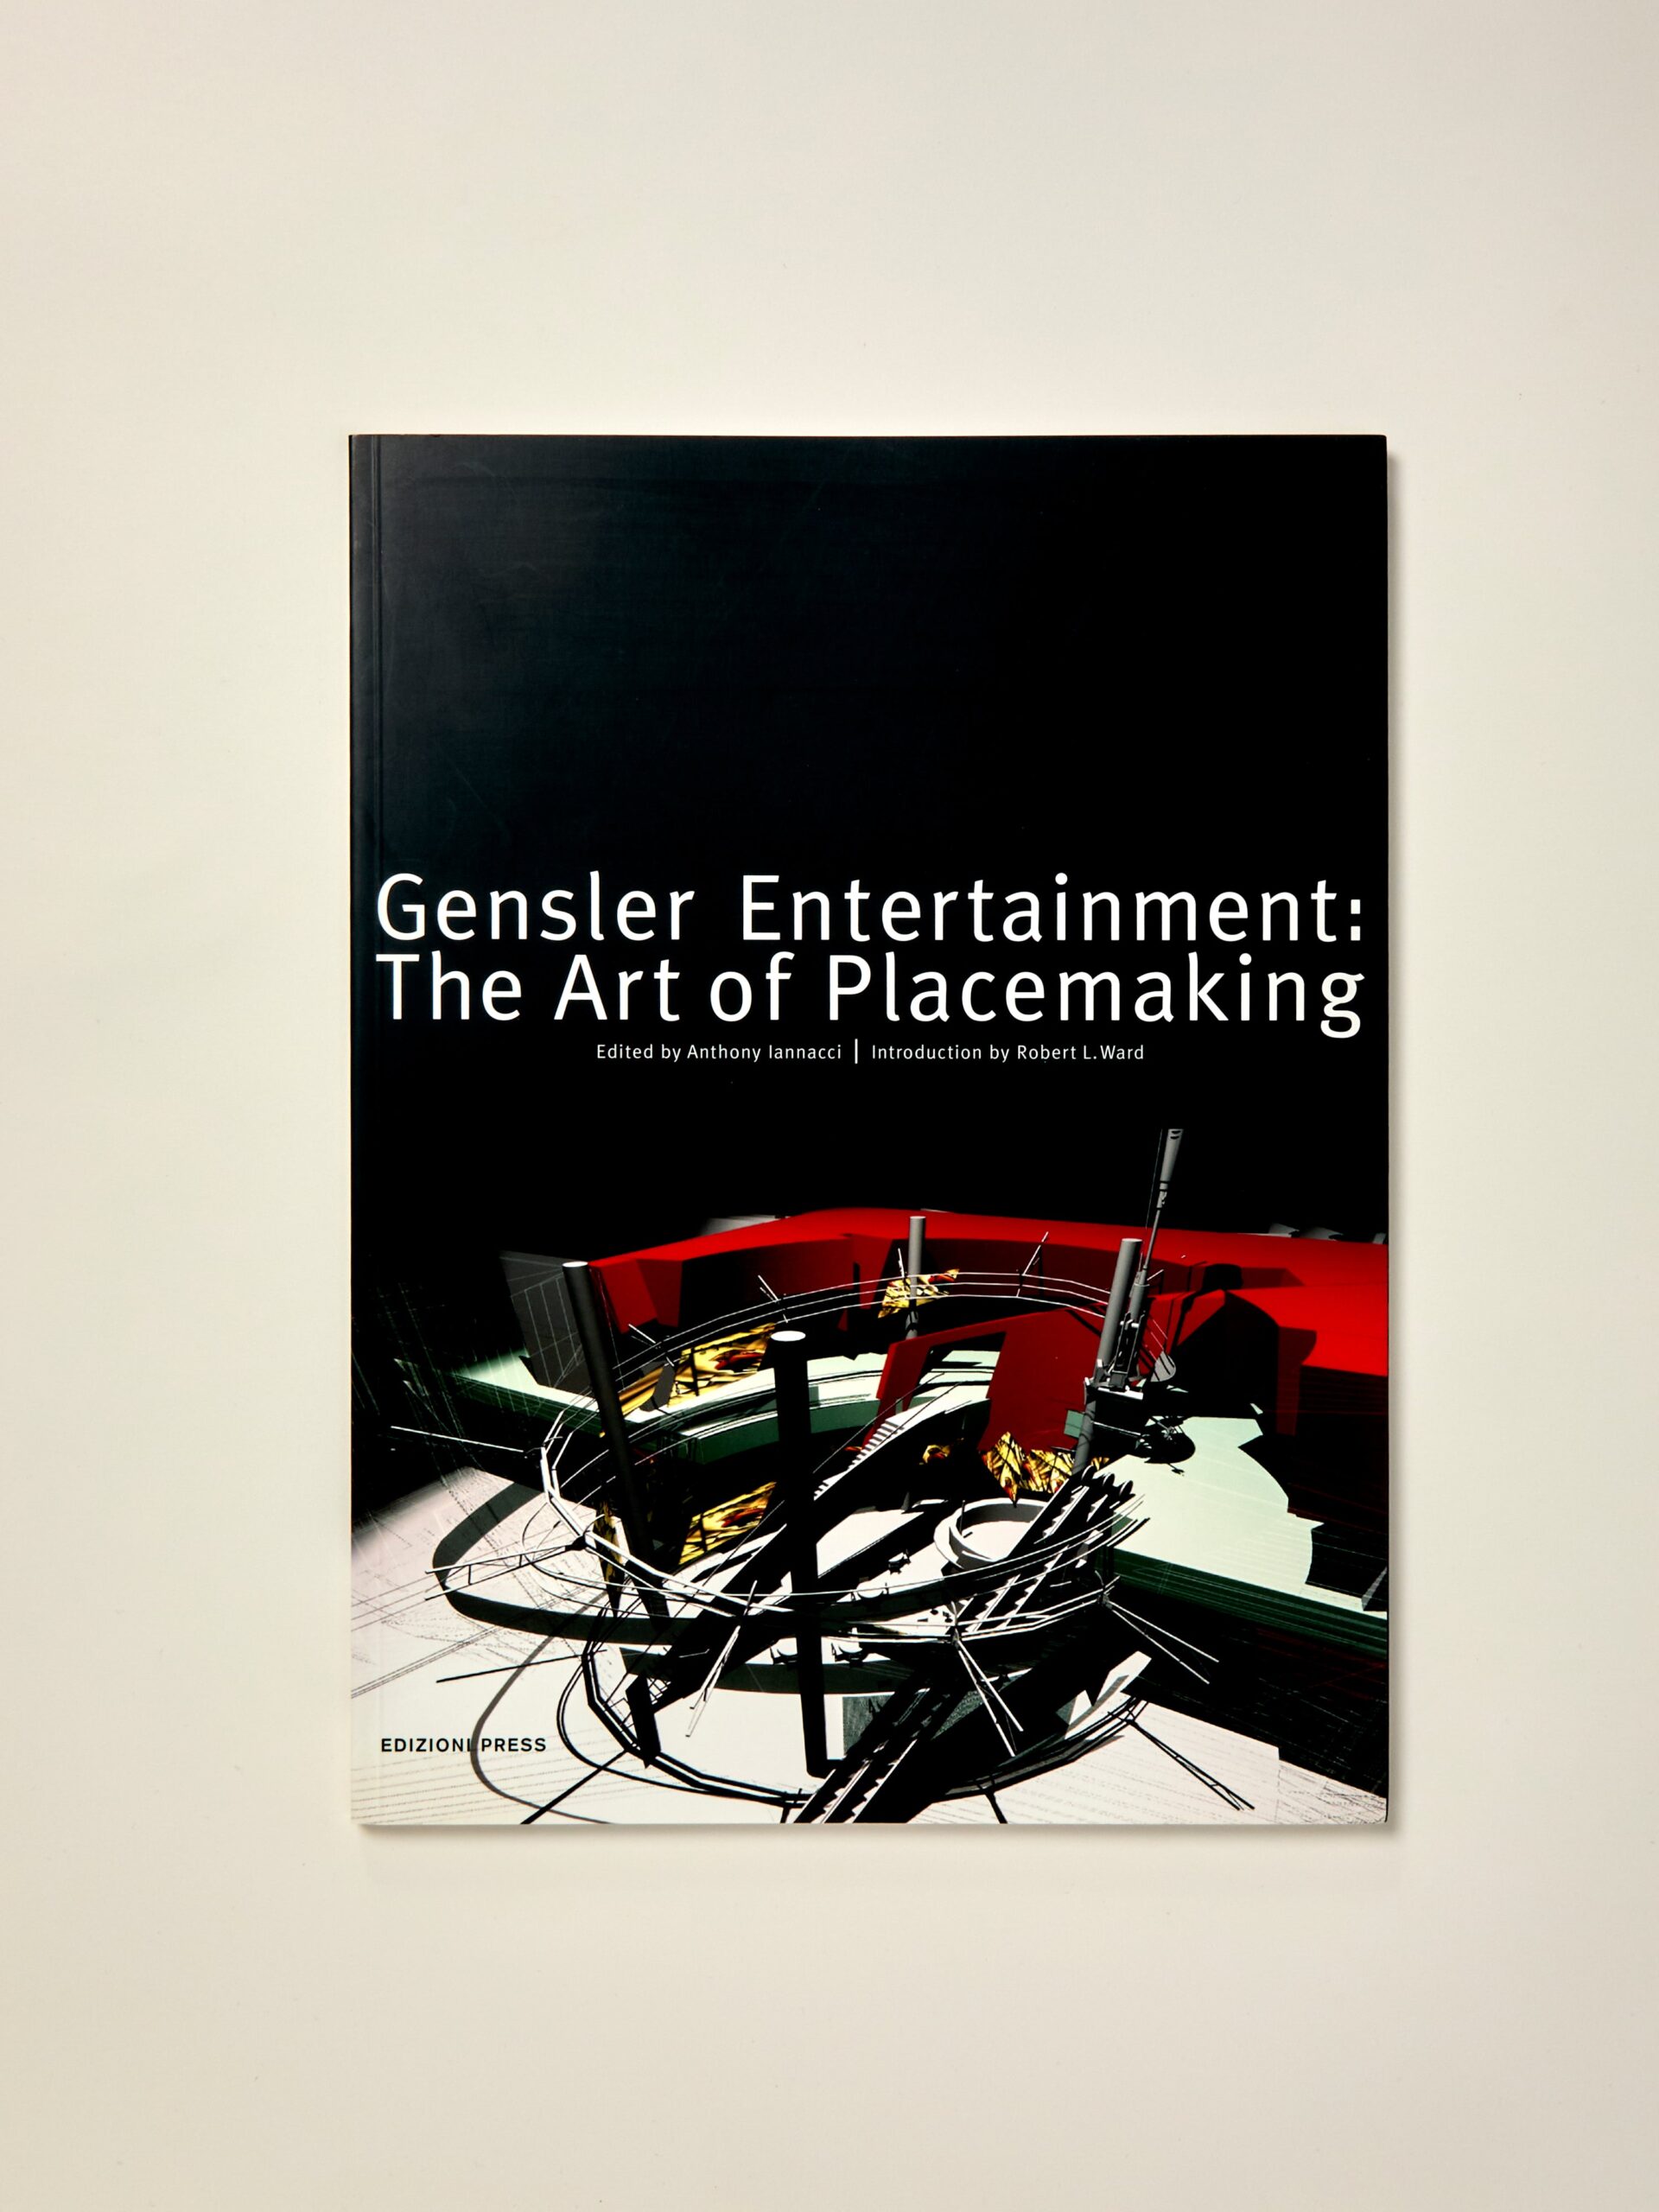
Gensler the Architecture of Entertainment
by Anthony Iannacci
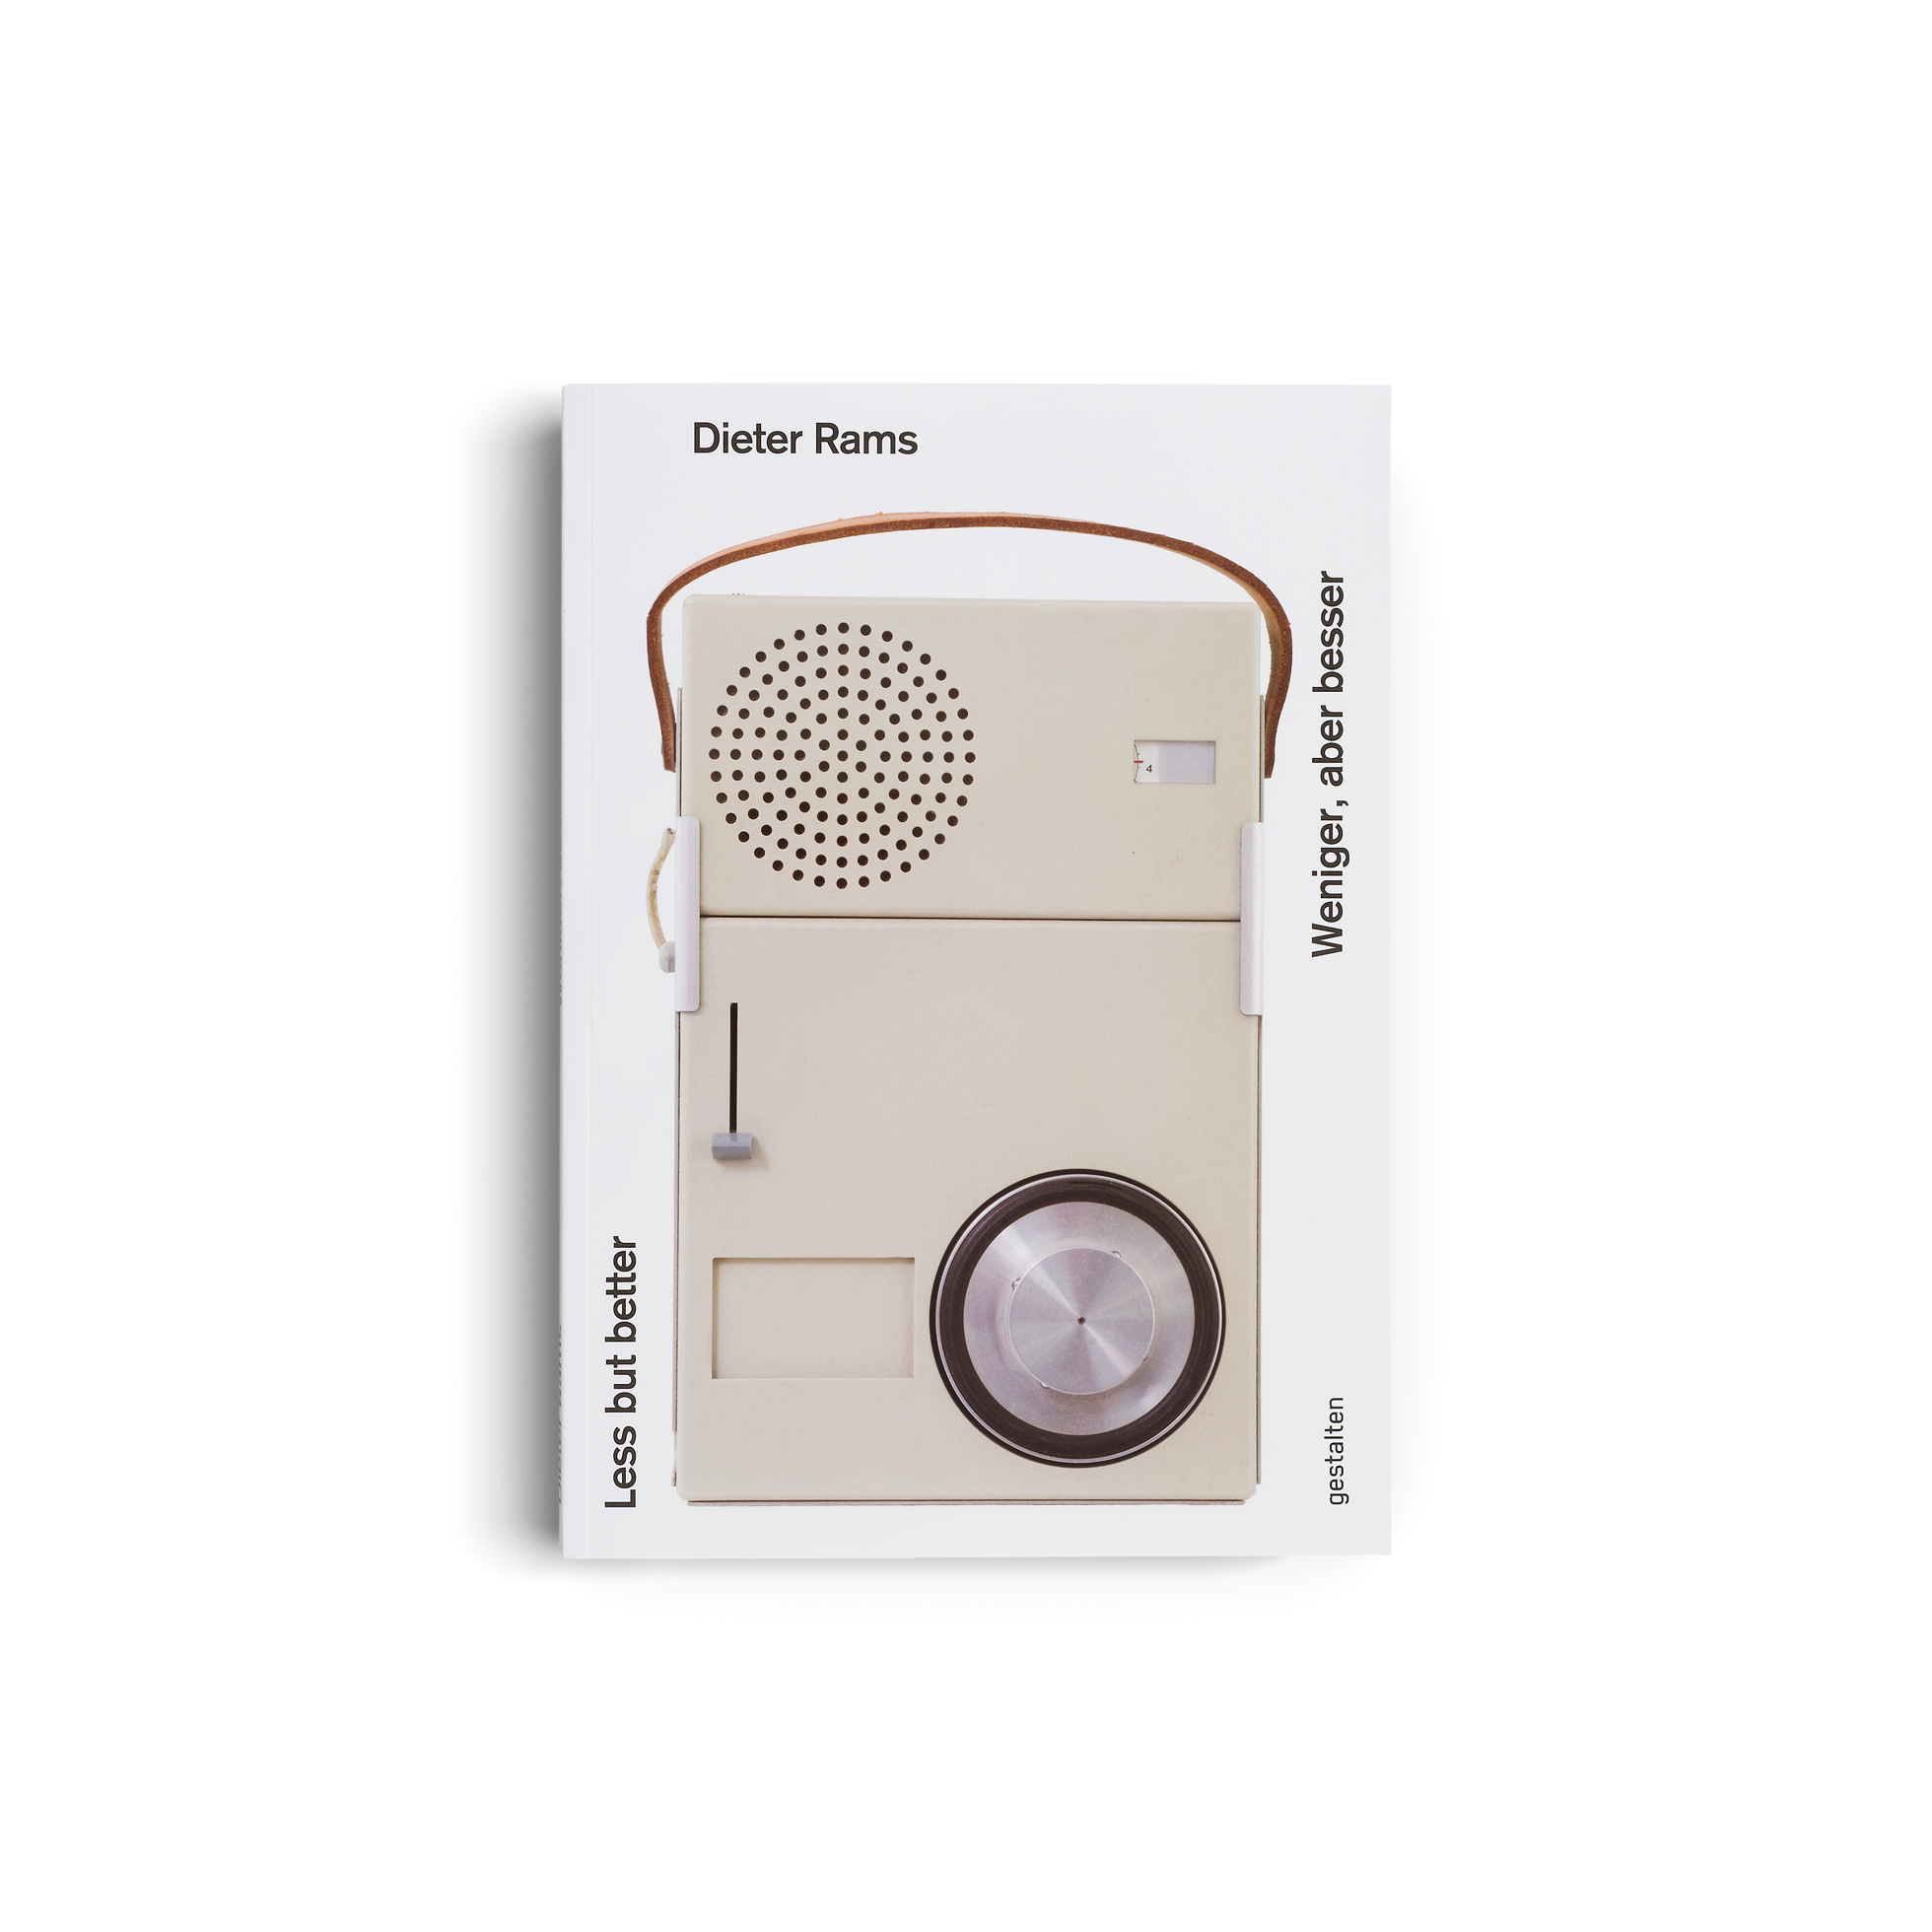
Less but Better / Weniger, aber Besser
by Dieter Rams
David Luraschi – Ensemble
by the landscape that surrounds them
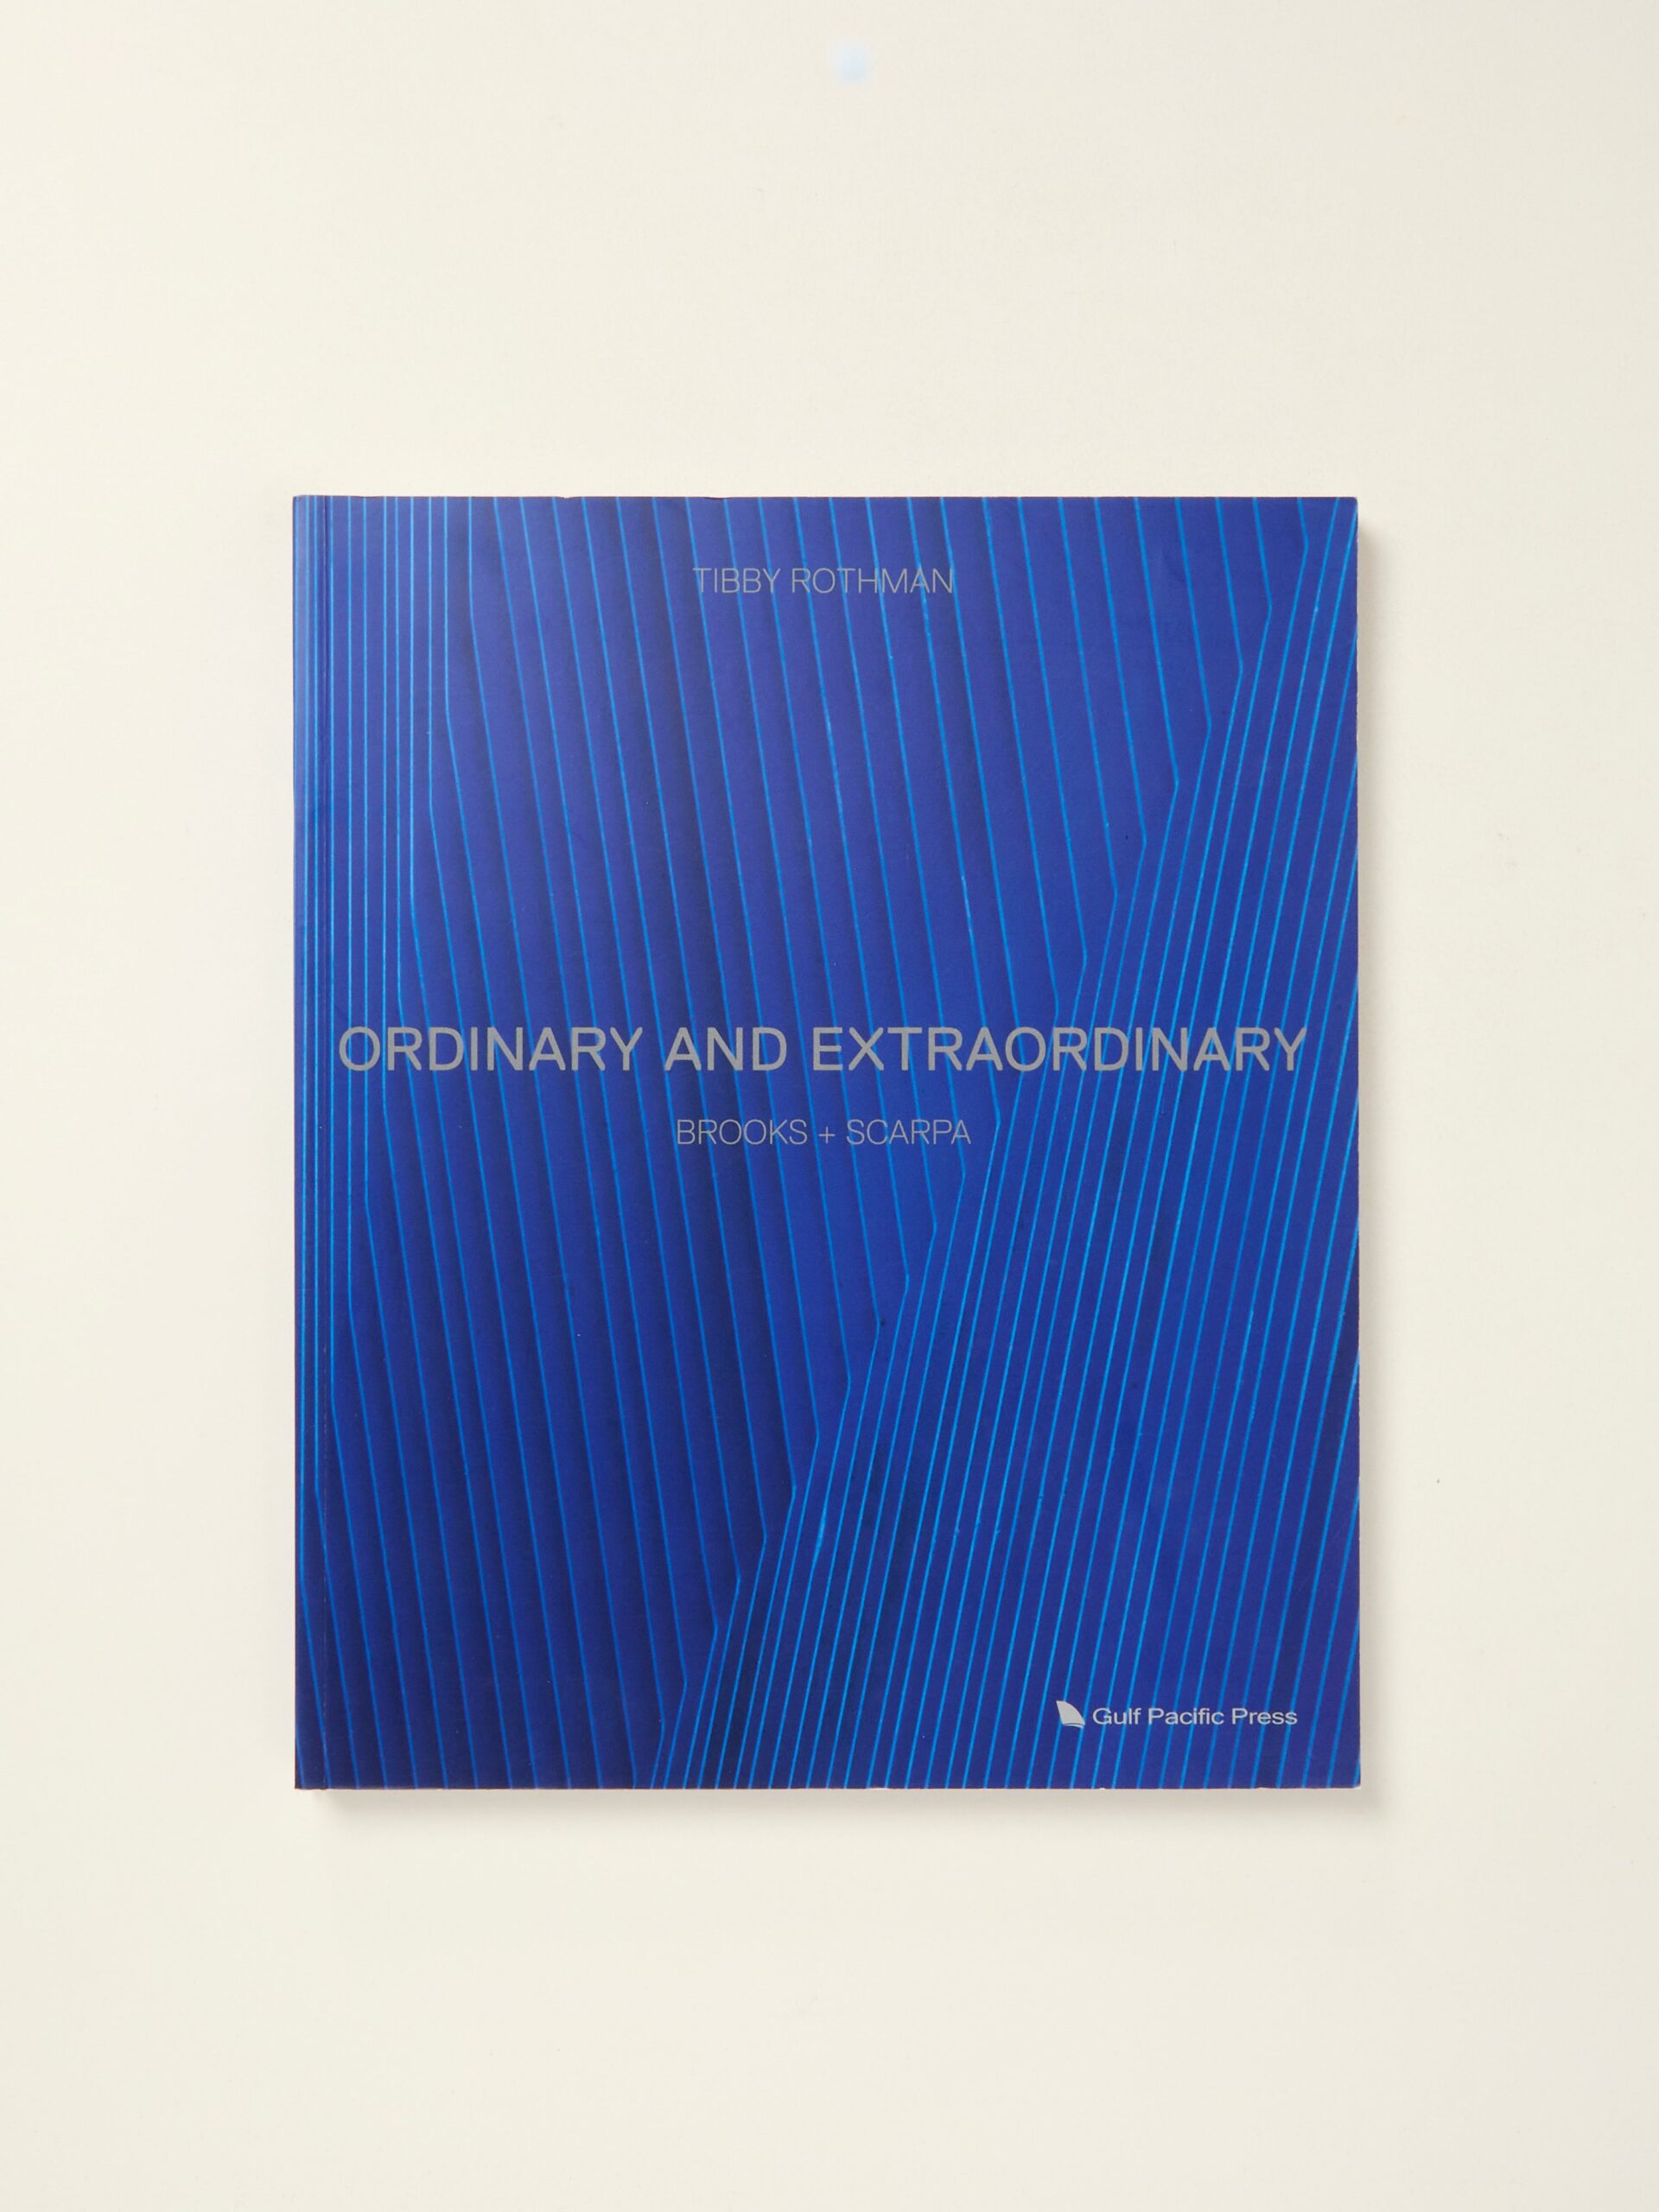
Ordinary and Extraordinary: Brooks + Scarpa
by ex-journalist and Wallpaper* contributor Tibby Rothman
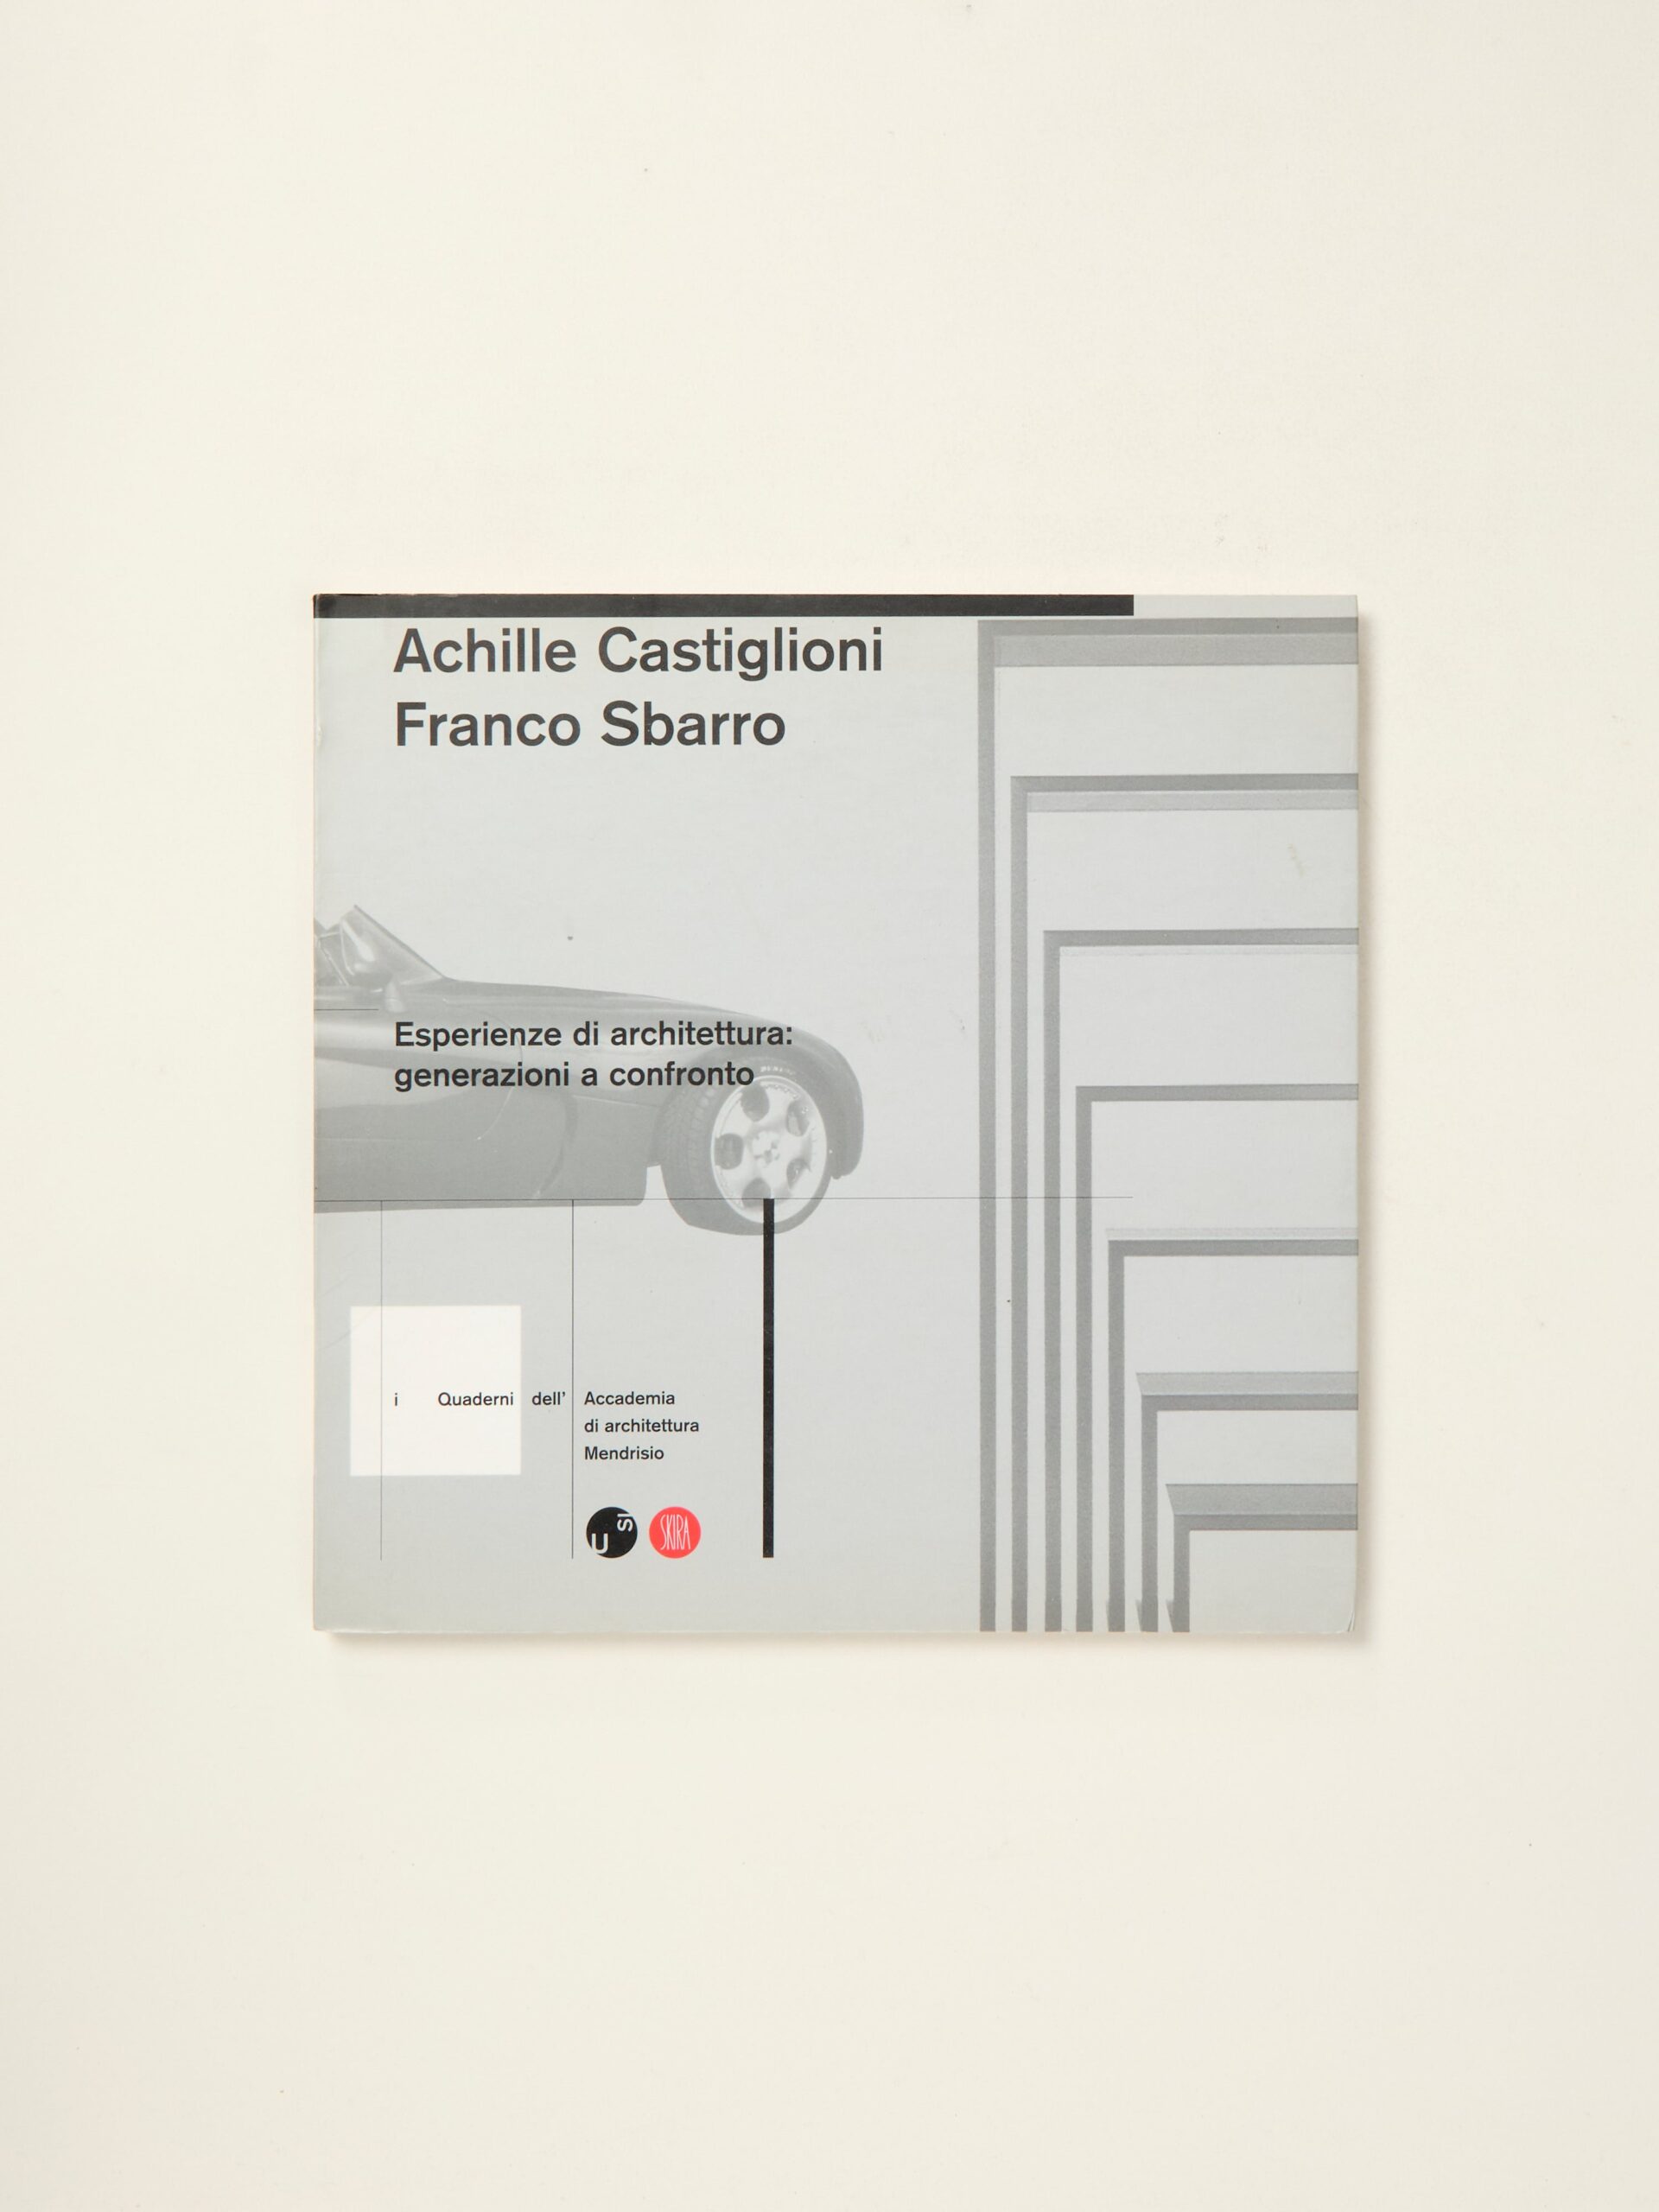
Achille Castiglioni, Franco Sbarro: Esperienze di architettura : generazioni a confronto (I quaderni dell’Accademia di architettura Mendrisio) (Italian Edition)
by Achille Castiglioni
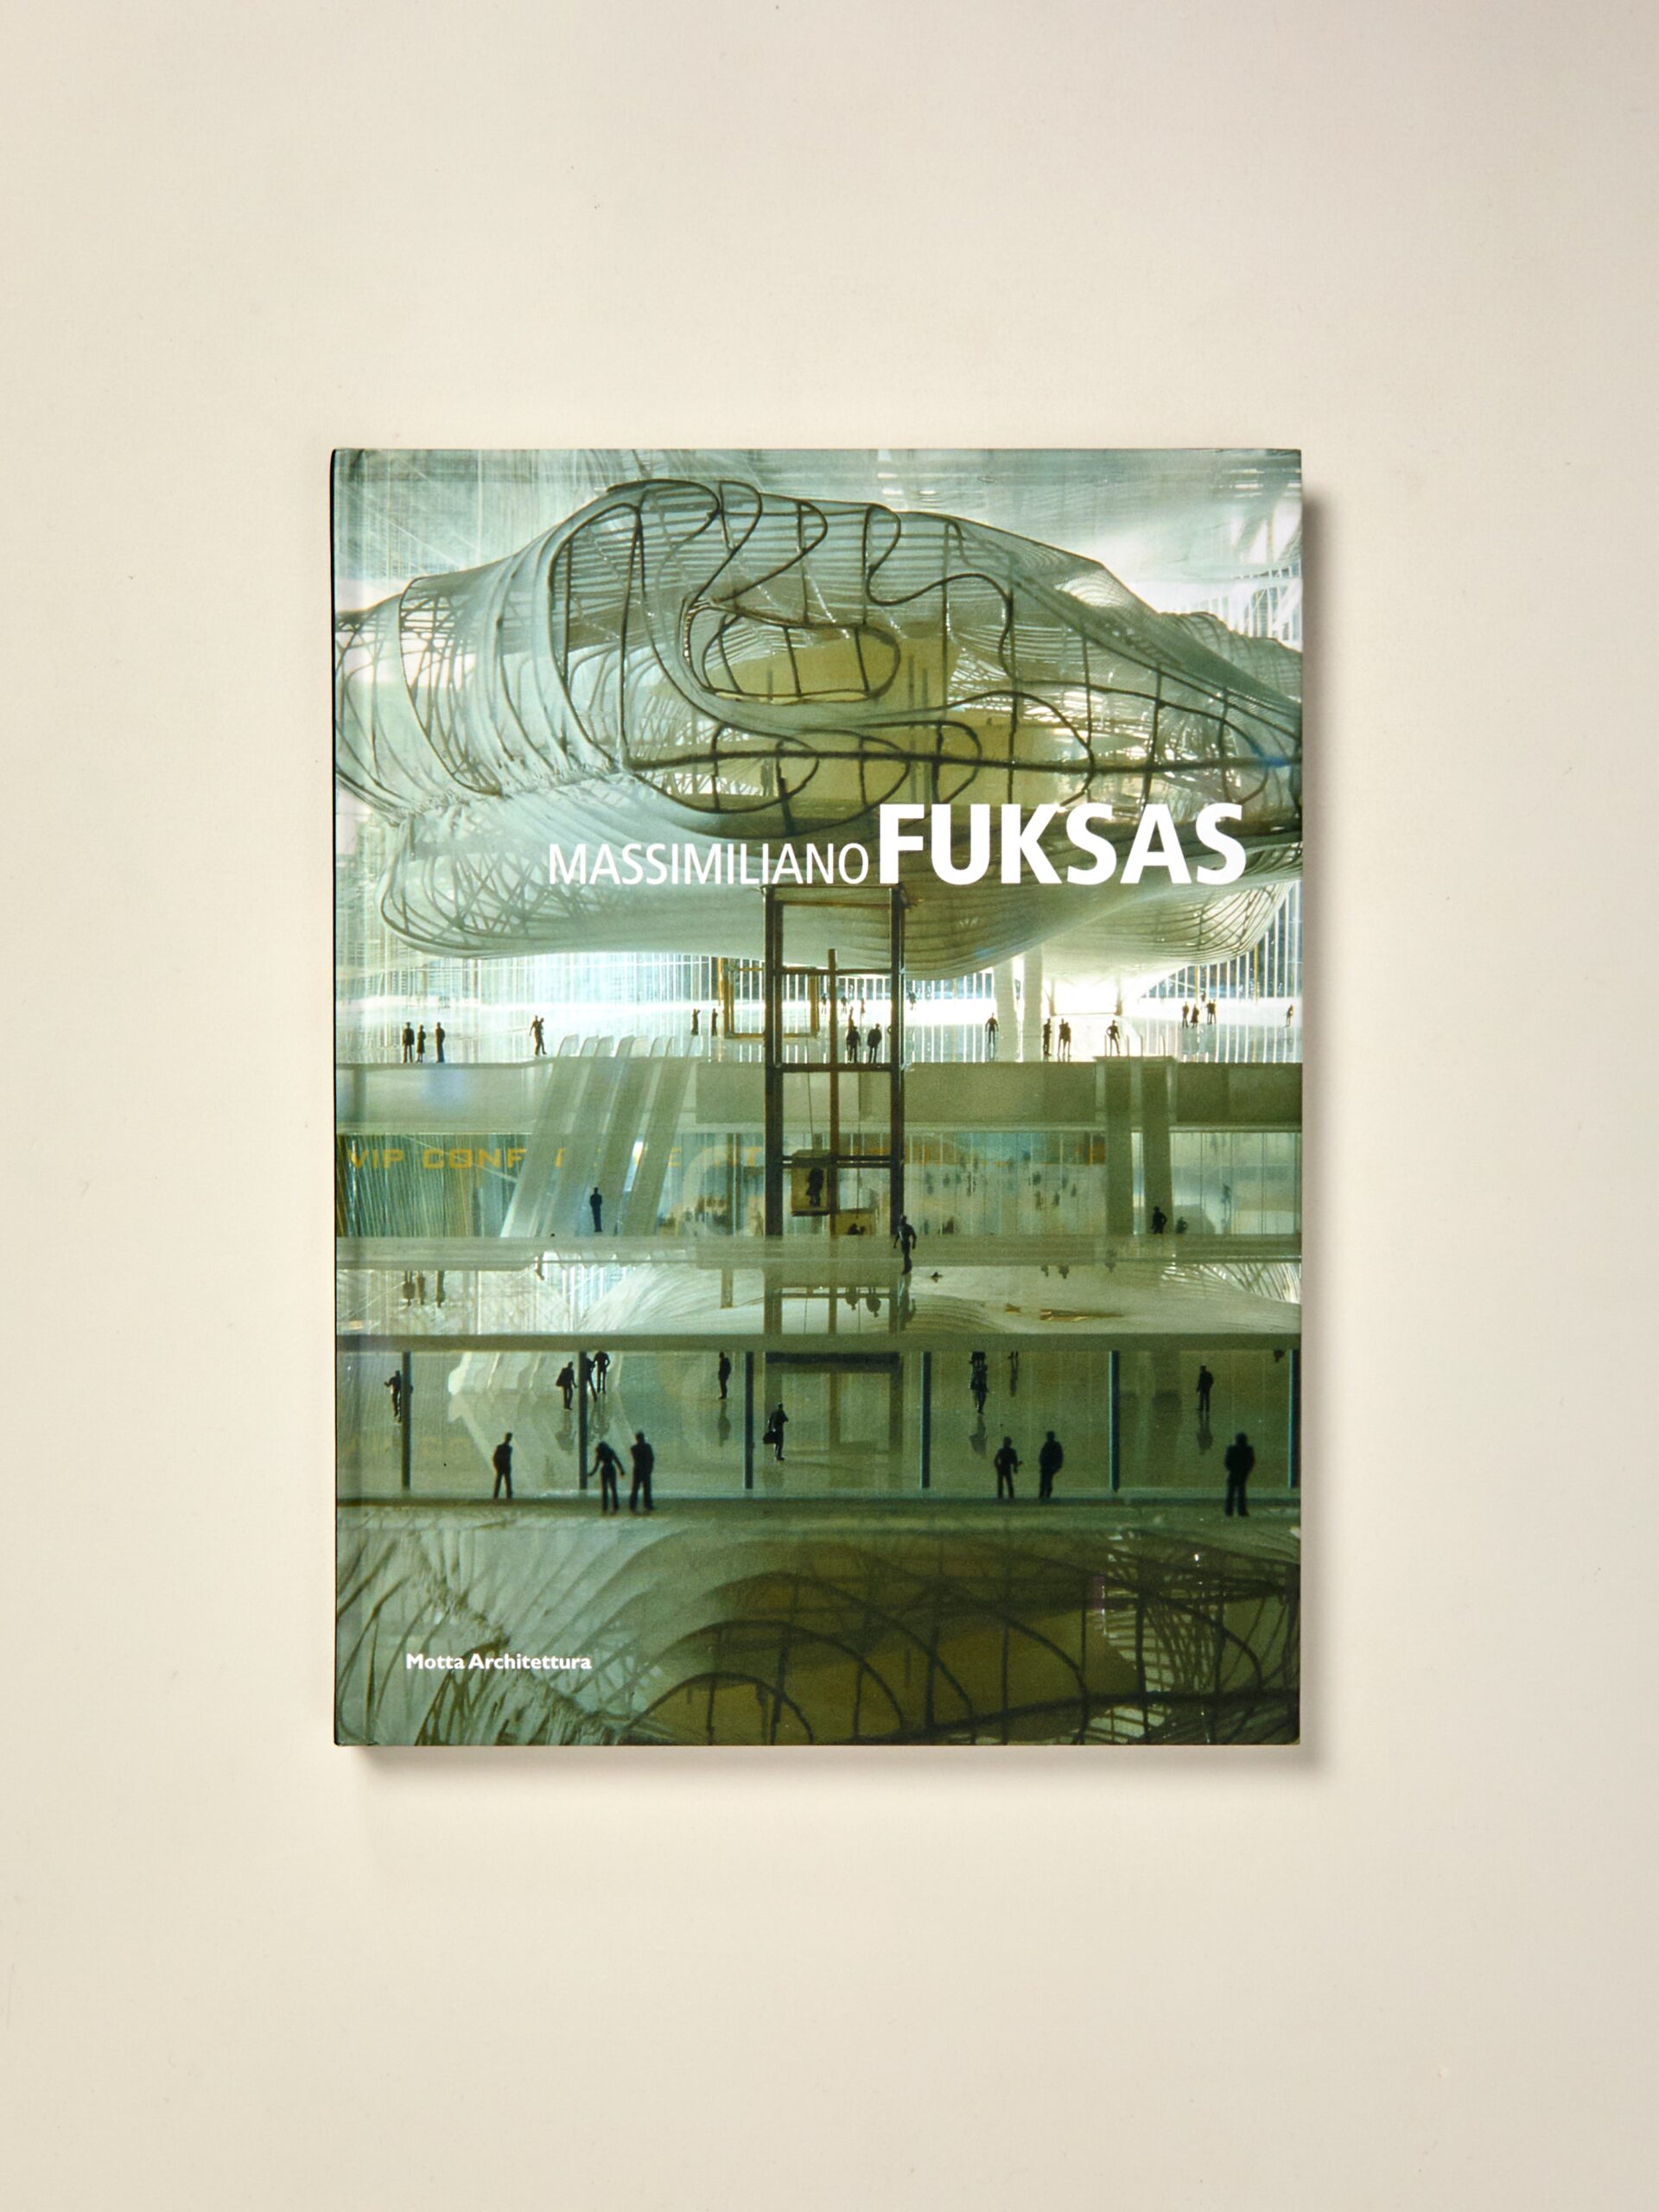
Massimiliano Fuksas
by Andrea Cavani
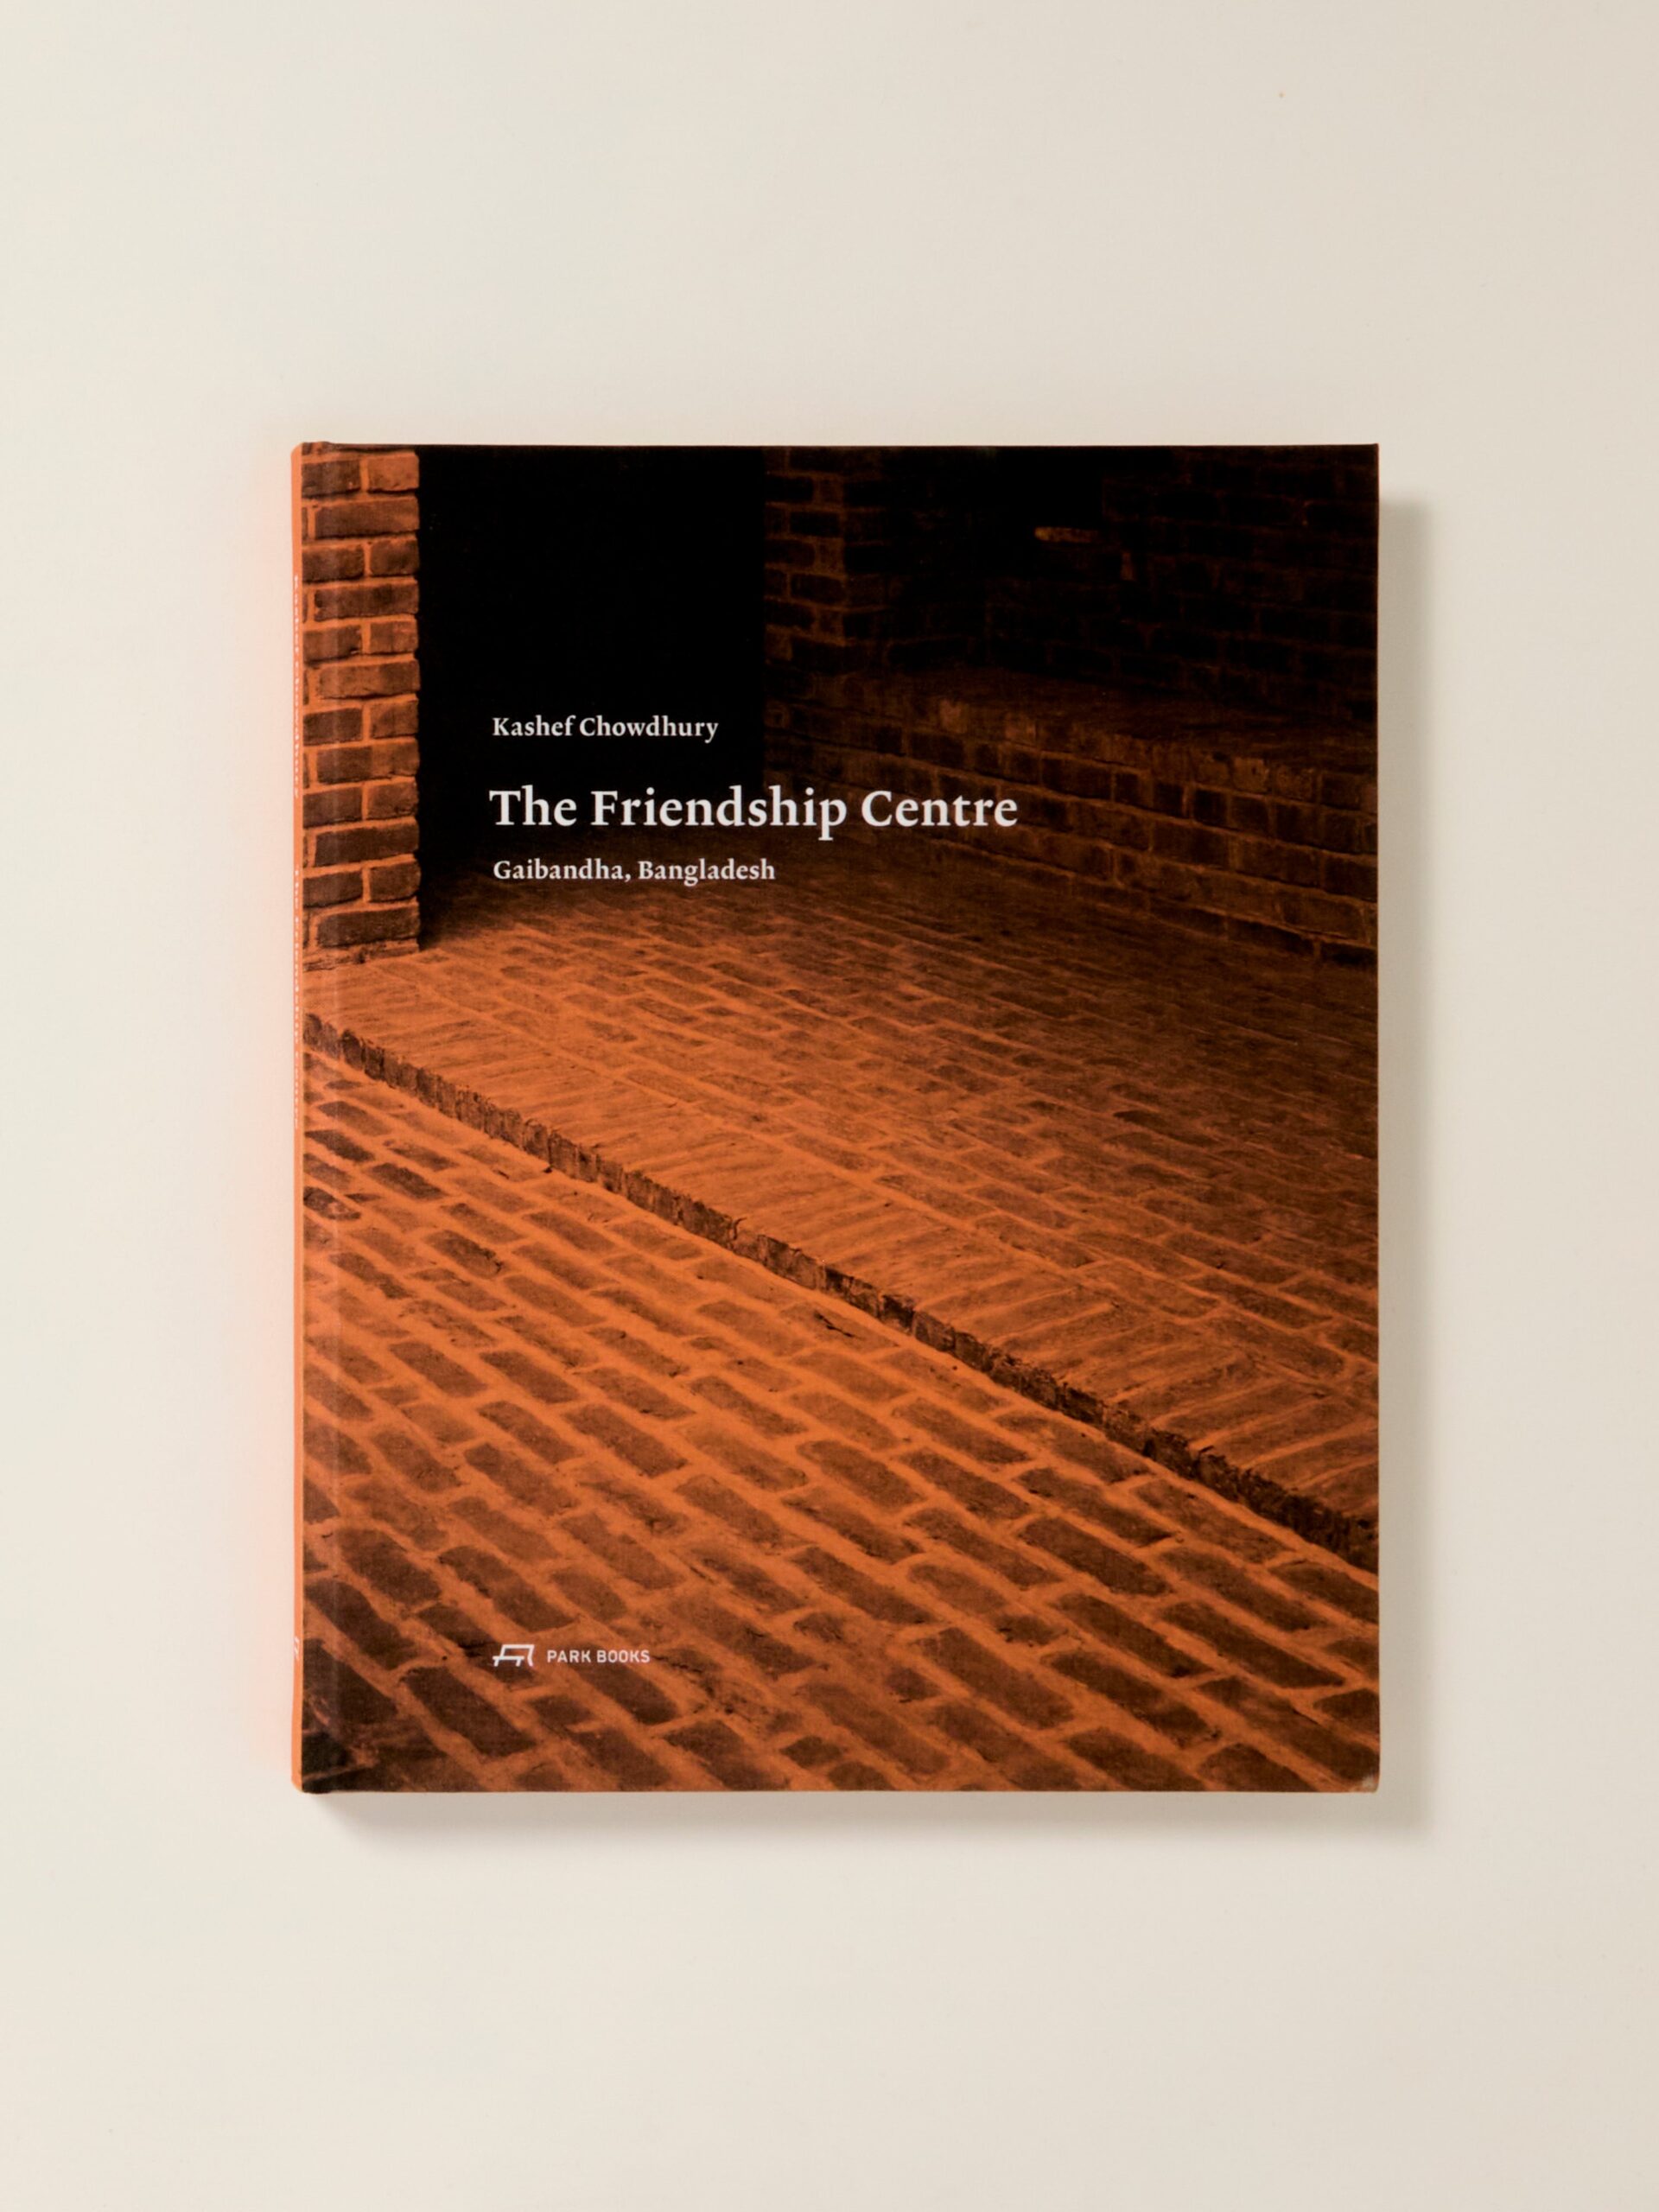
Kashef Chowdhury: The Friendship Centre – Gaibandha, Bangladesh
by Dhaka-based architect Kashef Chowdhury
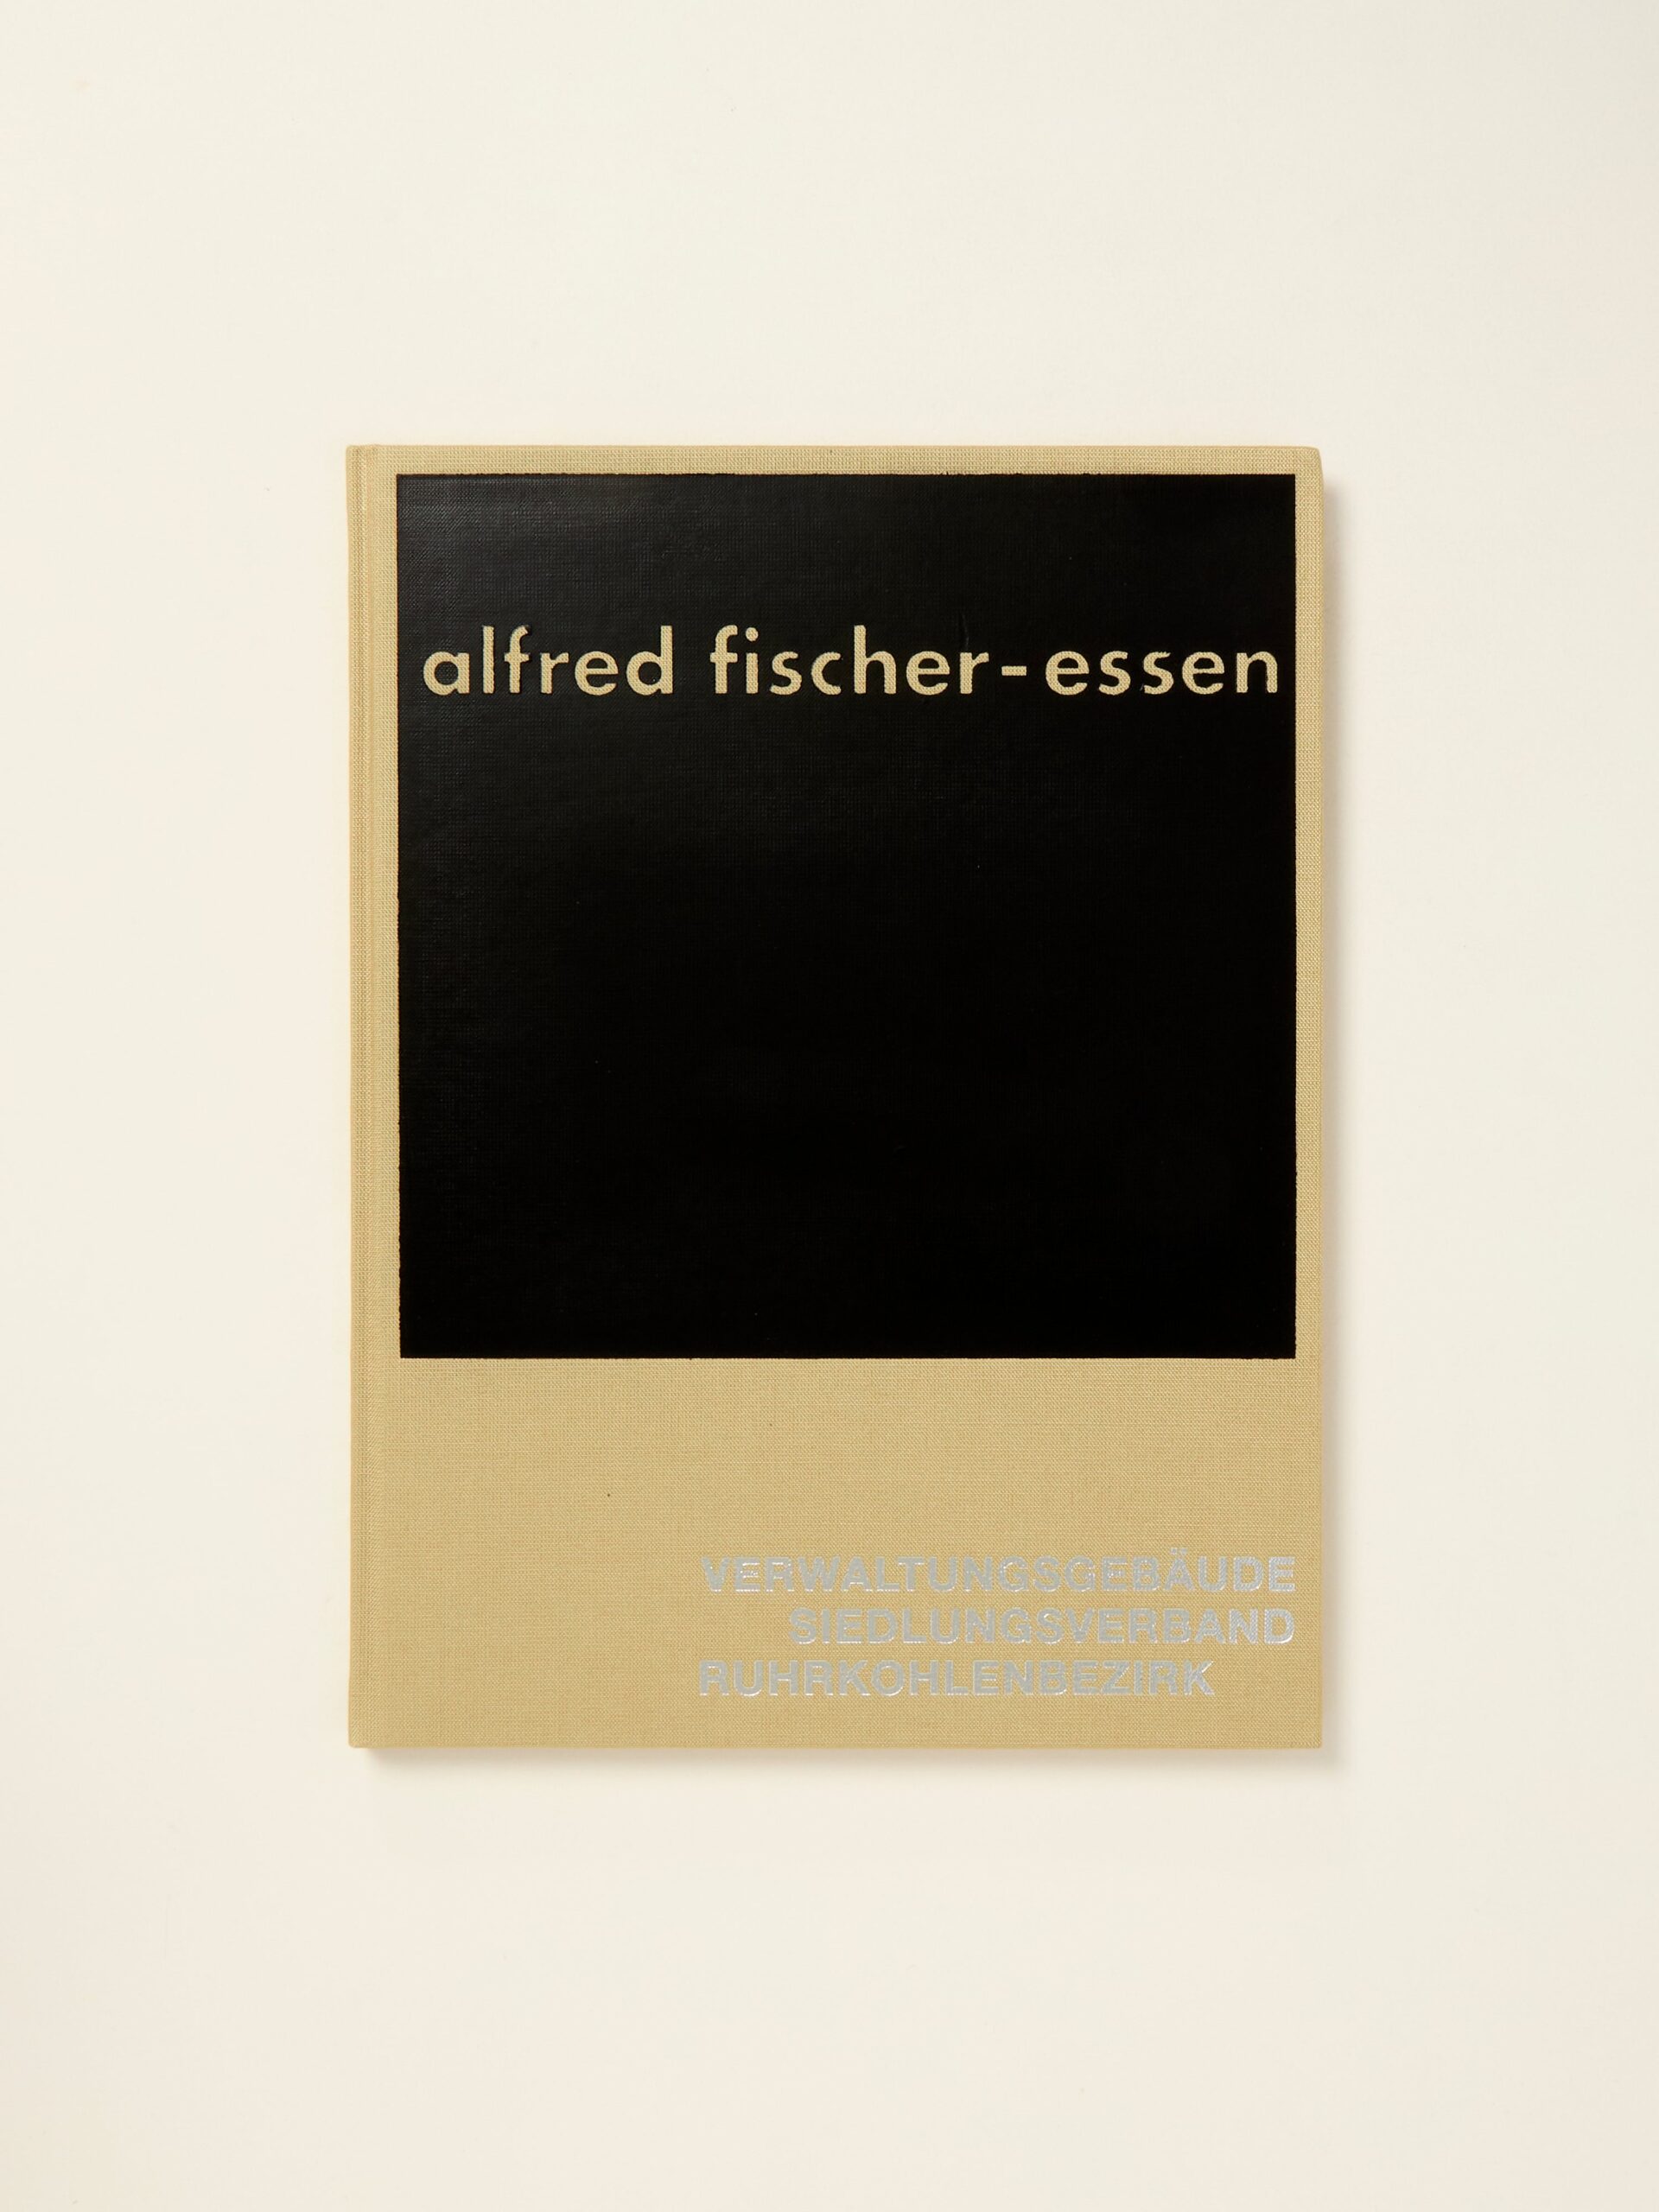
Alfred Fischer-Essen: Verwaltungsgebäude Siedlungsverband Ruhrkohlenbezirk


Community Notes