This website uses cookies.
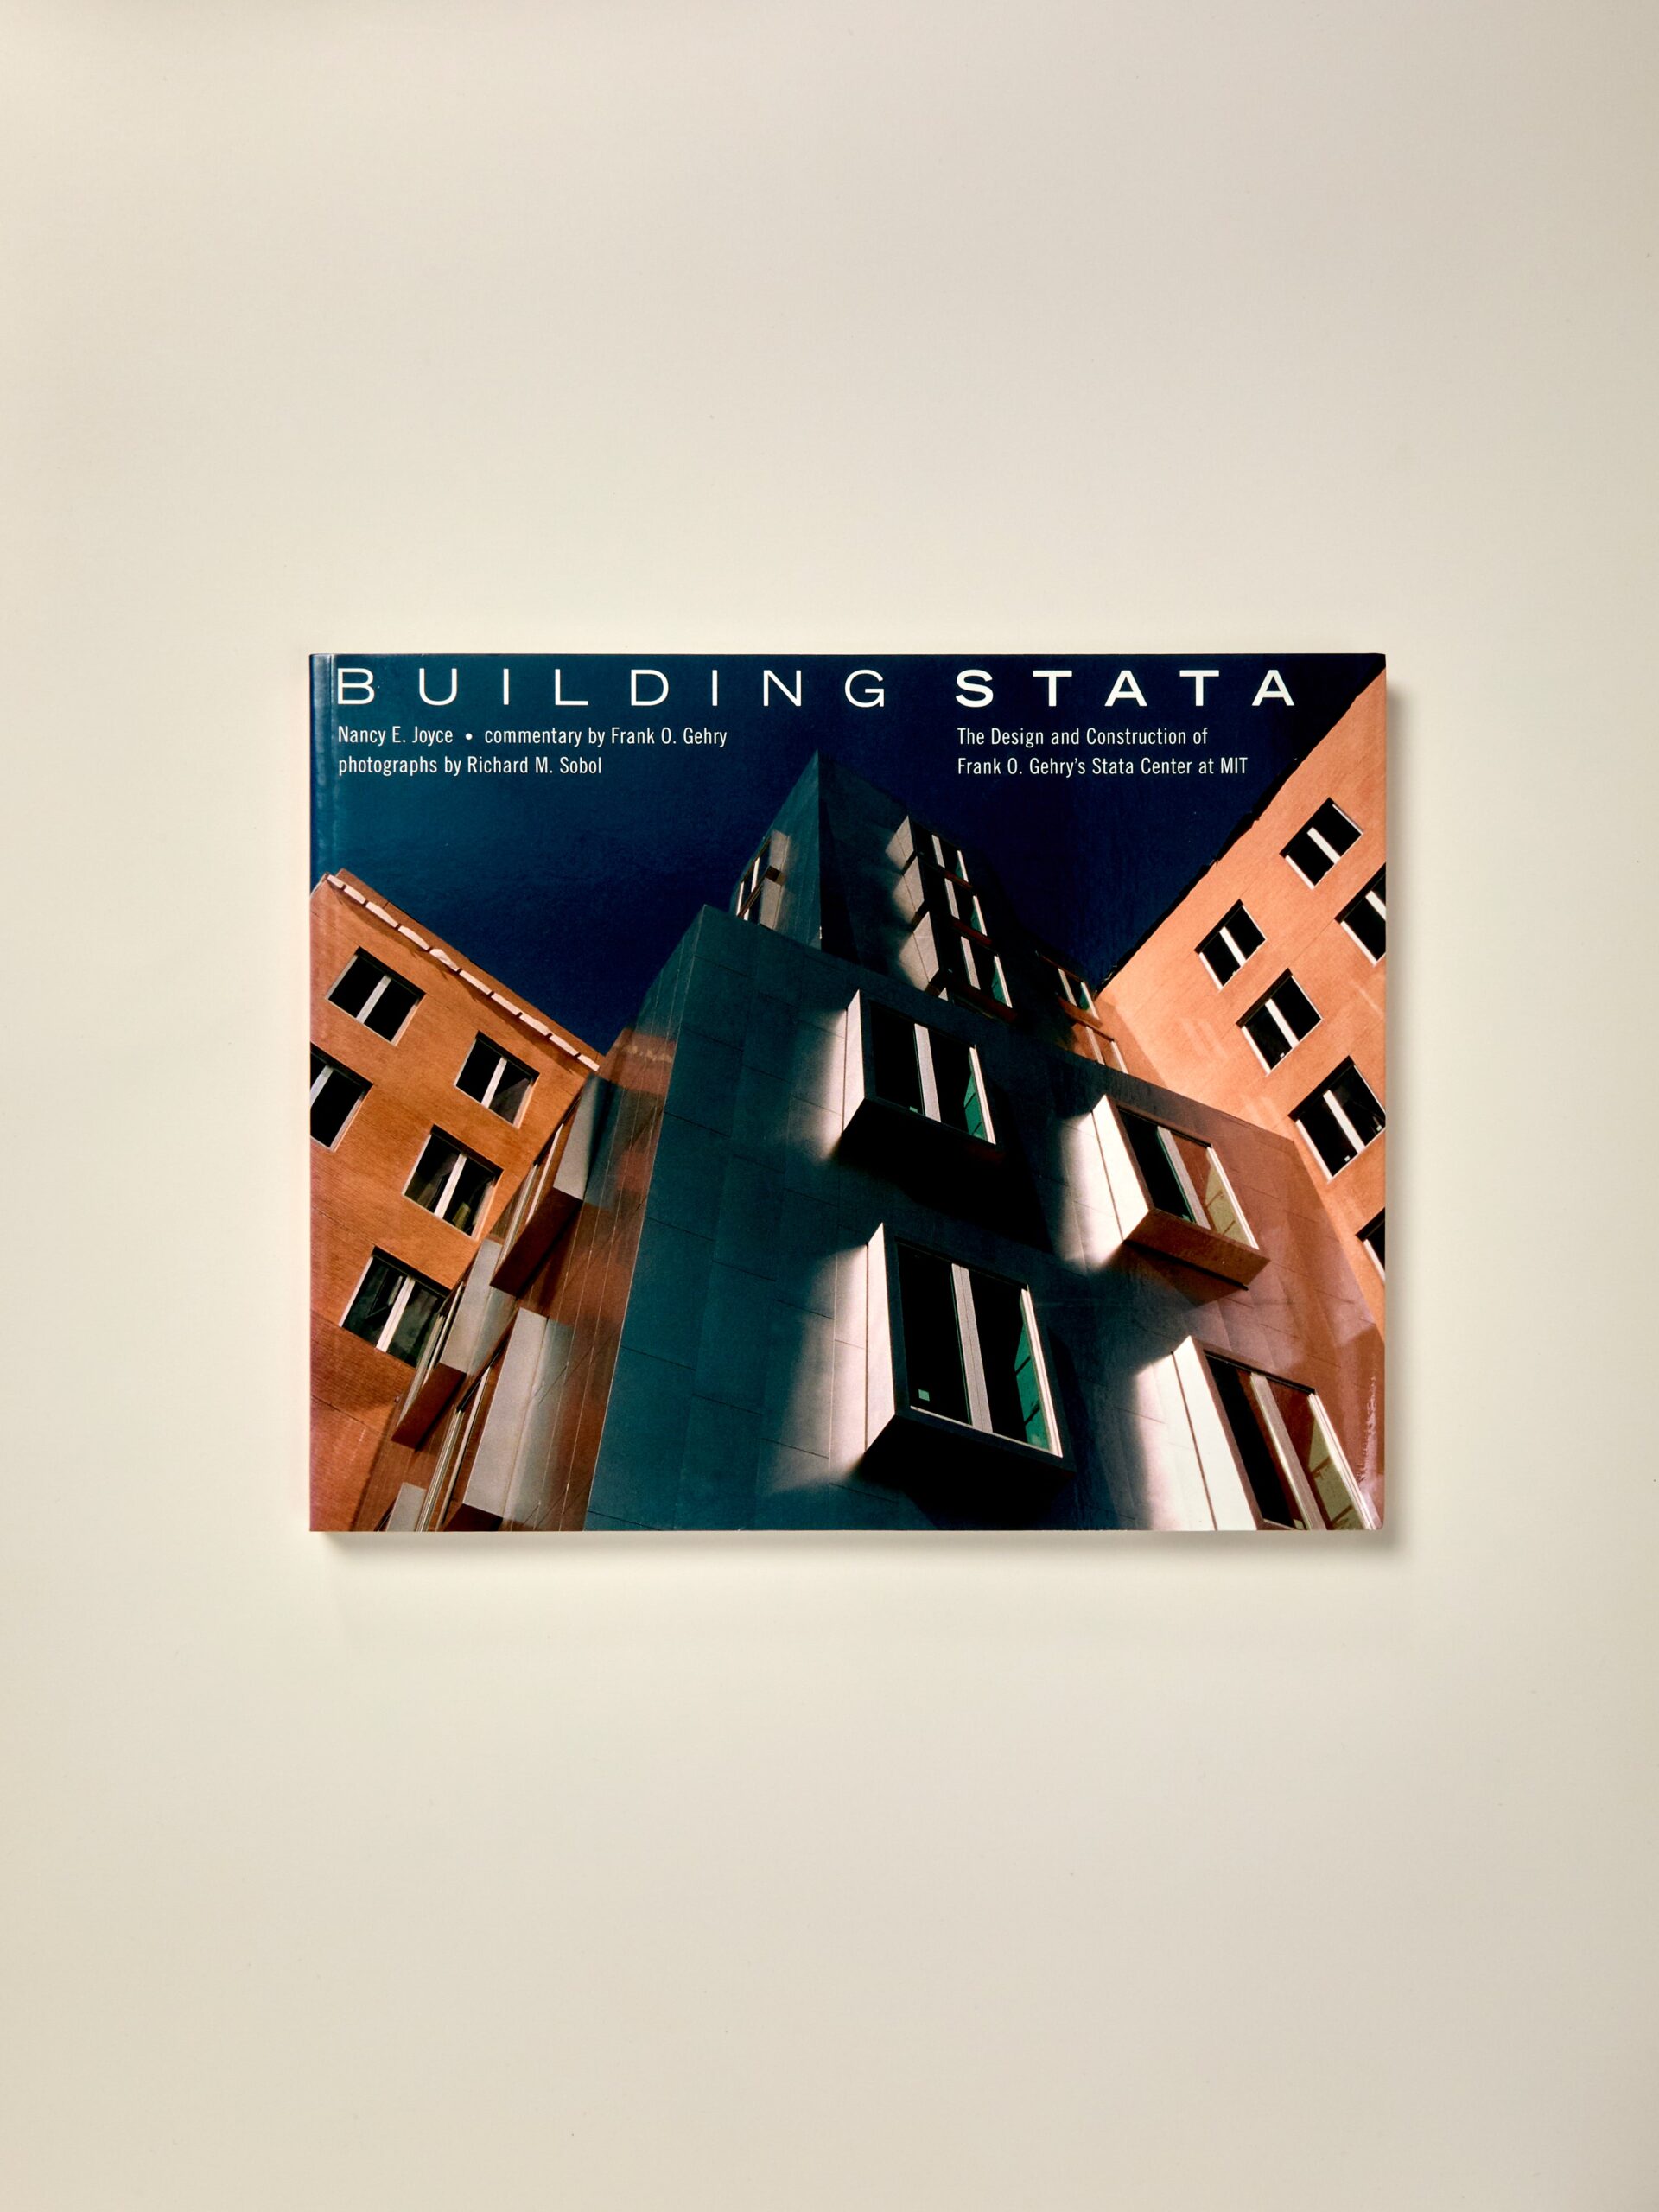
Building Stata: The Design and Construction of Frank O. Gehry’s Stata Center at MIT cover

Building Stata: The Design and Construction of Frank O. Gehry’s Stata Center at MIT

by

The evolution of a Frank Gehry building, from planning and design and architect-client interaction to construction; with color illustrations throughout. This stunning, lavishly illustrated book chronicles the entire planning and construction process of the Frank Gehry-designed Ray and Maria Stata Center at MIT. Taking us from the historical background and architectural context at MIT through the interaction of the clients’ needs and the architect’s vision to the choice of building materials and construction methods, Building Stata offers a uniquely detailed look at the evolution of a major work by a master architect. The purpose of the Stata Center is to bring the intelligence sciences--computer science, artificial intelligence, information and decision systems, linguistics, and philosophy--together into a space that emphasizes research-focused collaboration. Frank Gehry’s design integrates flexible and interconnected workspaces and incorporates a series of steps from public to private space, with places for social and intellectual interaction on lower levels giving way to space for study and contemplation on the upper floors; thus a two-level warehouse-like space is topped by two towers. The Center is wrapped around a series of outdoor terraces visible from a central court in both towers. The characteristic Gehry curves are clad in metal, the more block-like elements in brick. The architectural drawings and photographs--300 of them in color--in Building Stata document the making of the Stata Center from concept to concrete reality. The photographs by Richard Sobol portray a work in progress, evoking the beauty of its architectural form and capturing the telling detail--the building’s sculptured shape against a clear blue sky, or construction workers perched on a massive curve of metal.
Publisher
MIT Press
ISBN-13
9780262600613
ISBN-10
1752616480
Subjects
Bookformat--softcoverIn stockOld stockready

  • Have:3
  • Want:
  • Avg Rating:
  • Ratings:

Who has this book

3 Connections

Recommendations

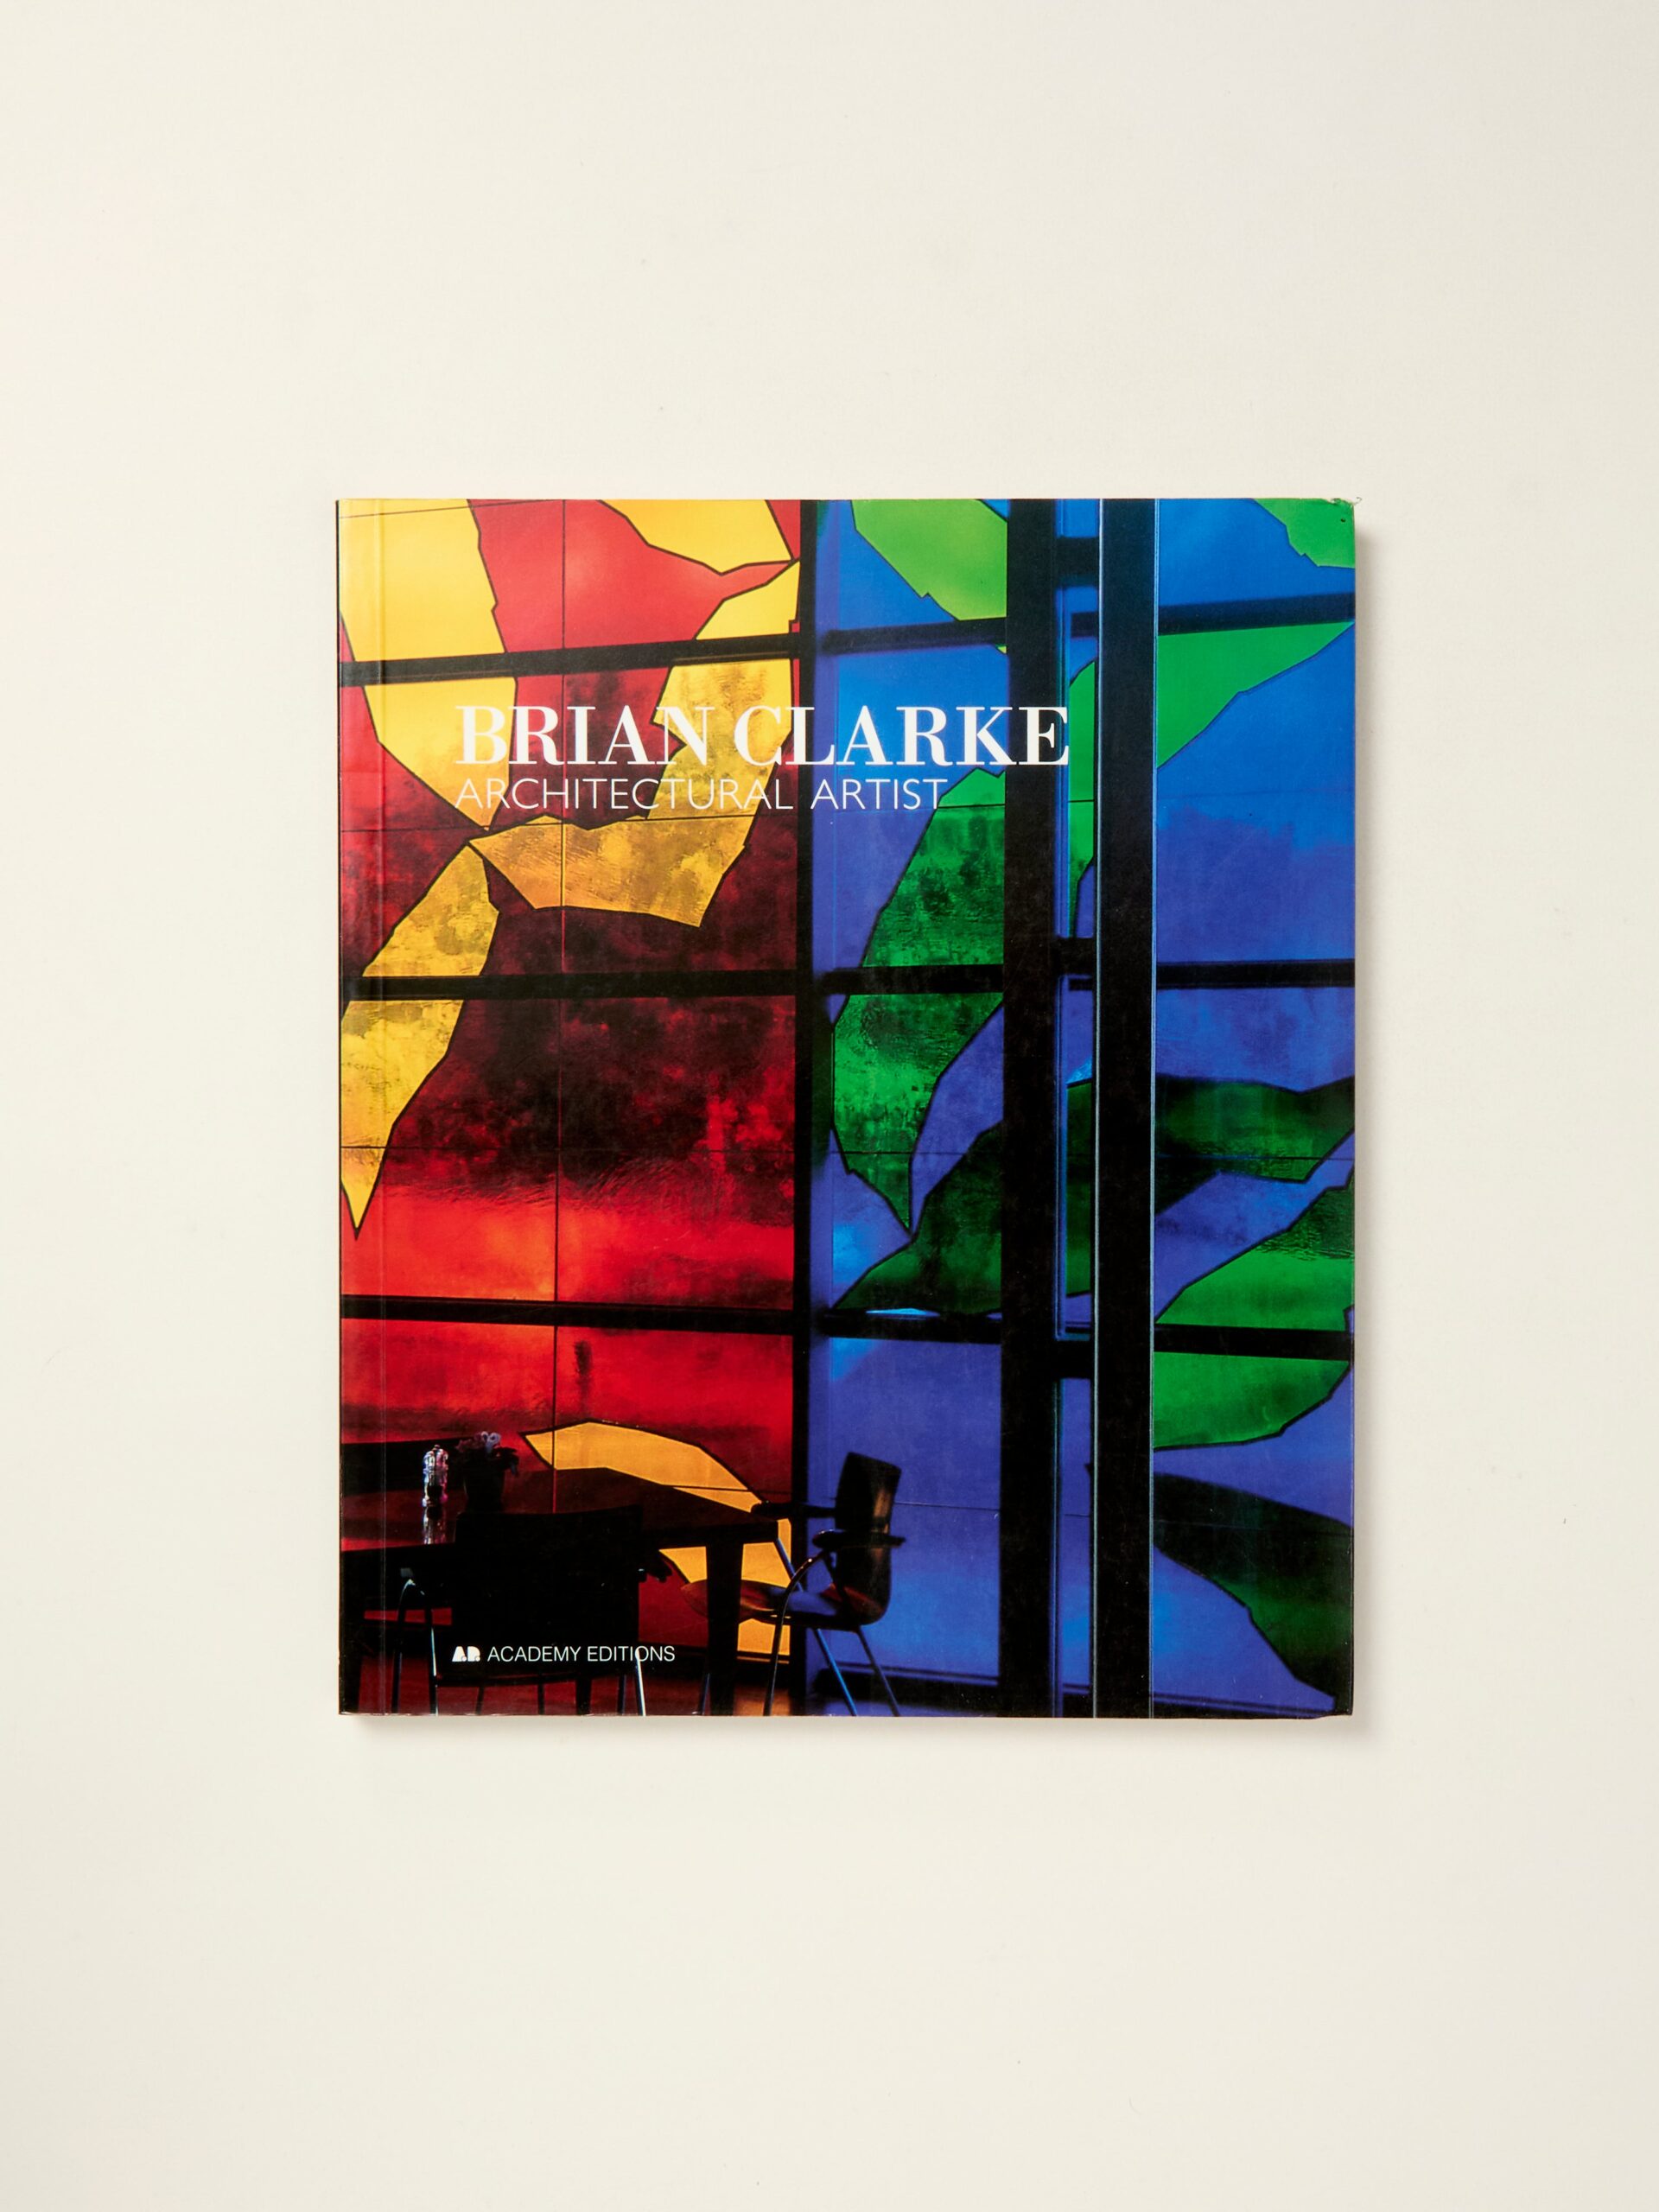
Brian Clarke: Architectural Artist (Art and Design Monographs)
by the remarkable architectural artist
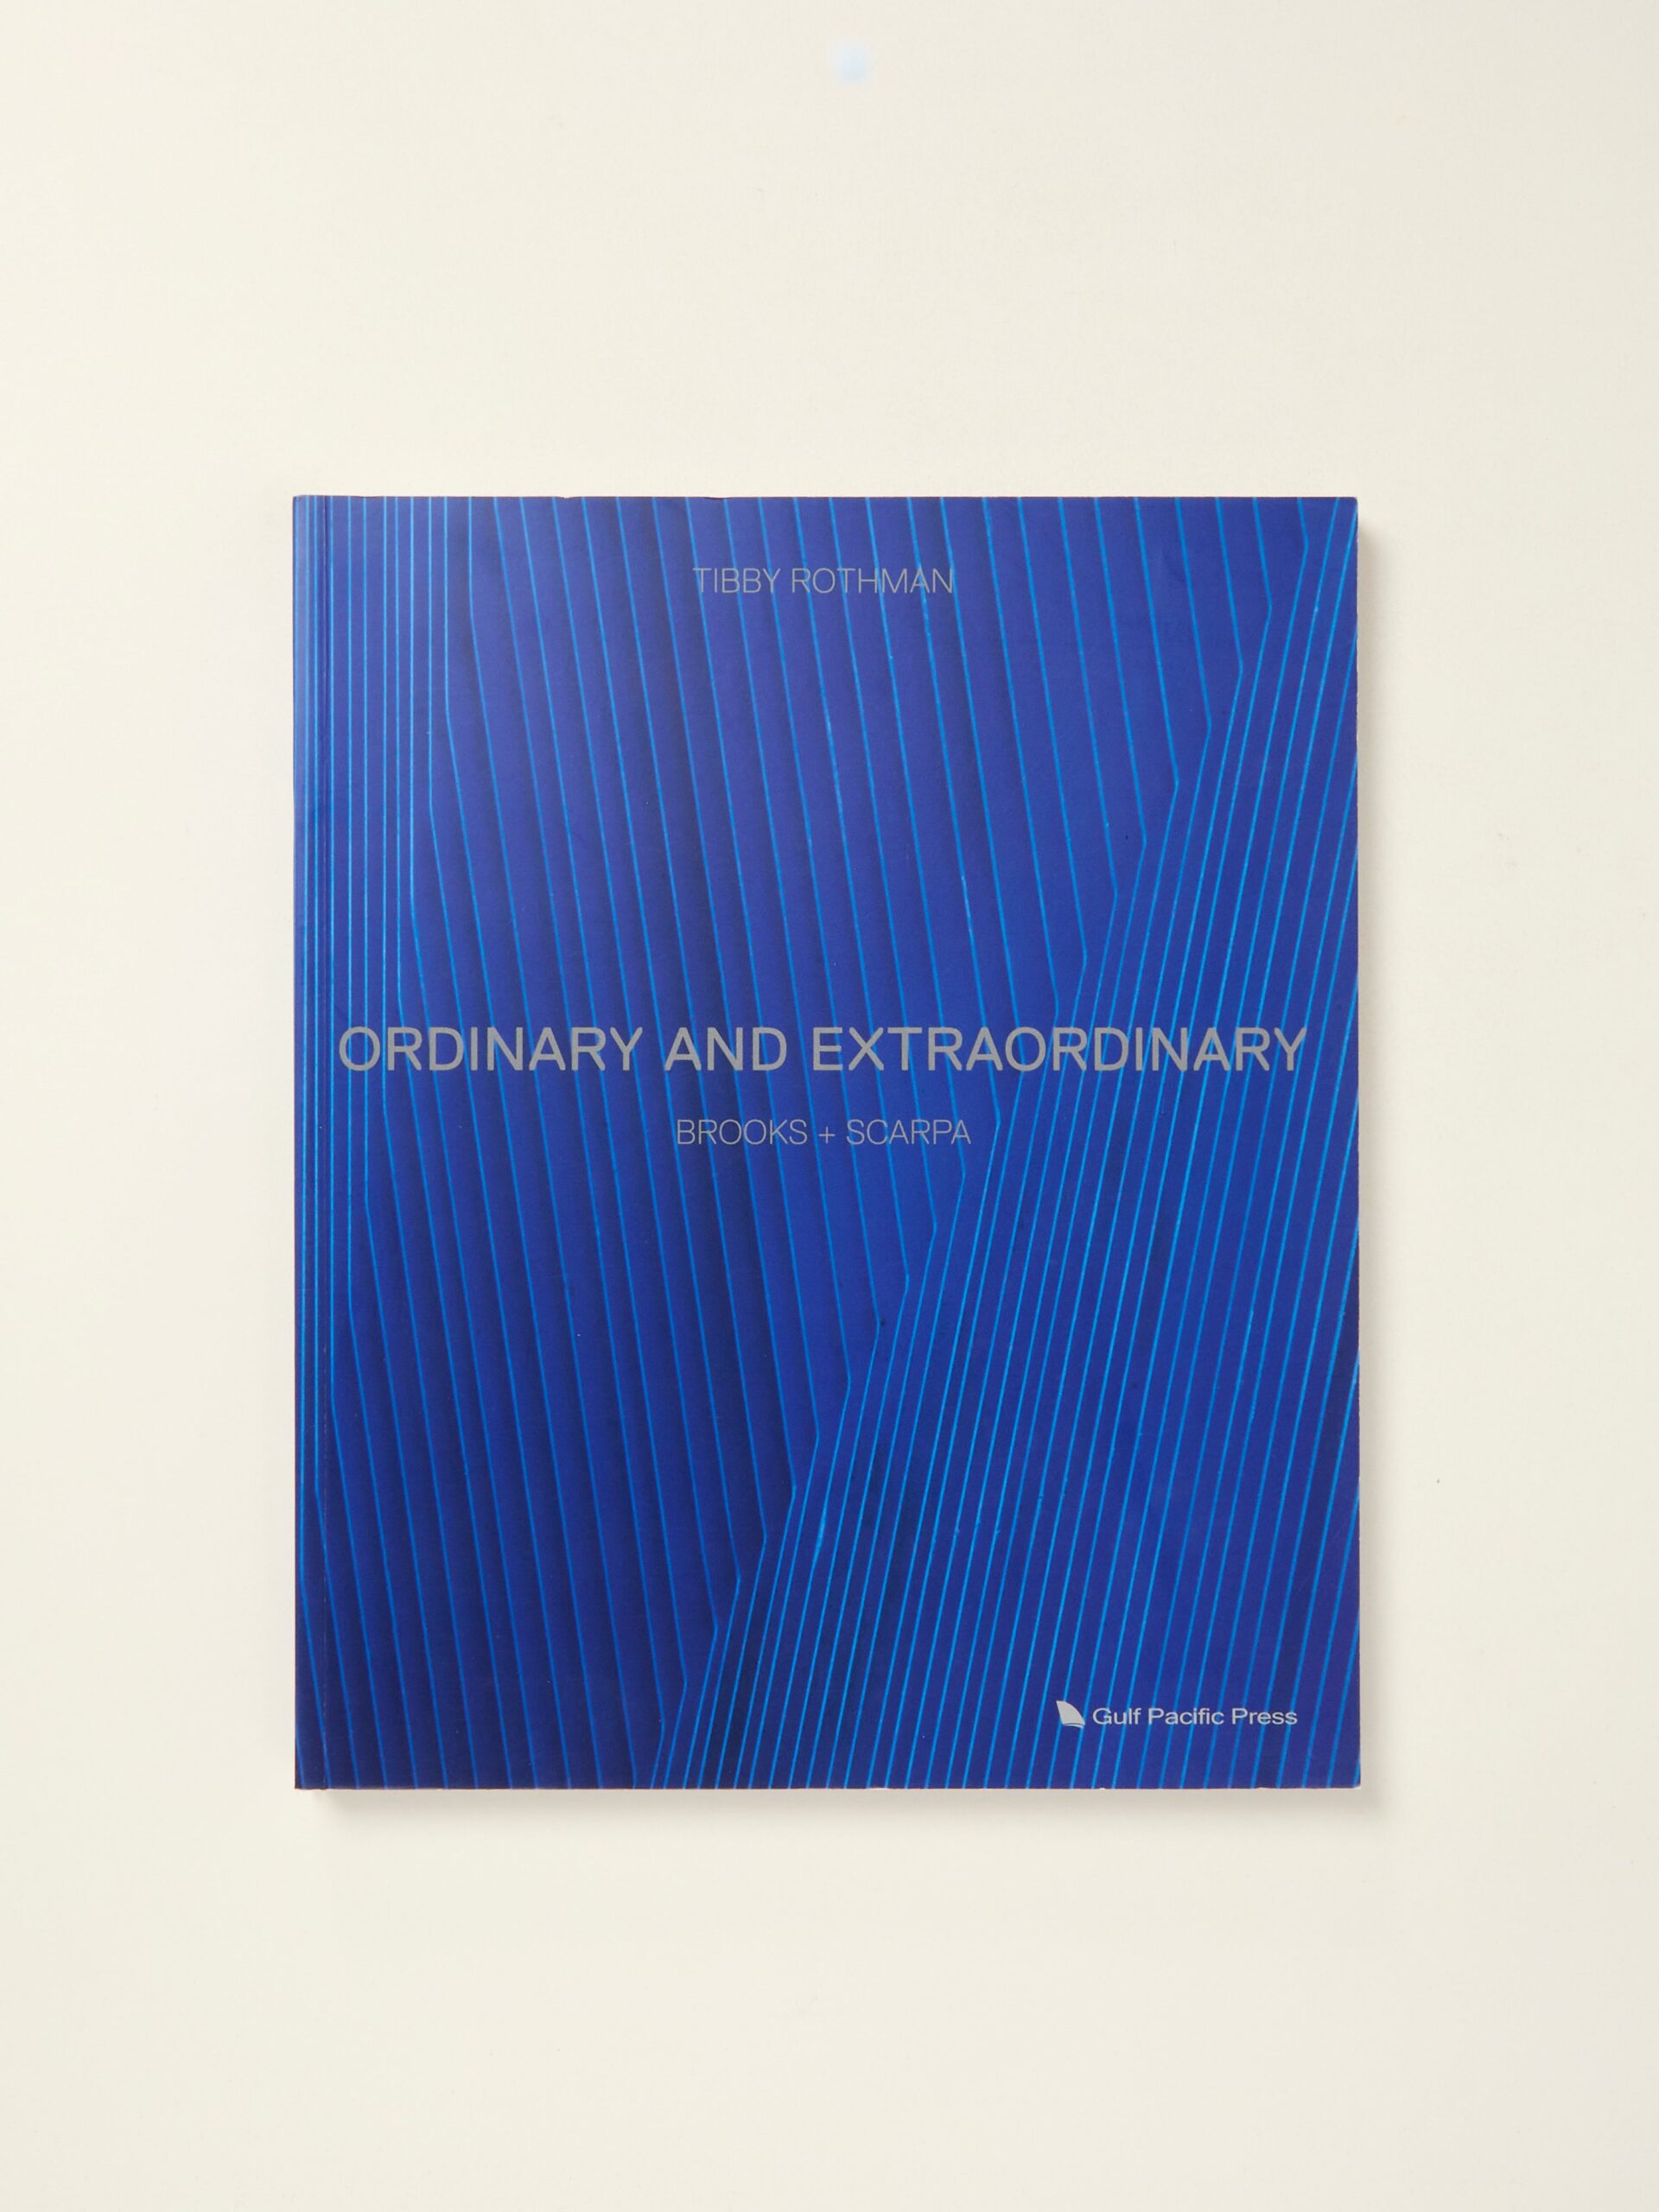
Ordinary and Extraordinary: Brooks + Scarpa
by ex-journalist and Wallpaper* contributor Tibby Rothman
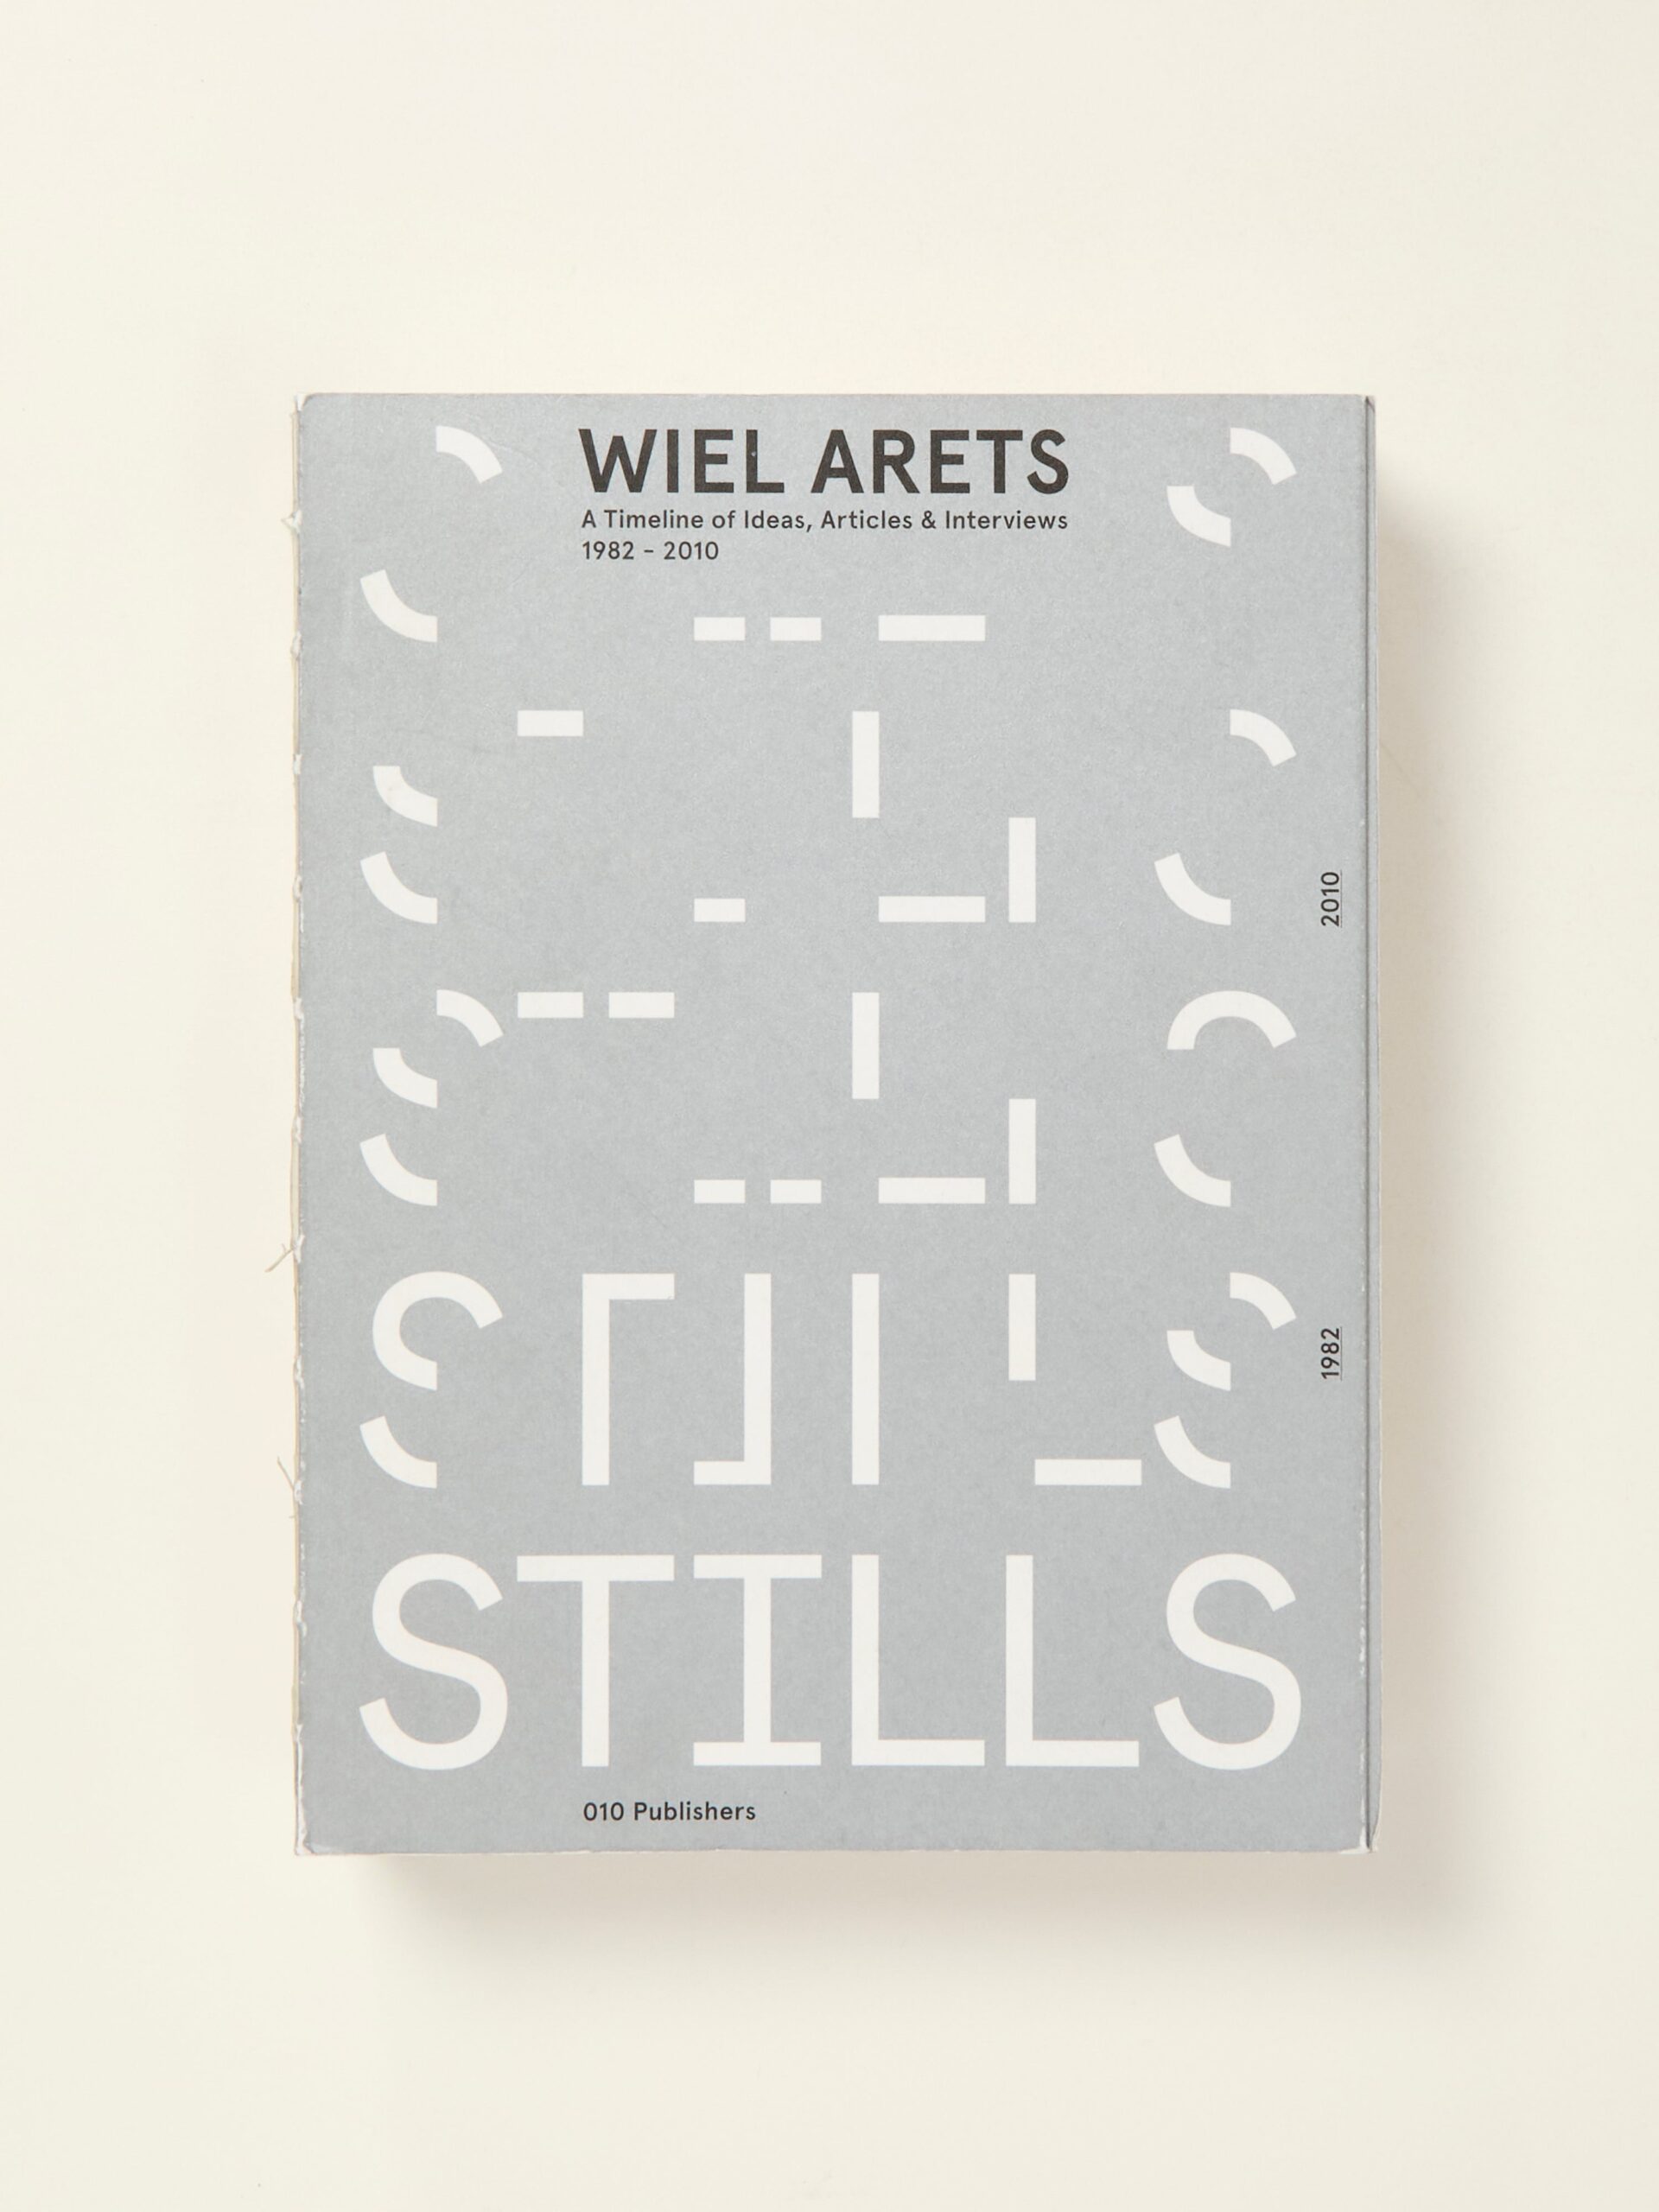
Wiel Arets: Stills, A Timeline of Ideas, Articles & Interviews 1982-2010
by as Stan Allen
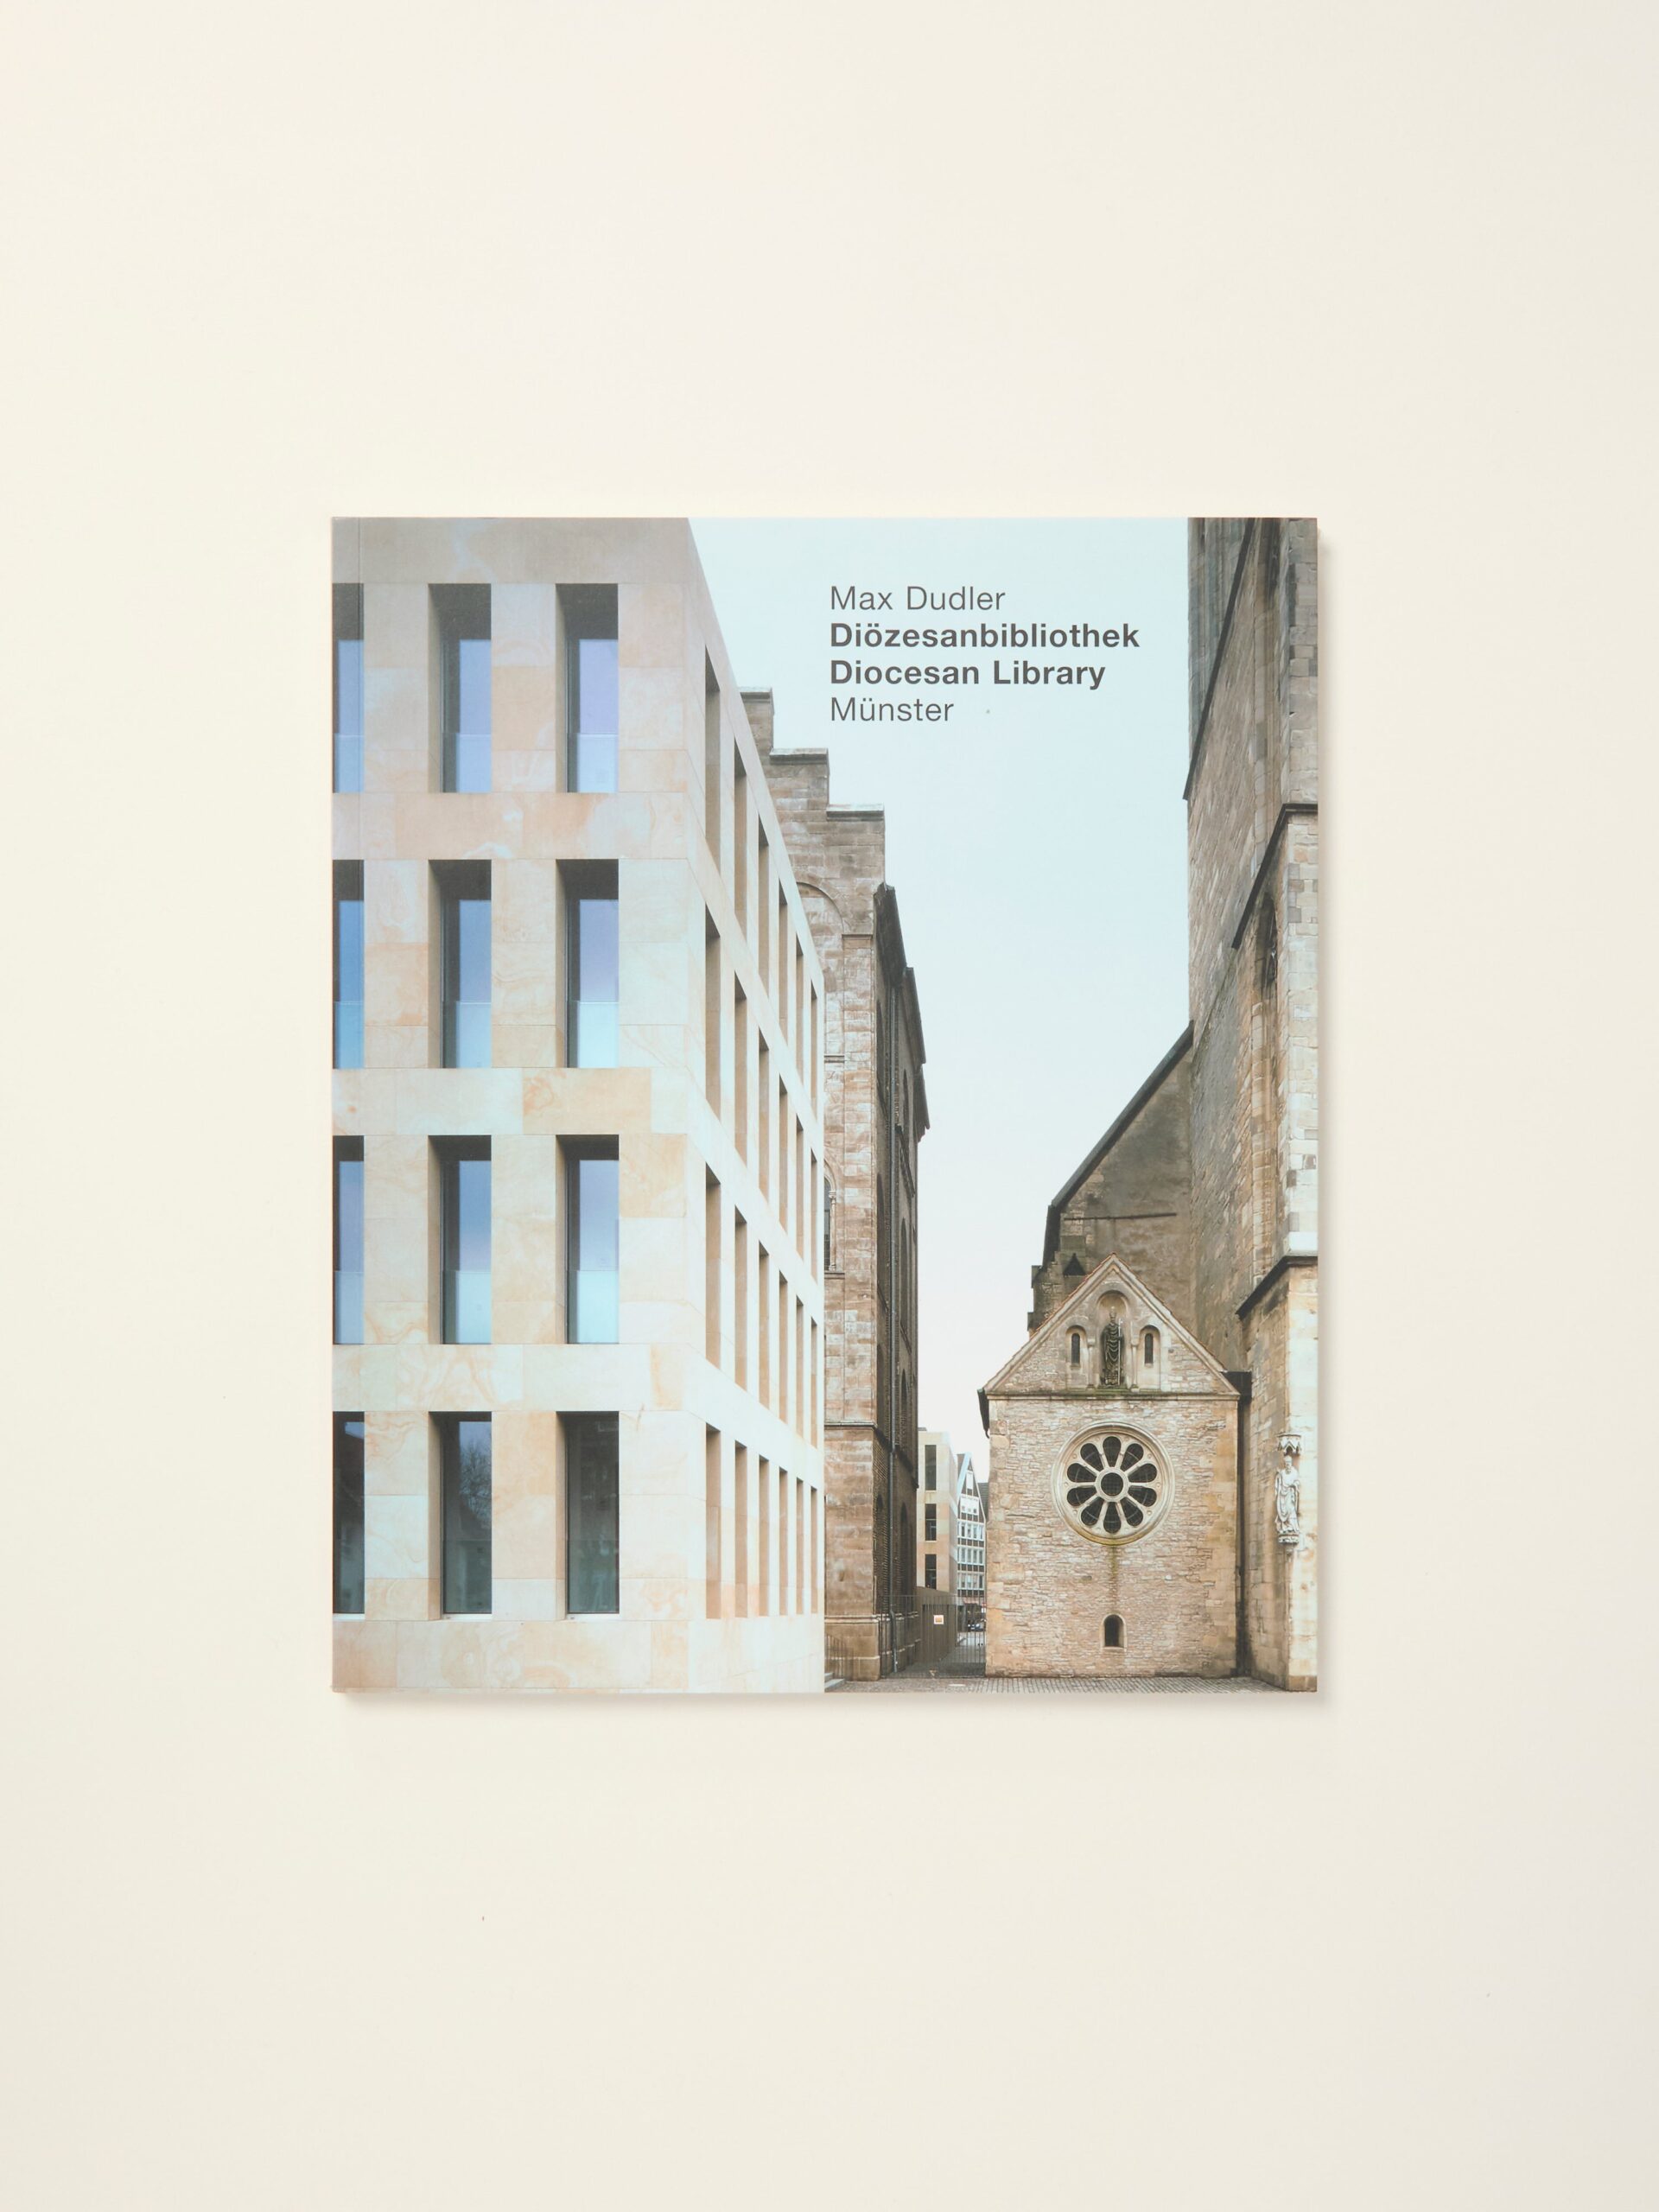
Max Dudler Diocesan Library (English and German Edition)
by Max Dudler Diocesan
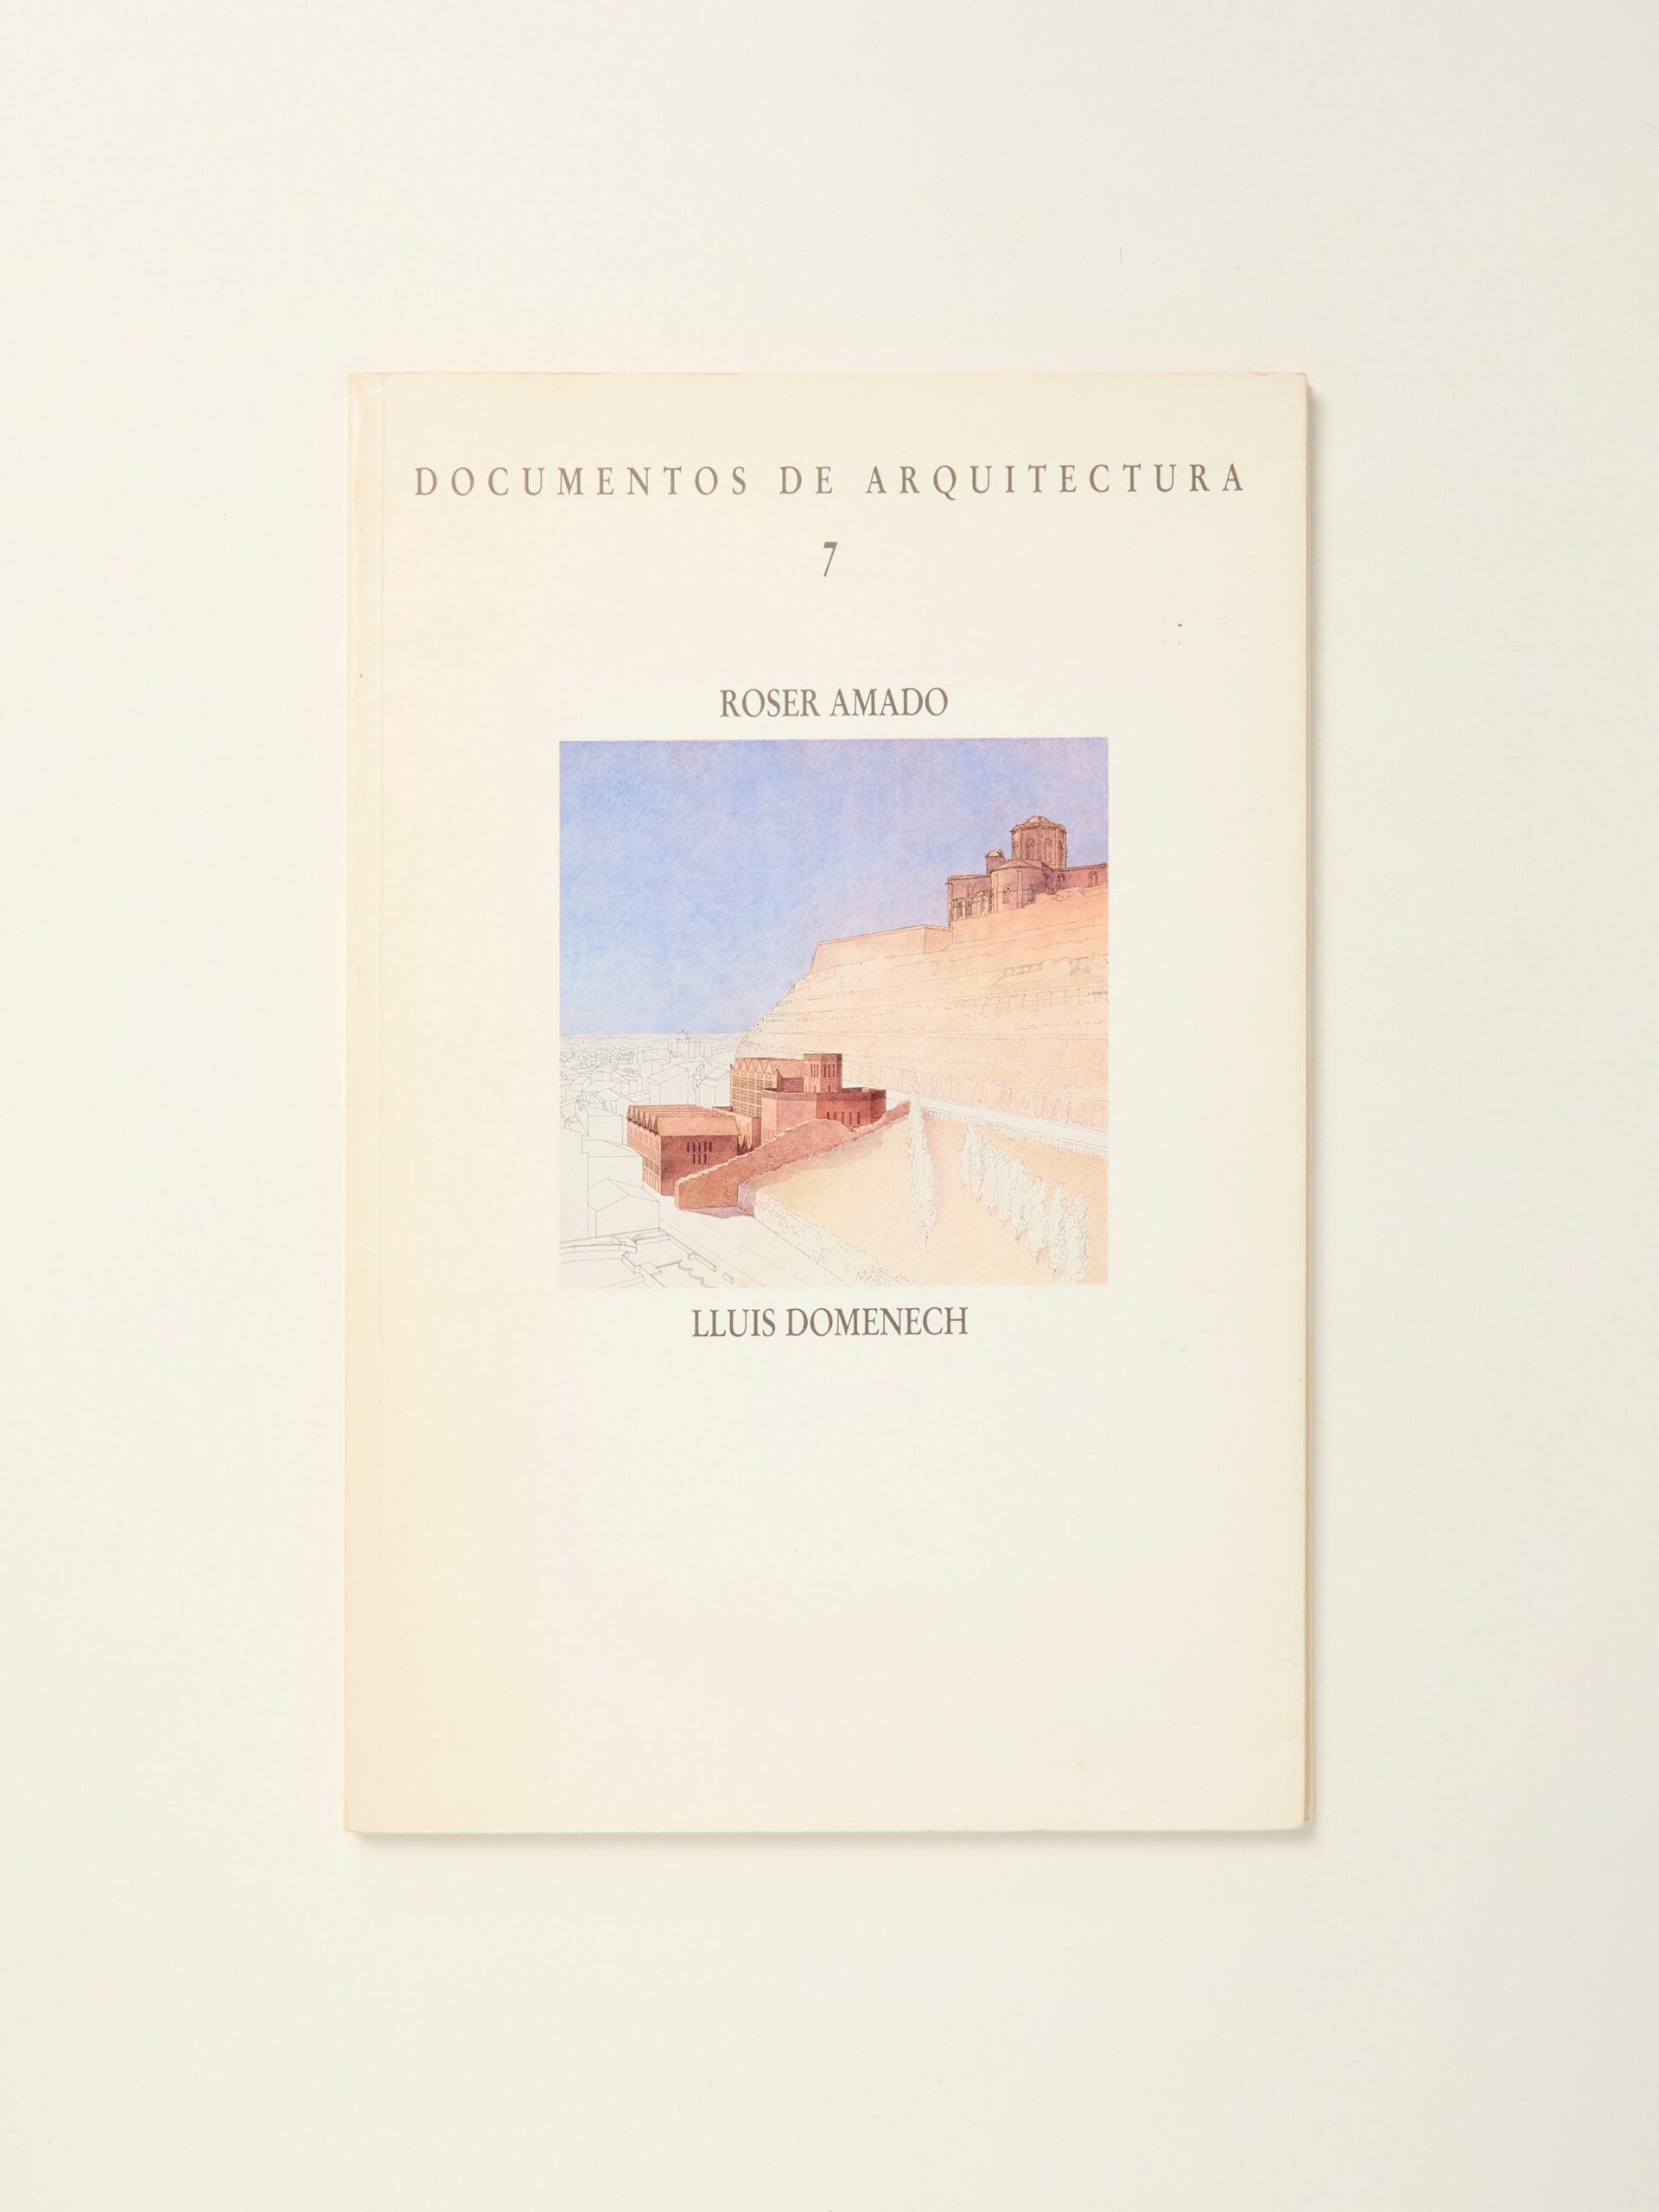
Documentos de Arquitectura 7: Roser Amado / Lluis Domenech
by Documentos de Arquitectura 7
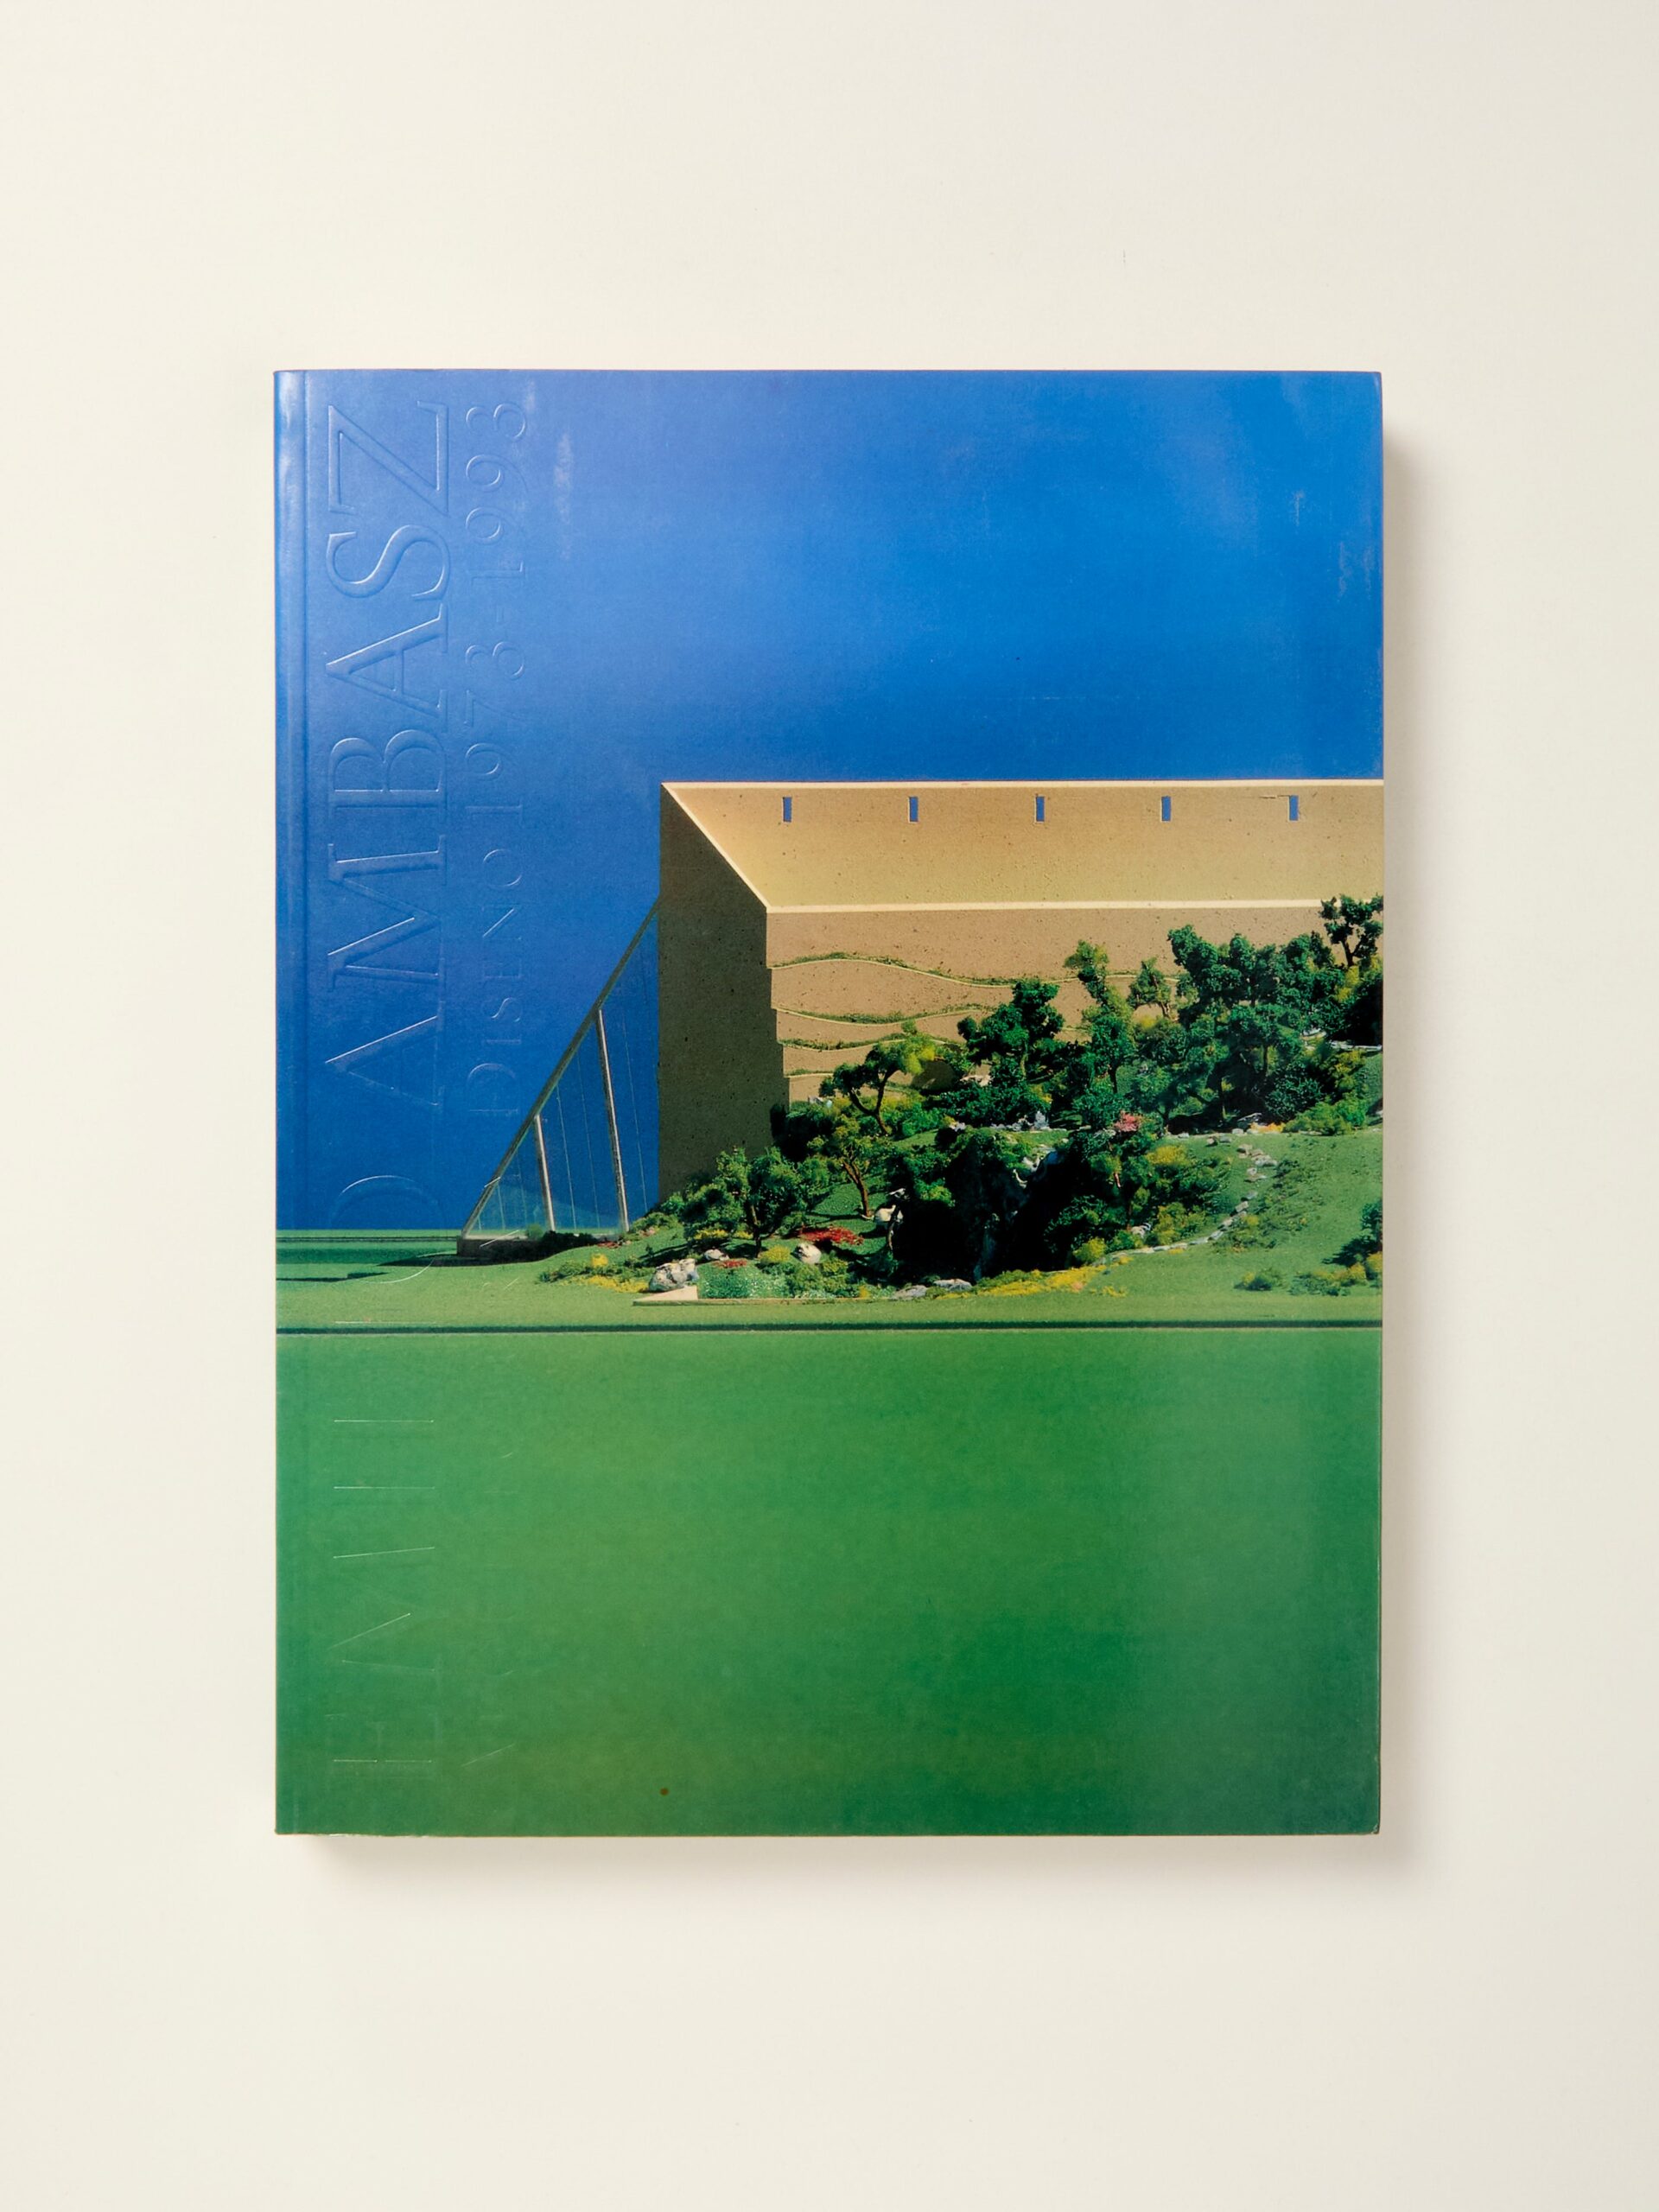
Emilio Ambasz: Arquitectura y Disegno 1973-1993
by Emilio Ambasz
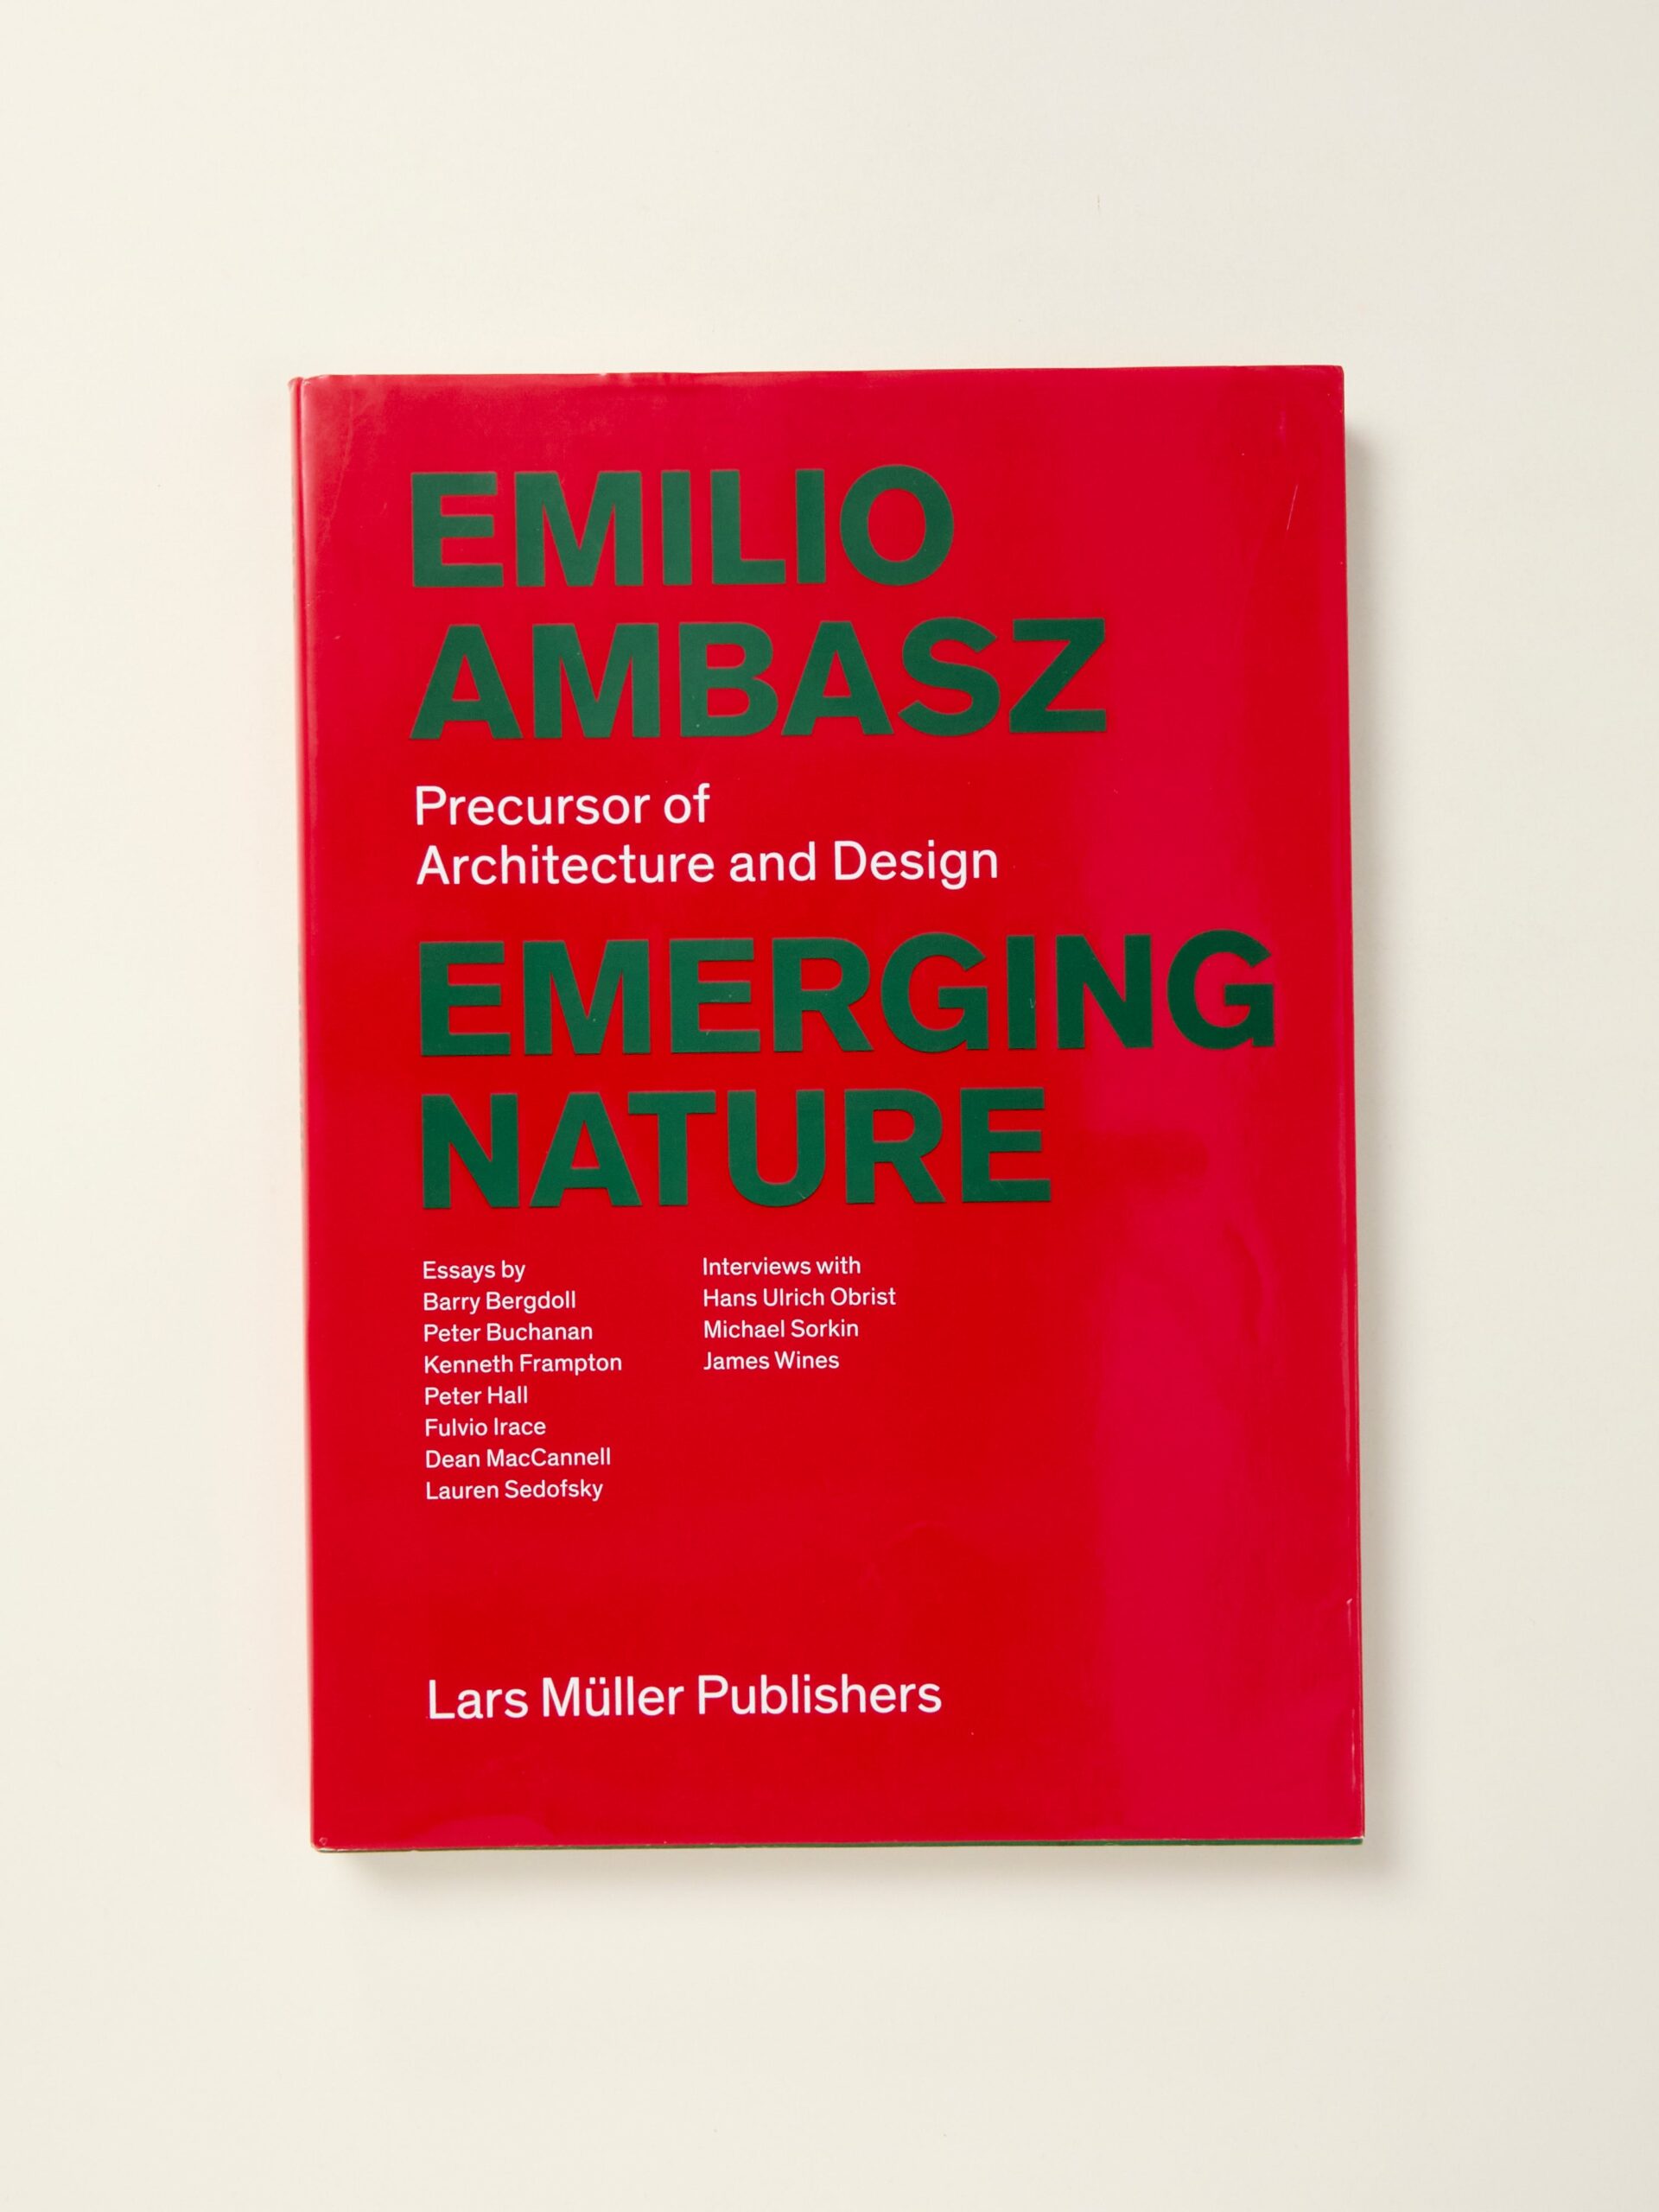
Emilio Ambasz: Emerging Nature
by various experts
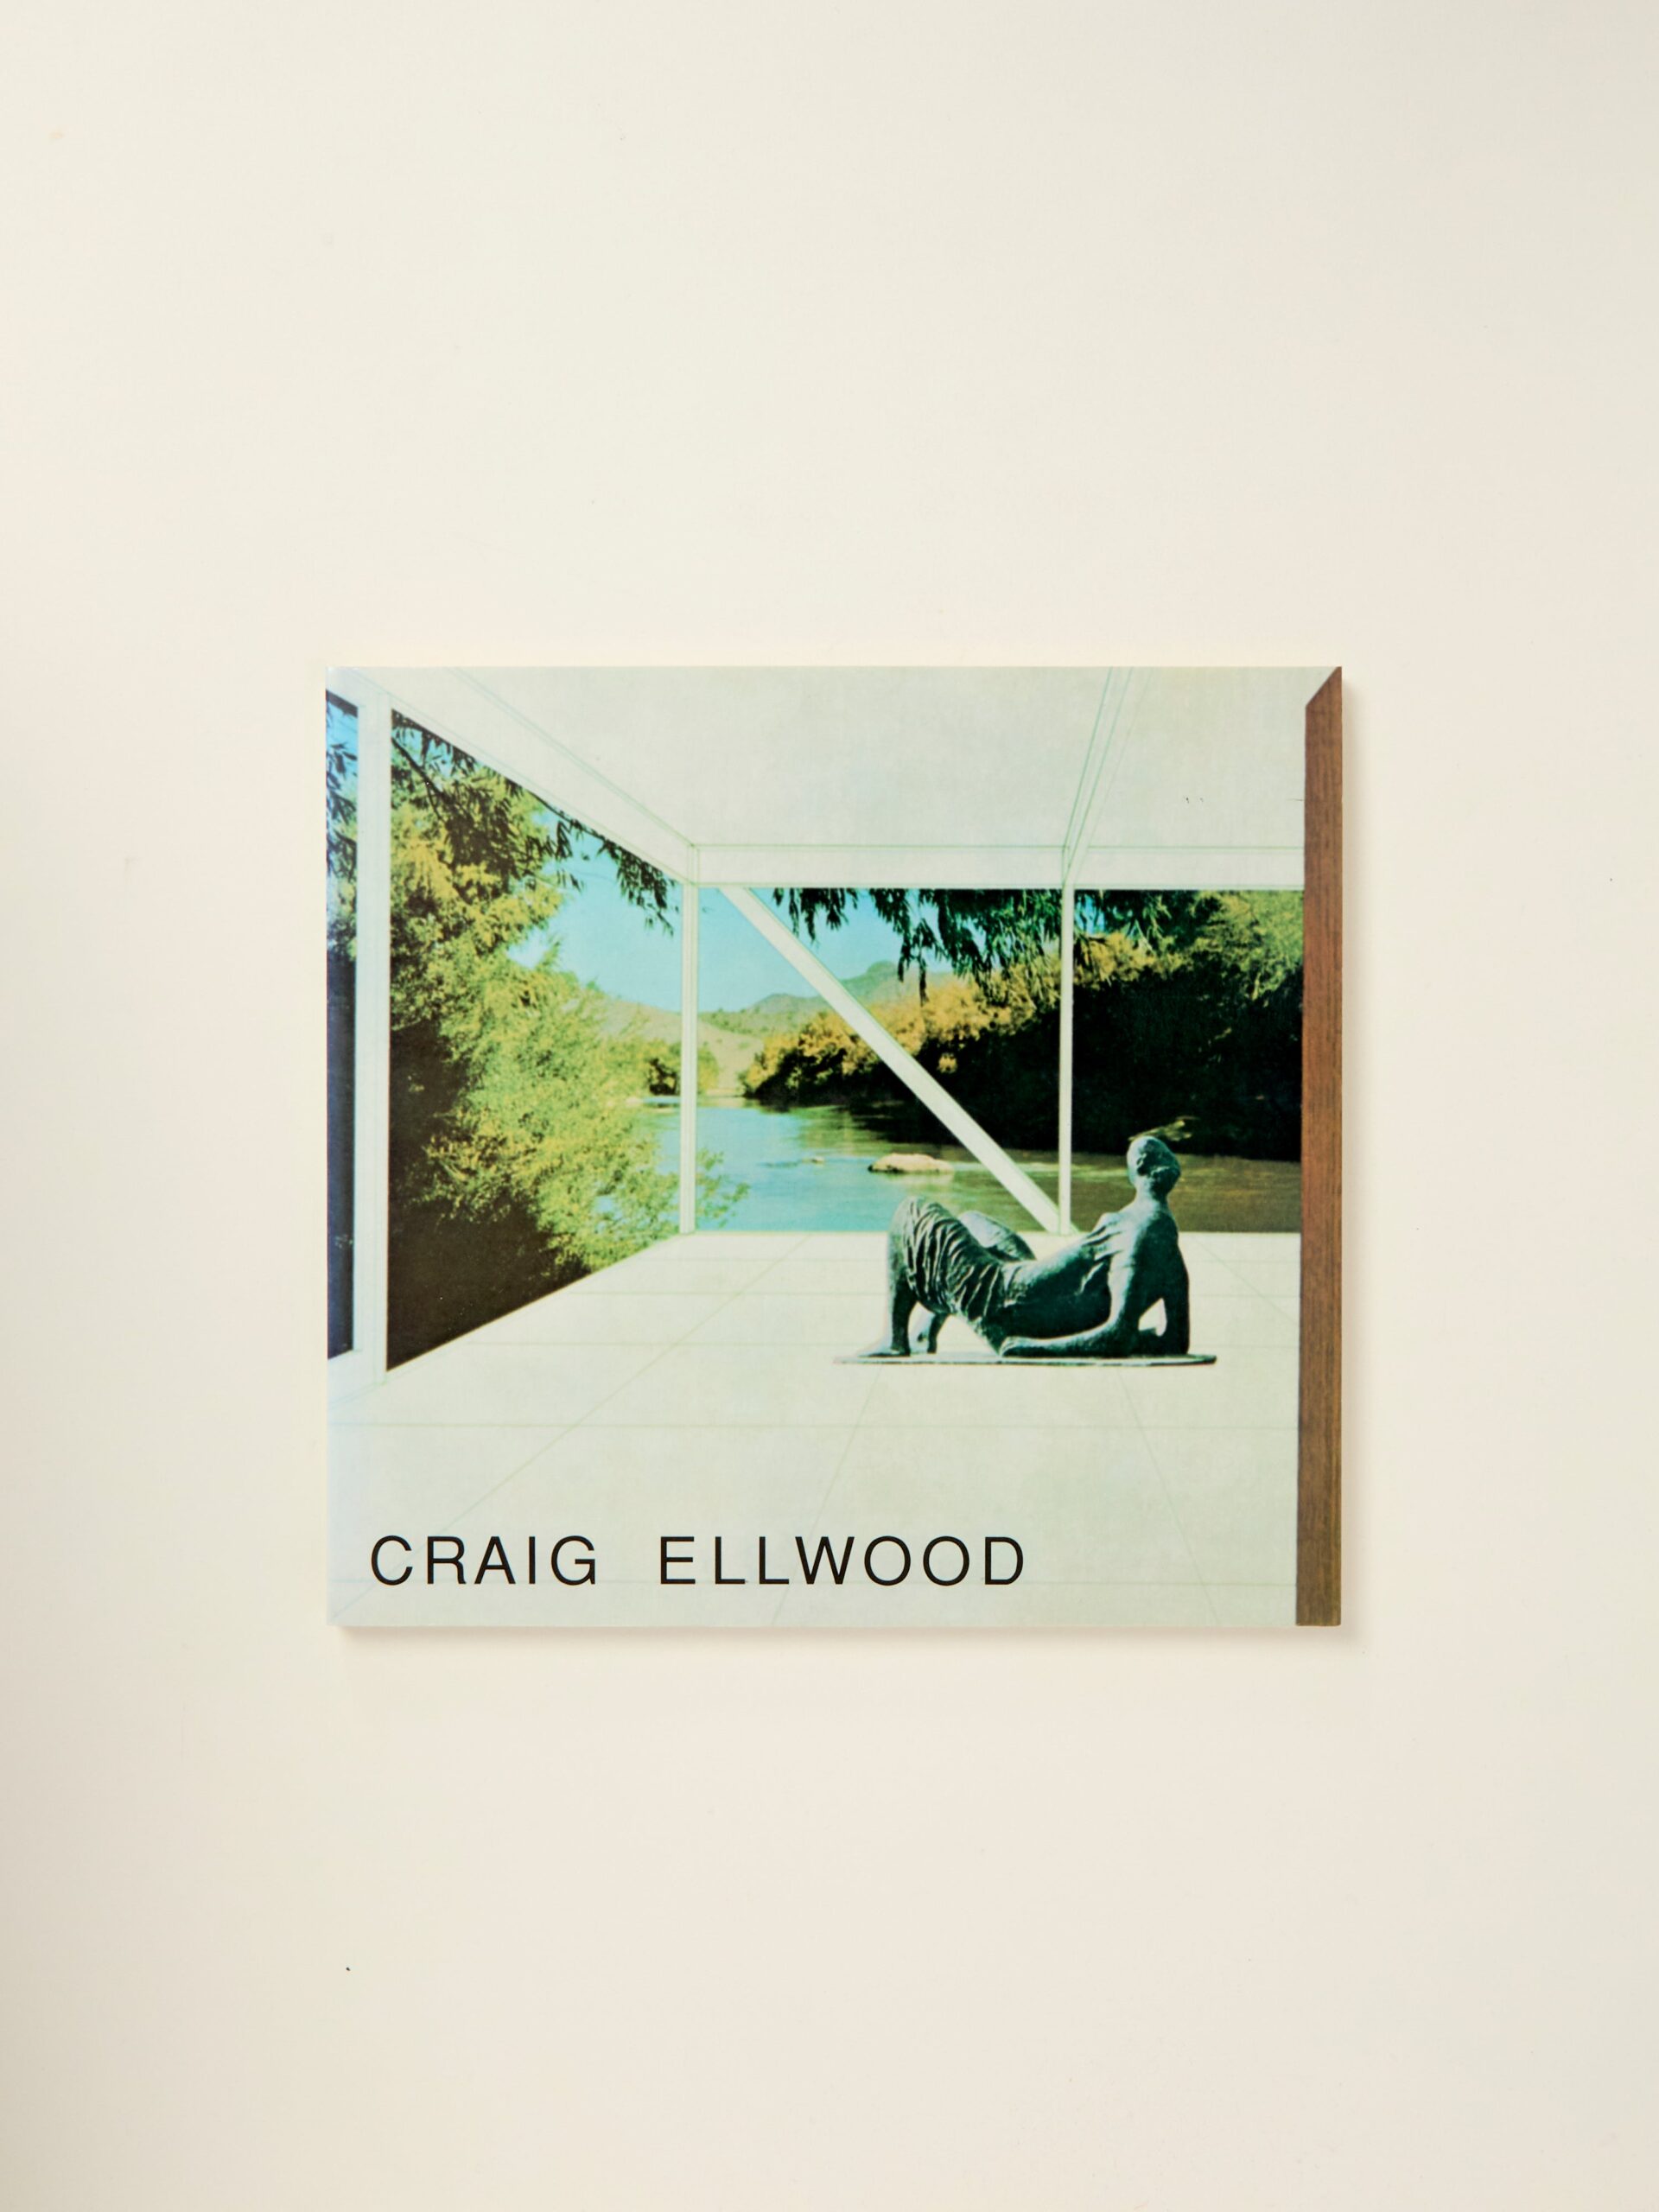
Craig Ellwood: Architecture
by Craig Ellwood
Tadao Ando: Le opere, gli scritti, la critica
by Tadao Ando
Shuhei Endo
Shuhei Endo
by Endo Shuhei
Misarchitectures
Misarchitectures
by Didier Fiuza Faustino
Gensler the Architecture of Entertainment
by Anthony Iannacci
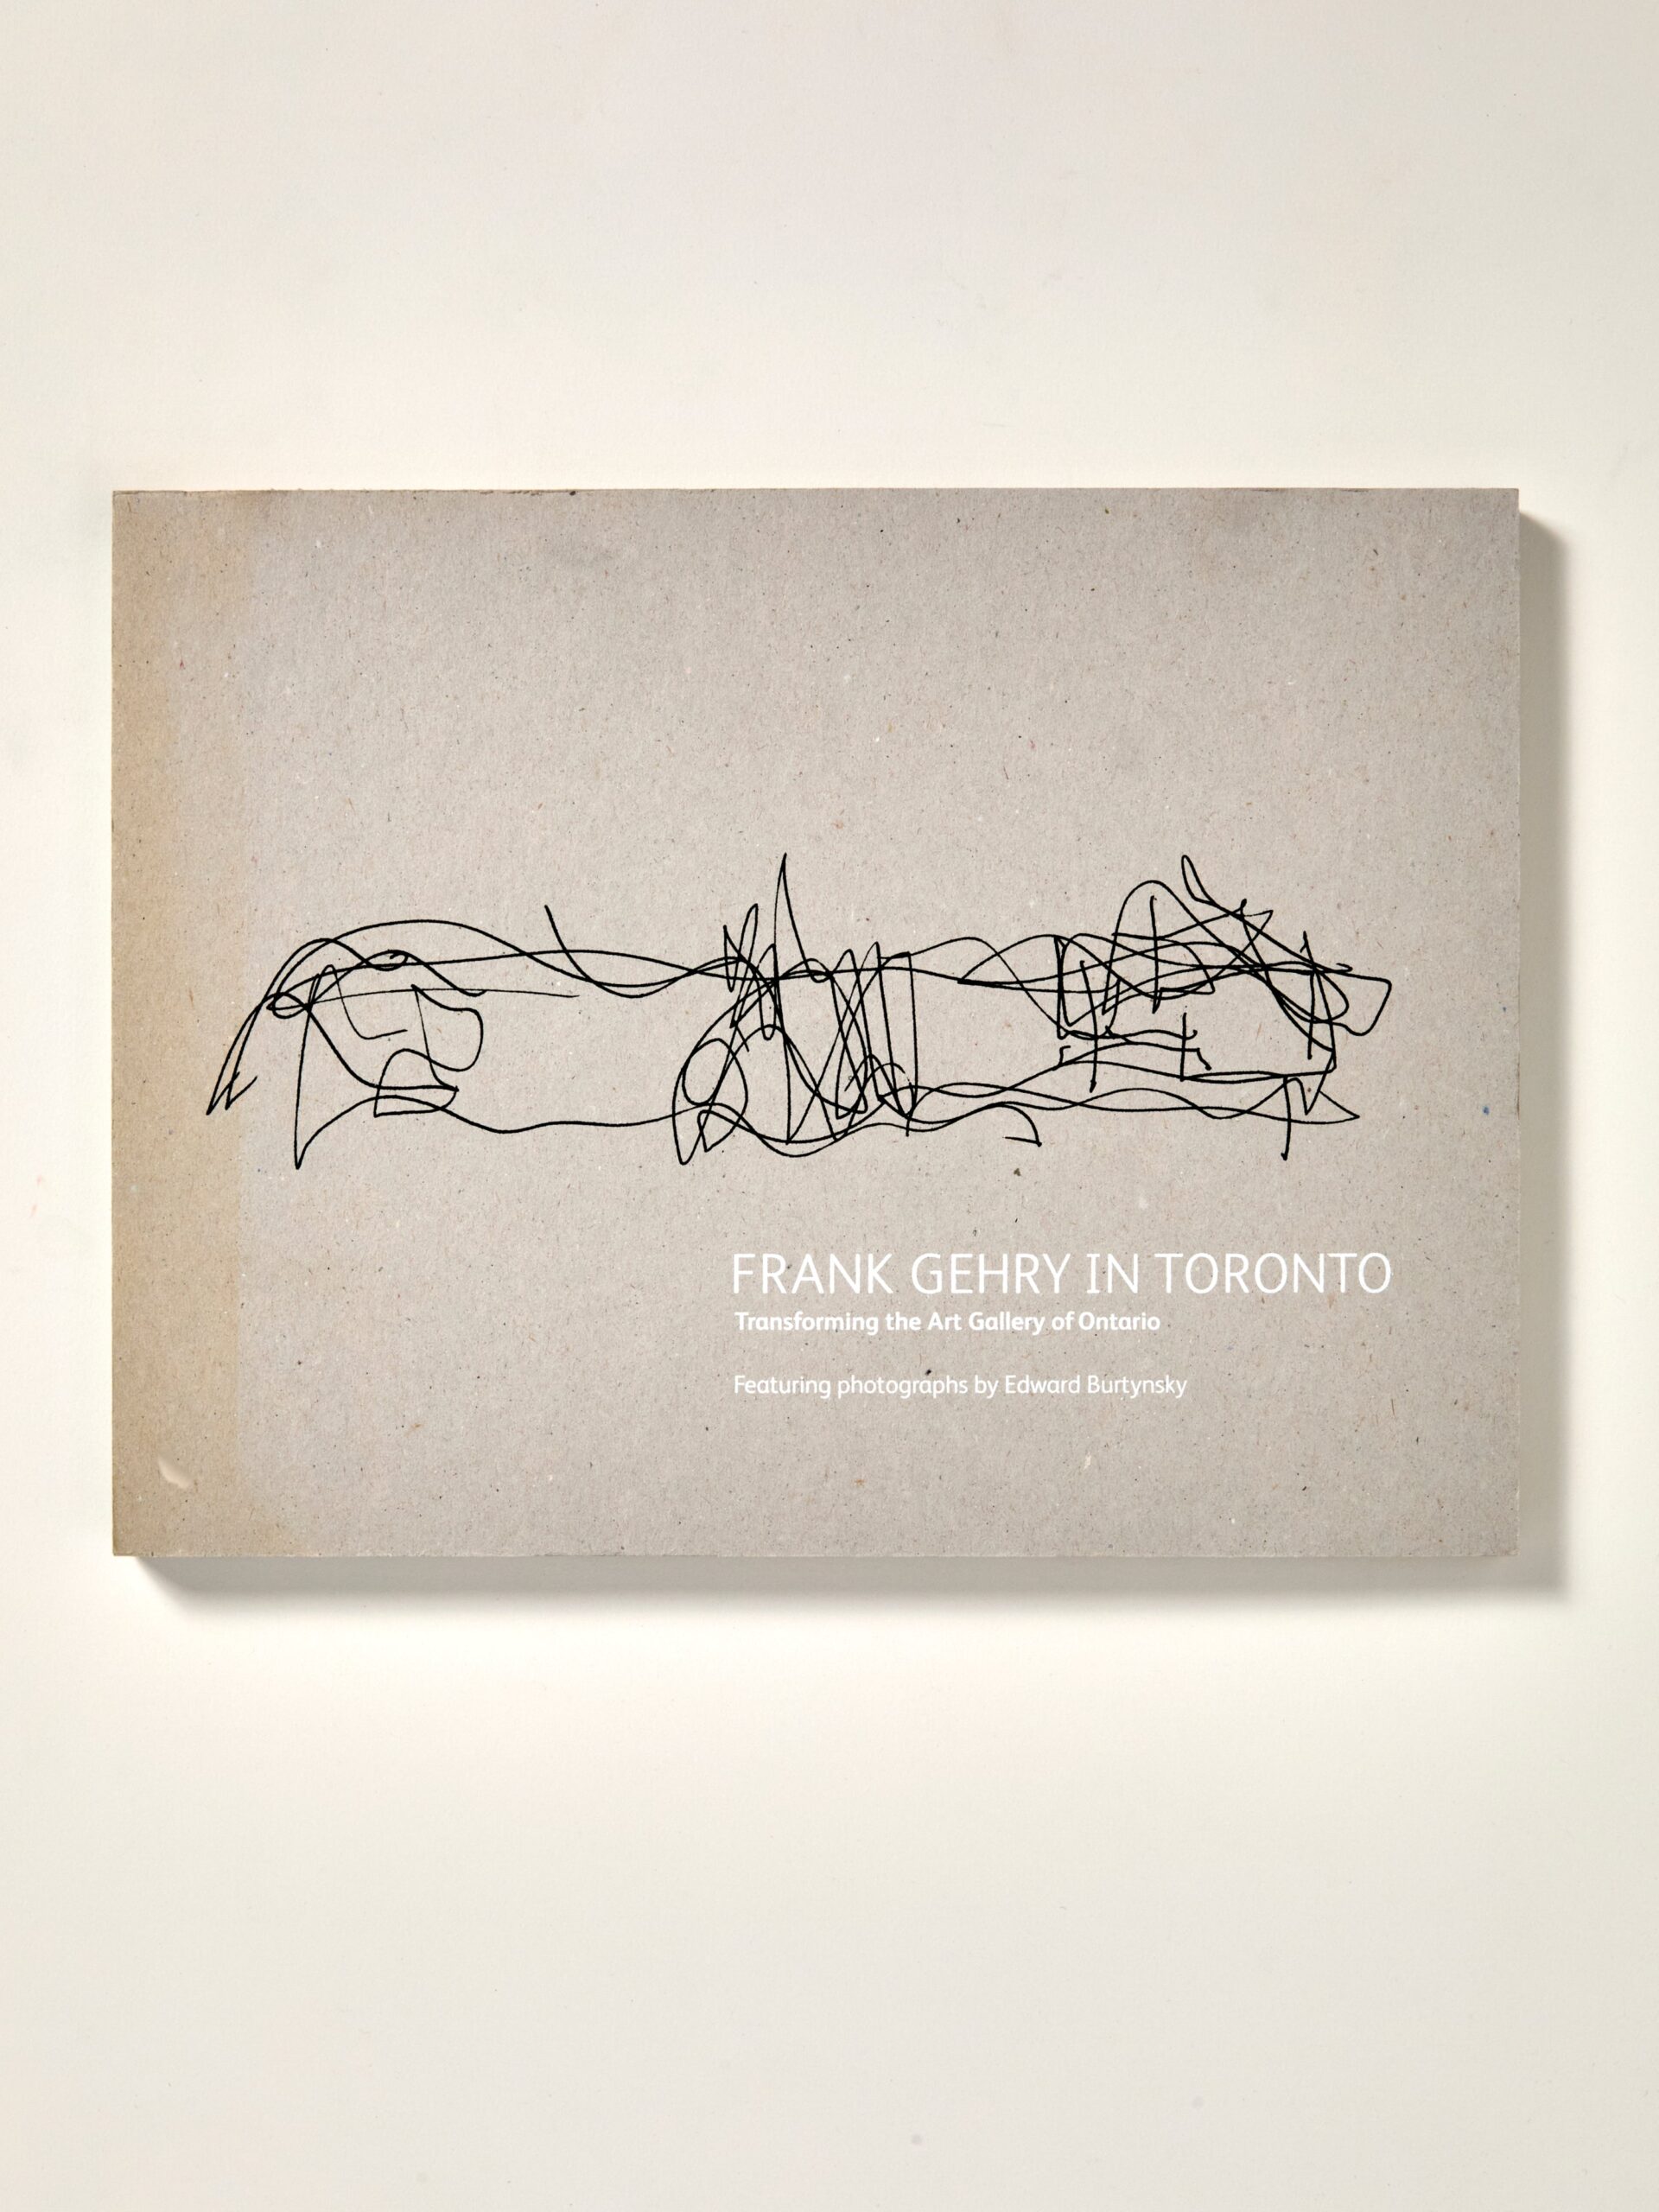
Frank Gehry in Toronto: Transforming the Art Gallery of Ontario
by the world-renowned architect Frank Gehry
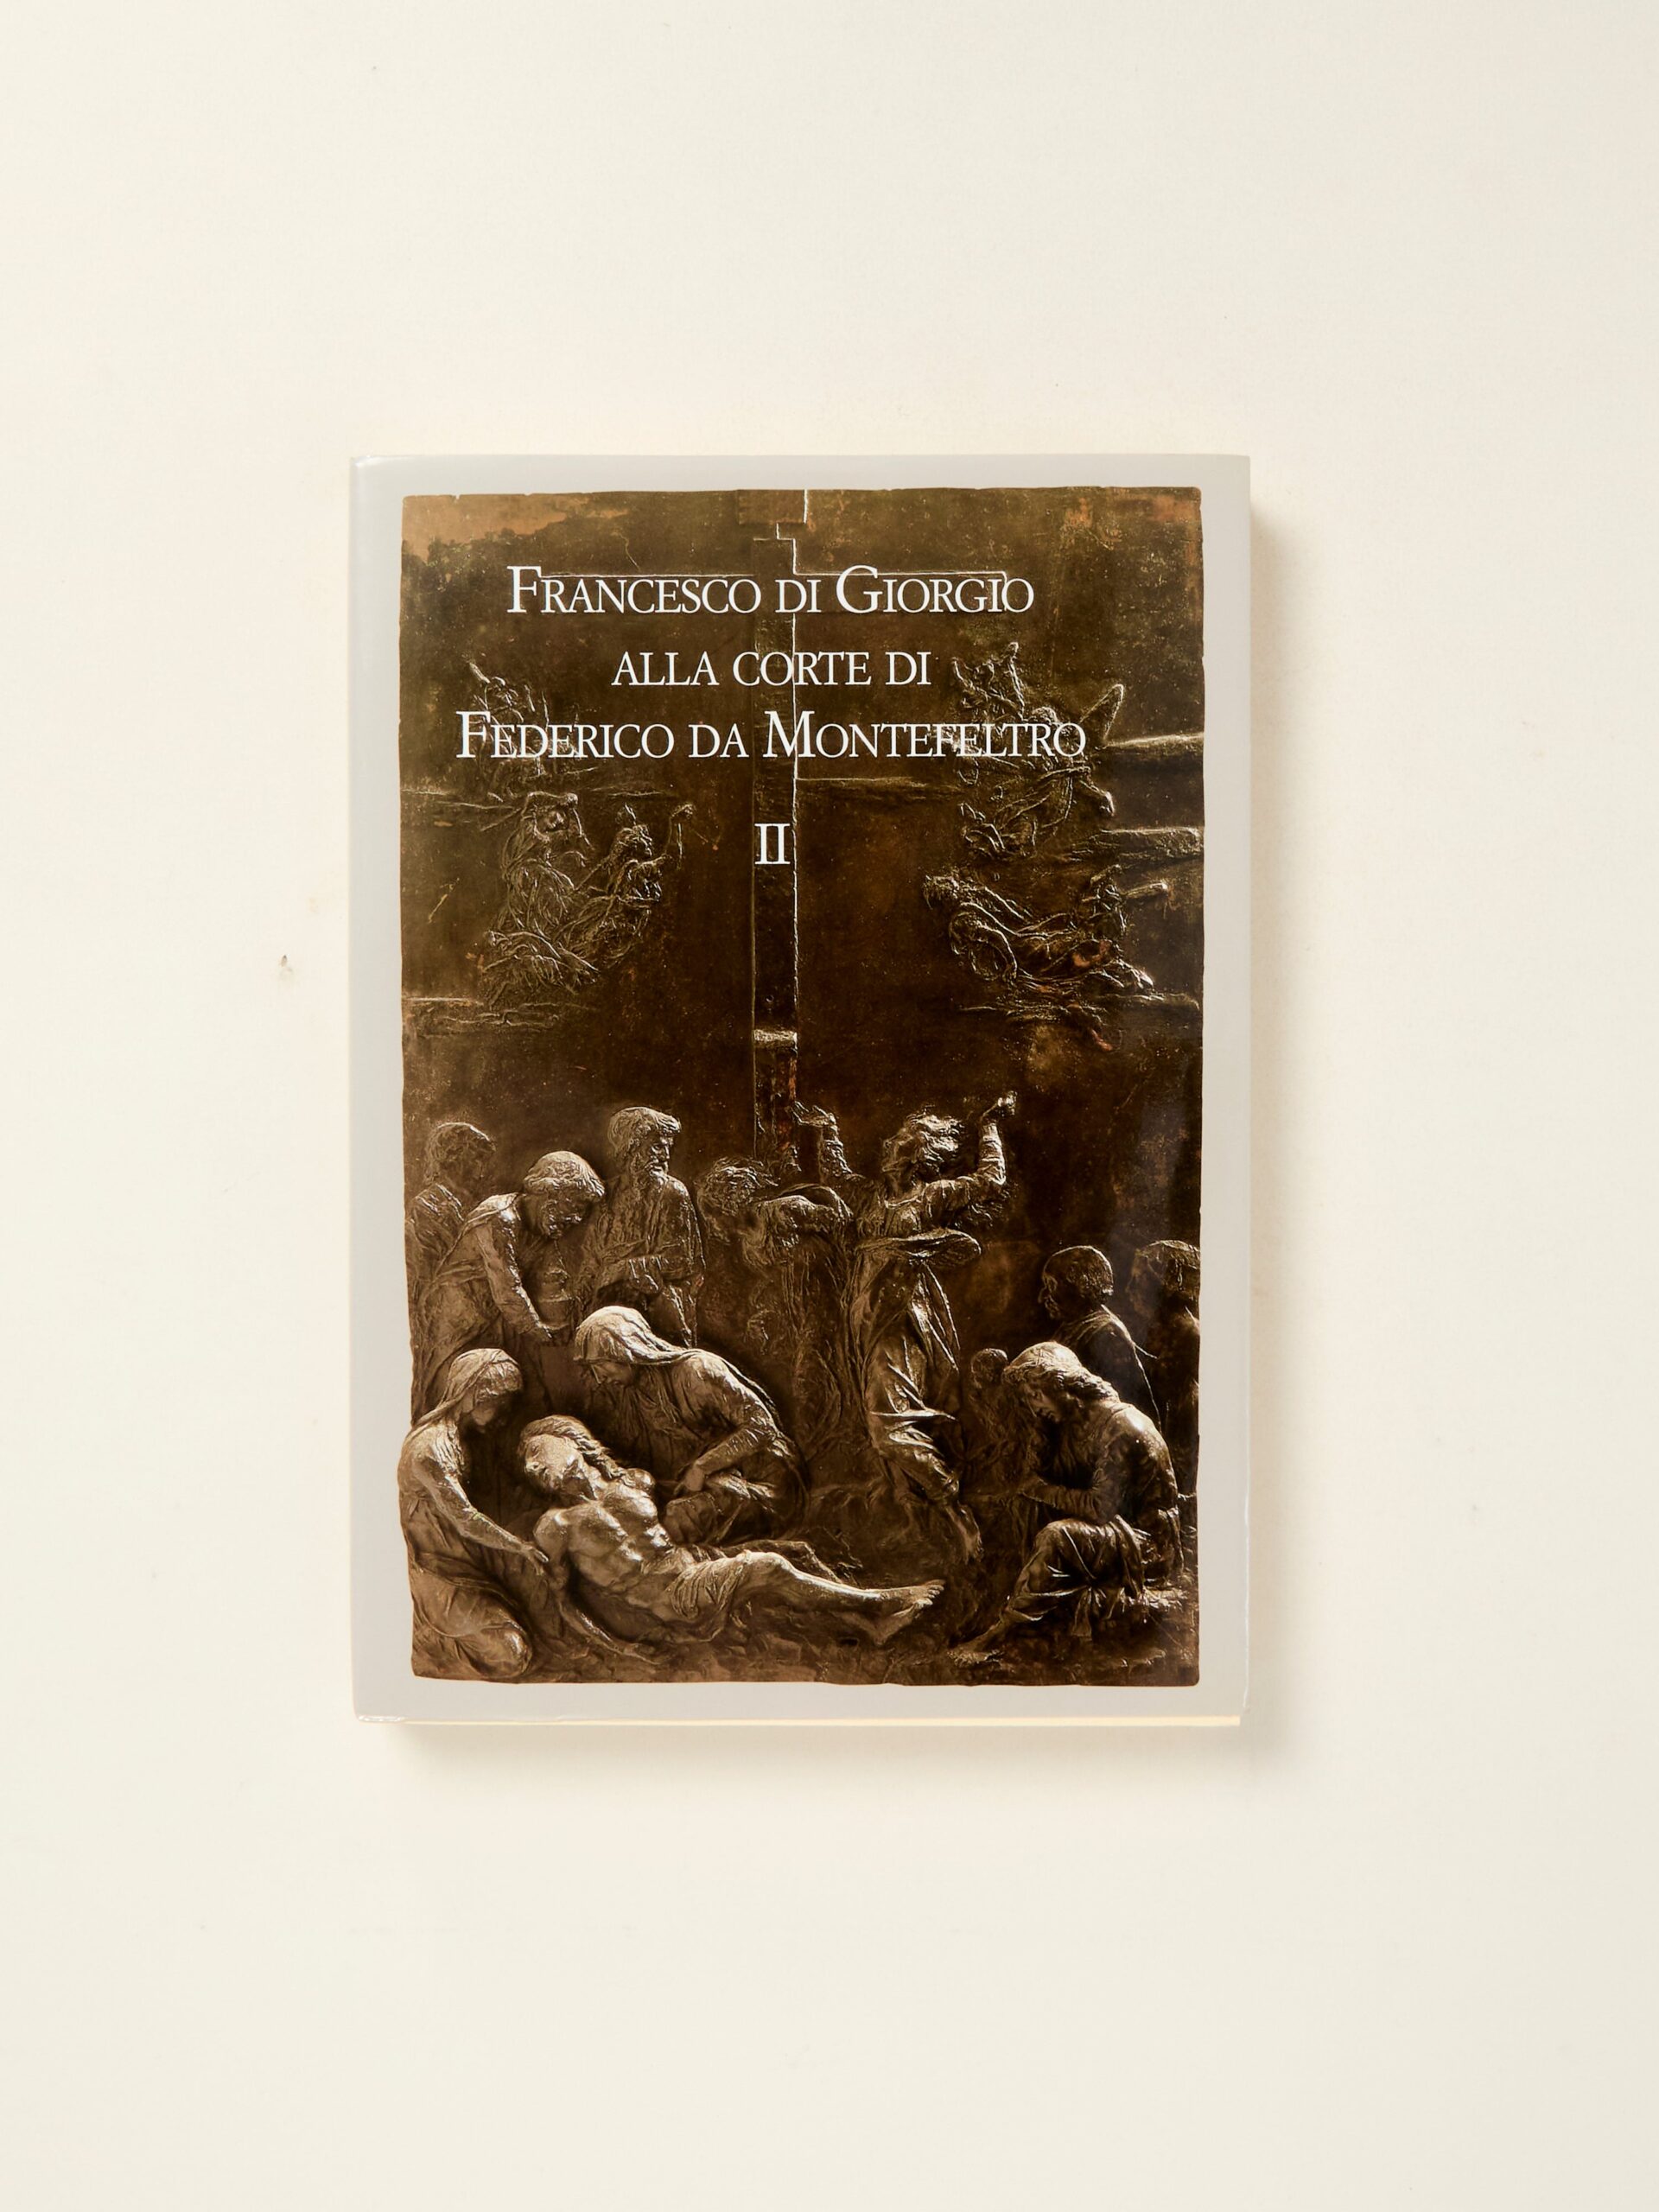
FRANCESCO DI GIORGIO ALLA CORTE DI FEDERICO DA MONTEFELTRO, Vol. I & II
by Francesco Paolo Fiore
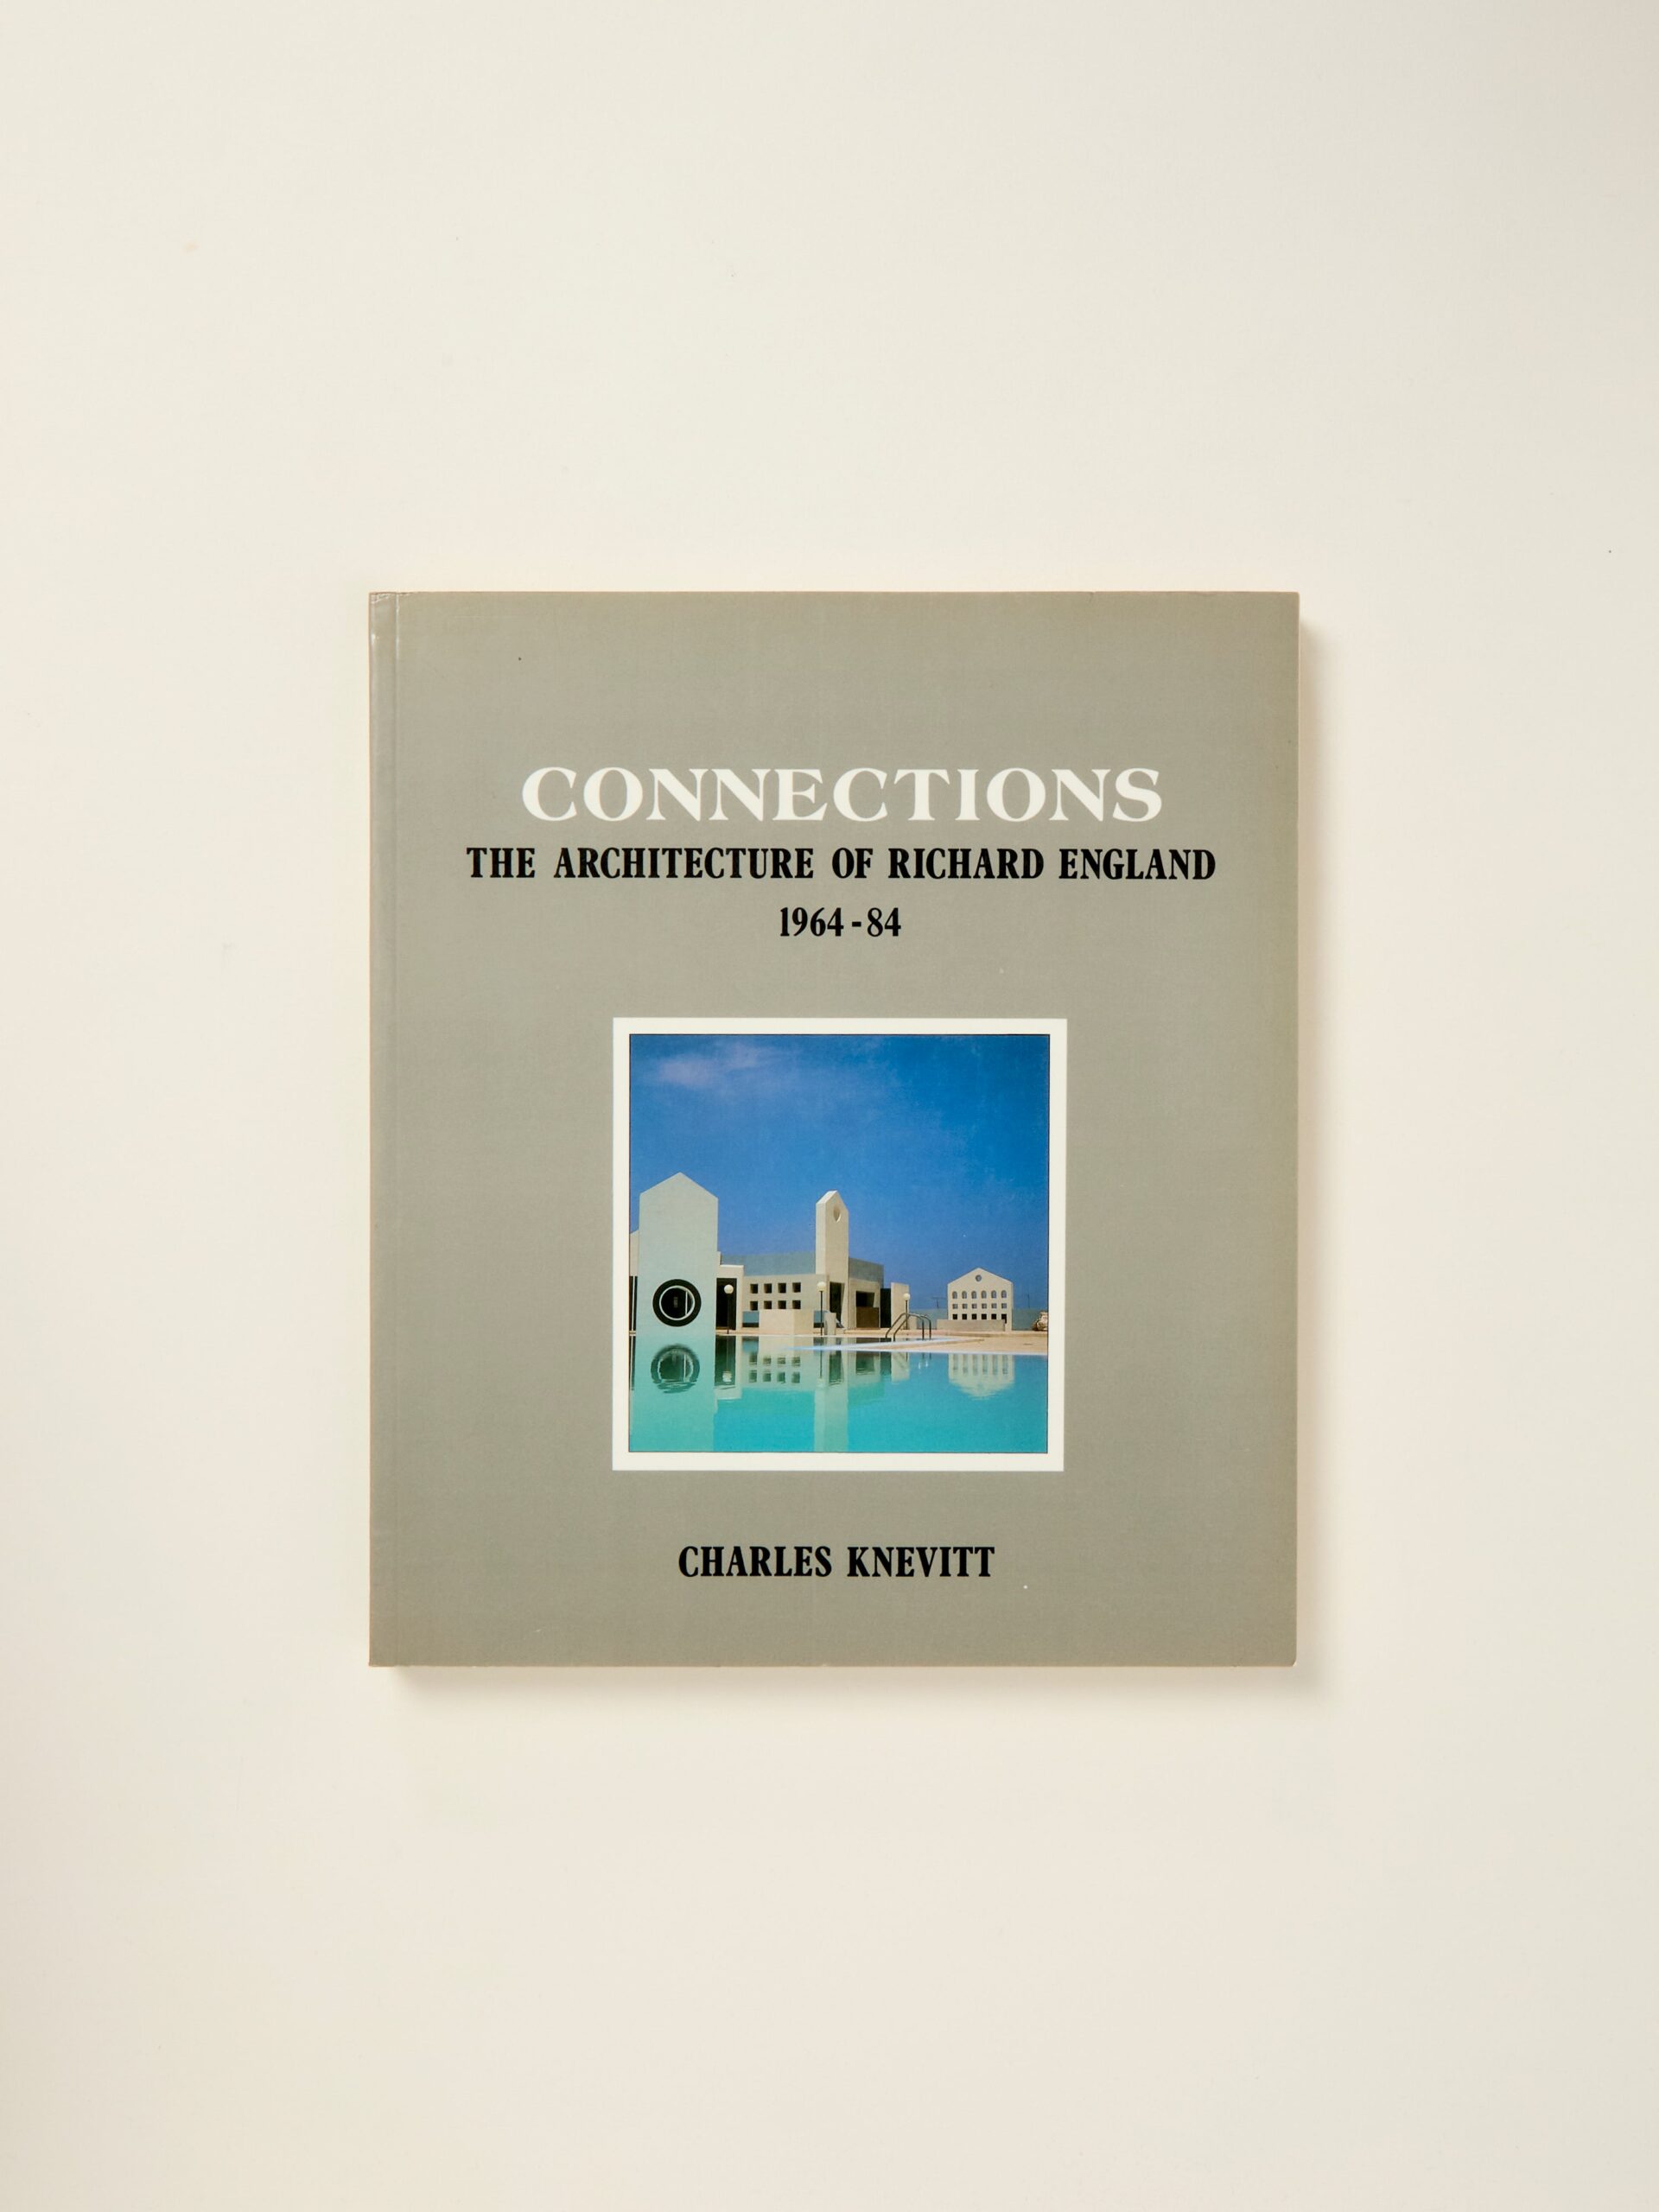
Connections: The architecture of Richard England, 1964-84
by Connections
Etienne-Louis Boullee 1728-1799: Theoretician of Revolutionary Architecture
by Jean-Marie Pérouse de Montclos
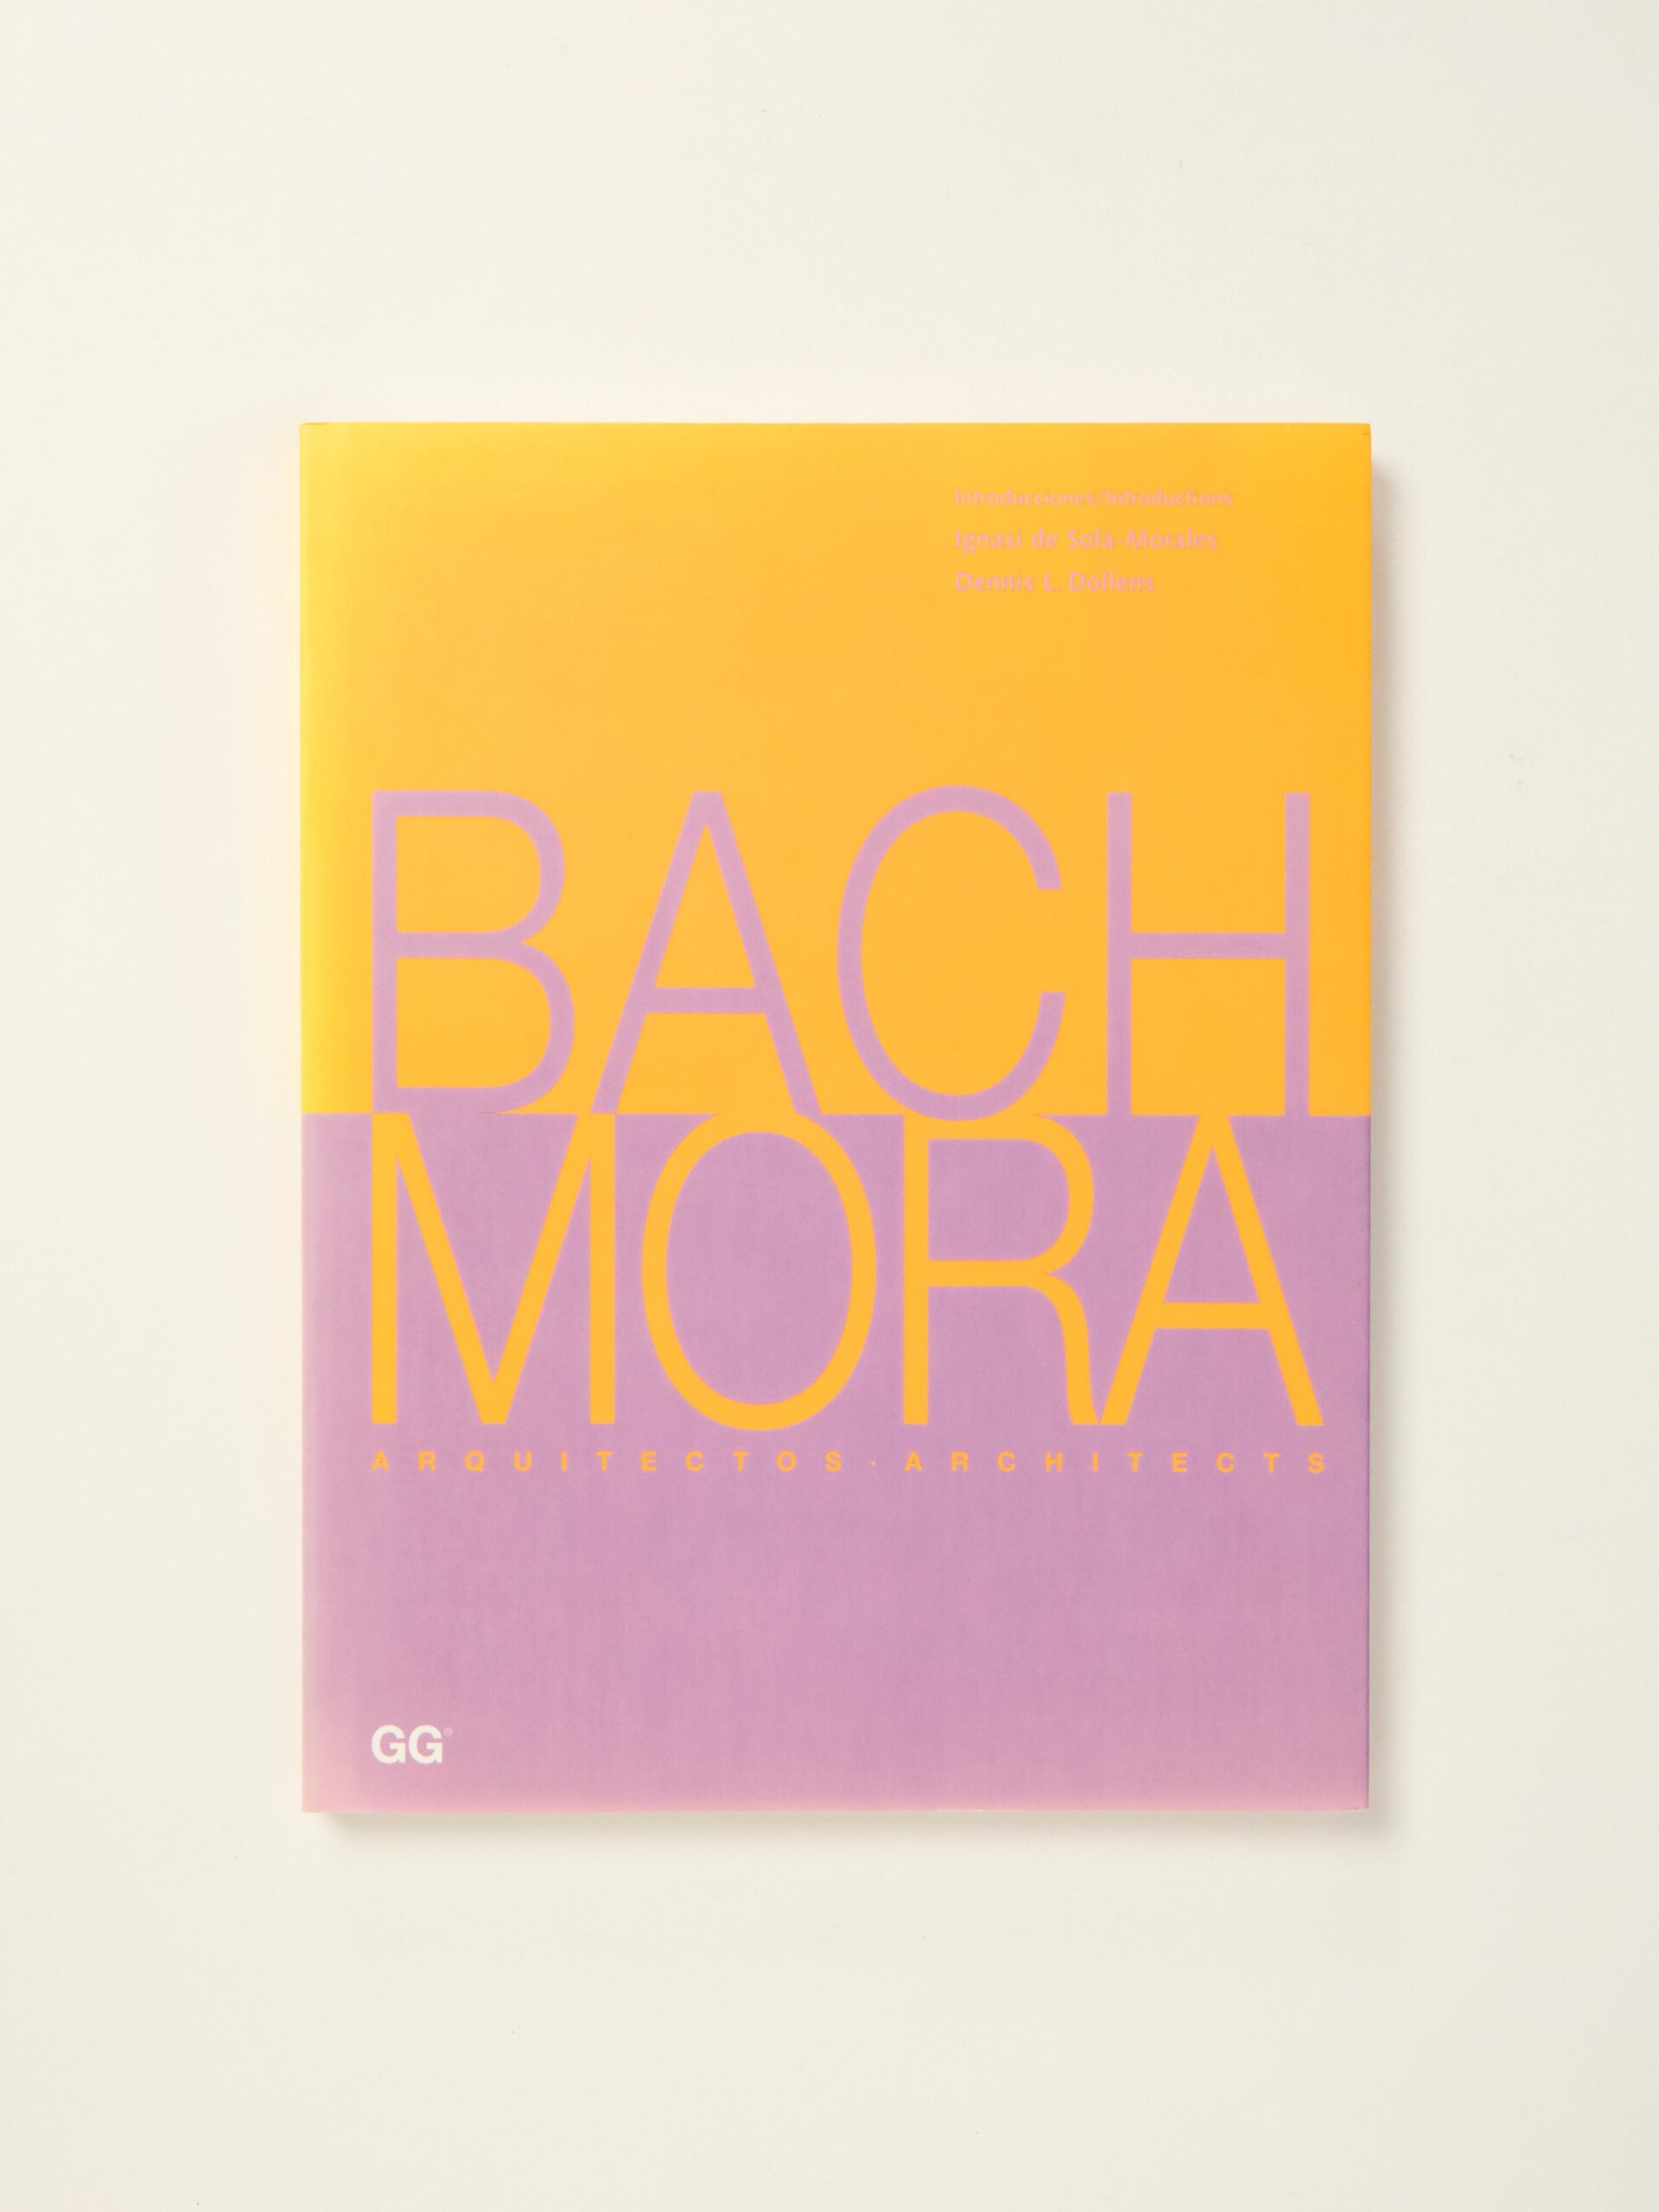
Bach/Mora
Bach/Mora
by Ignasi Solà-Morales Rubió
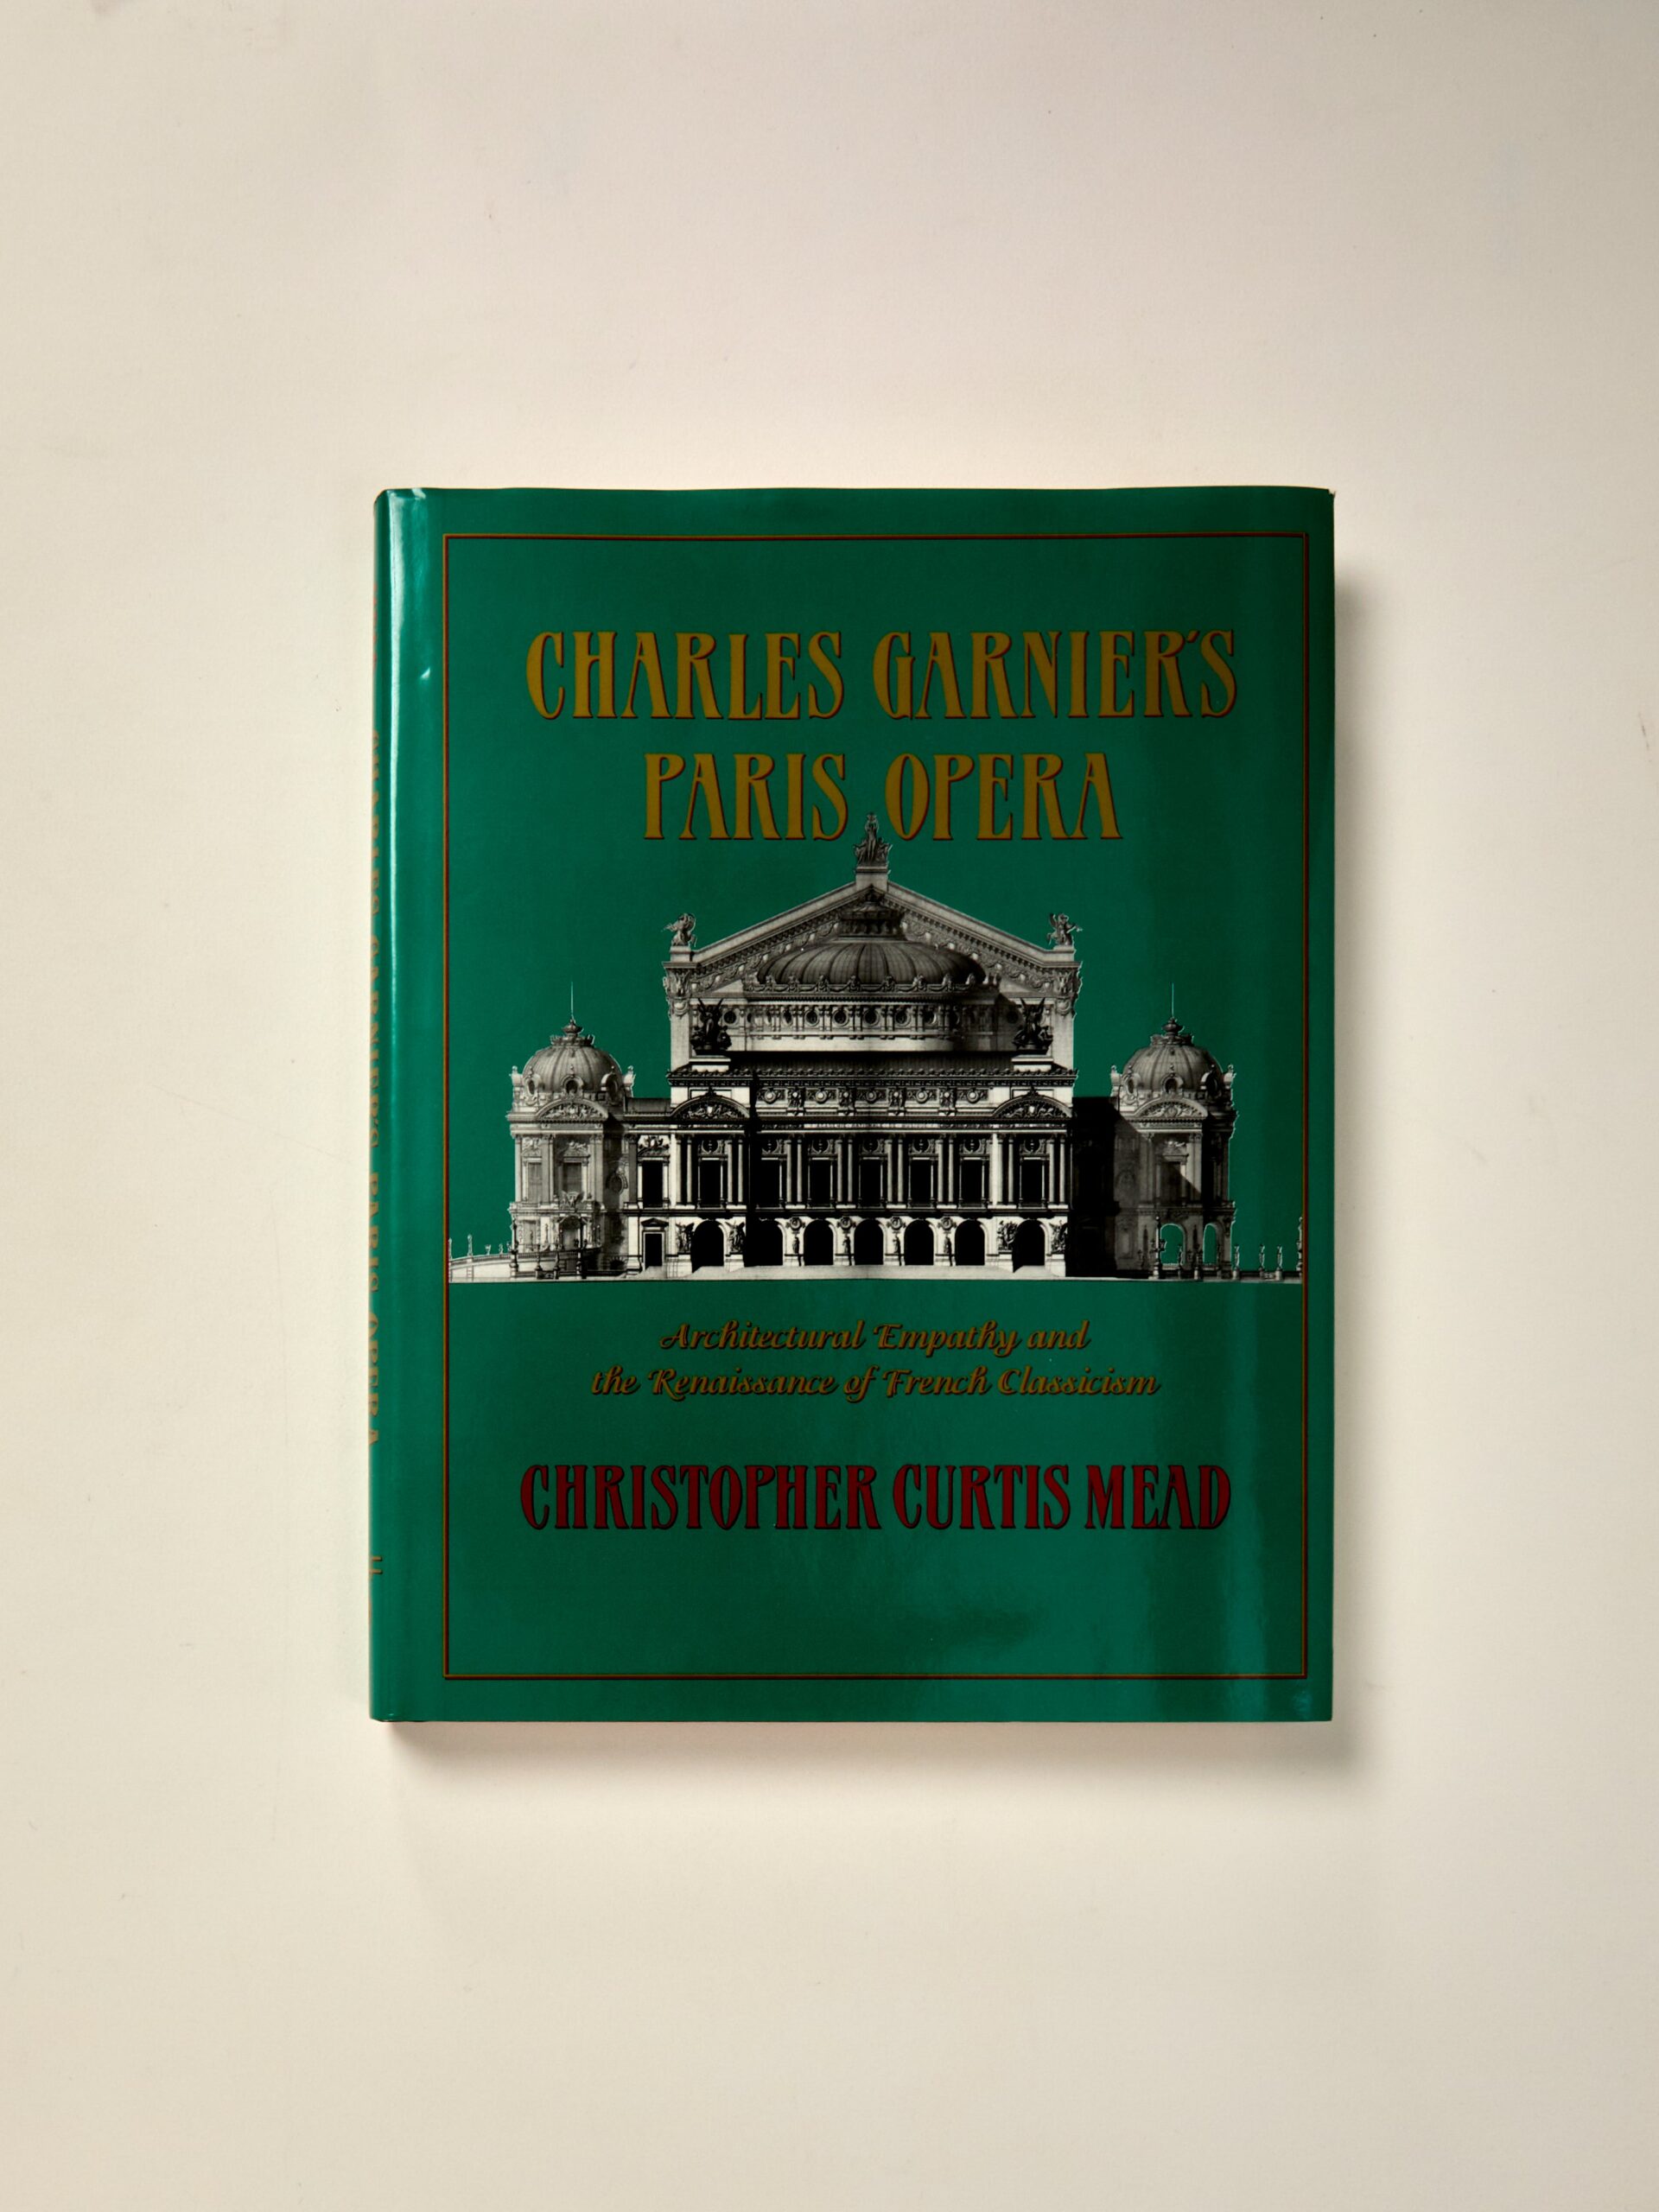
Charles Garnier’s Paris Opera: Architectural Empathy and the Renaissance of French Classicism (Architectural History Foundation Book)
by the Second Empire of Napoleon III
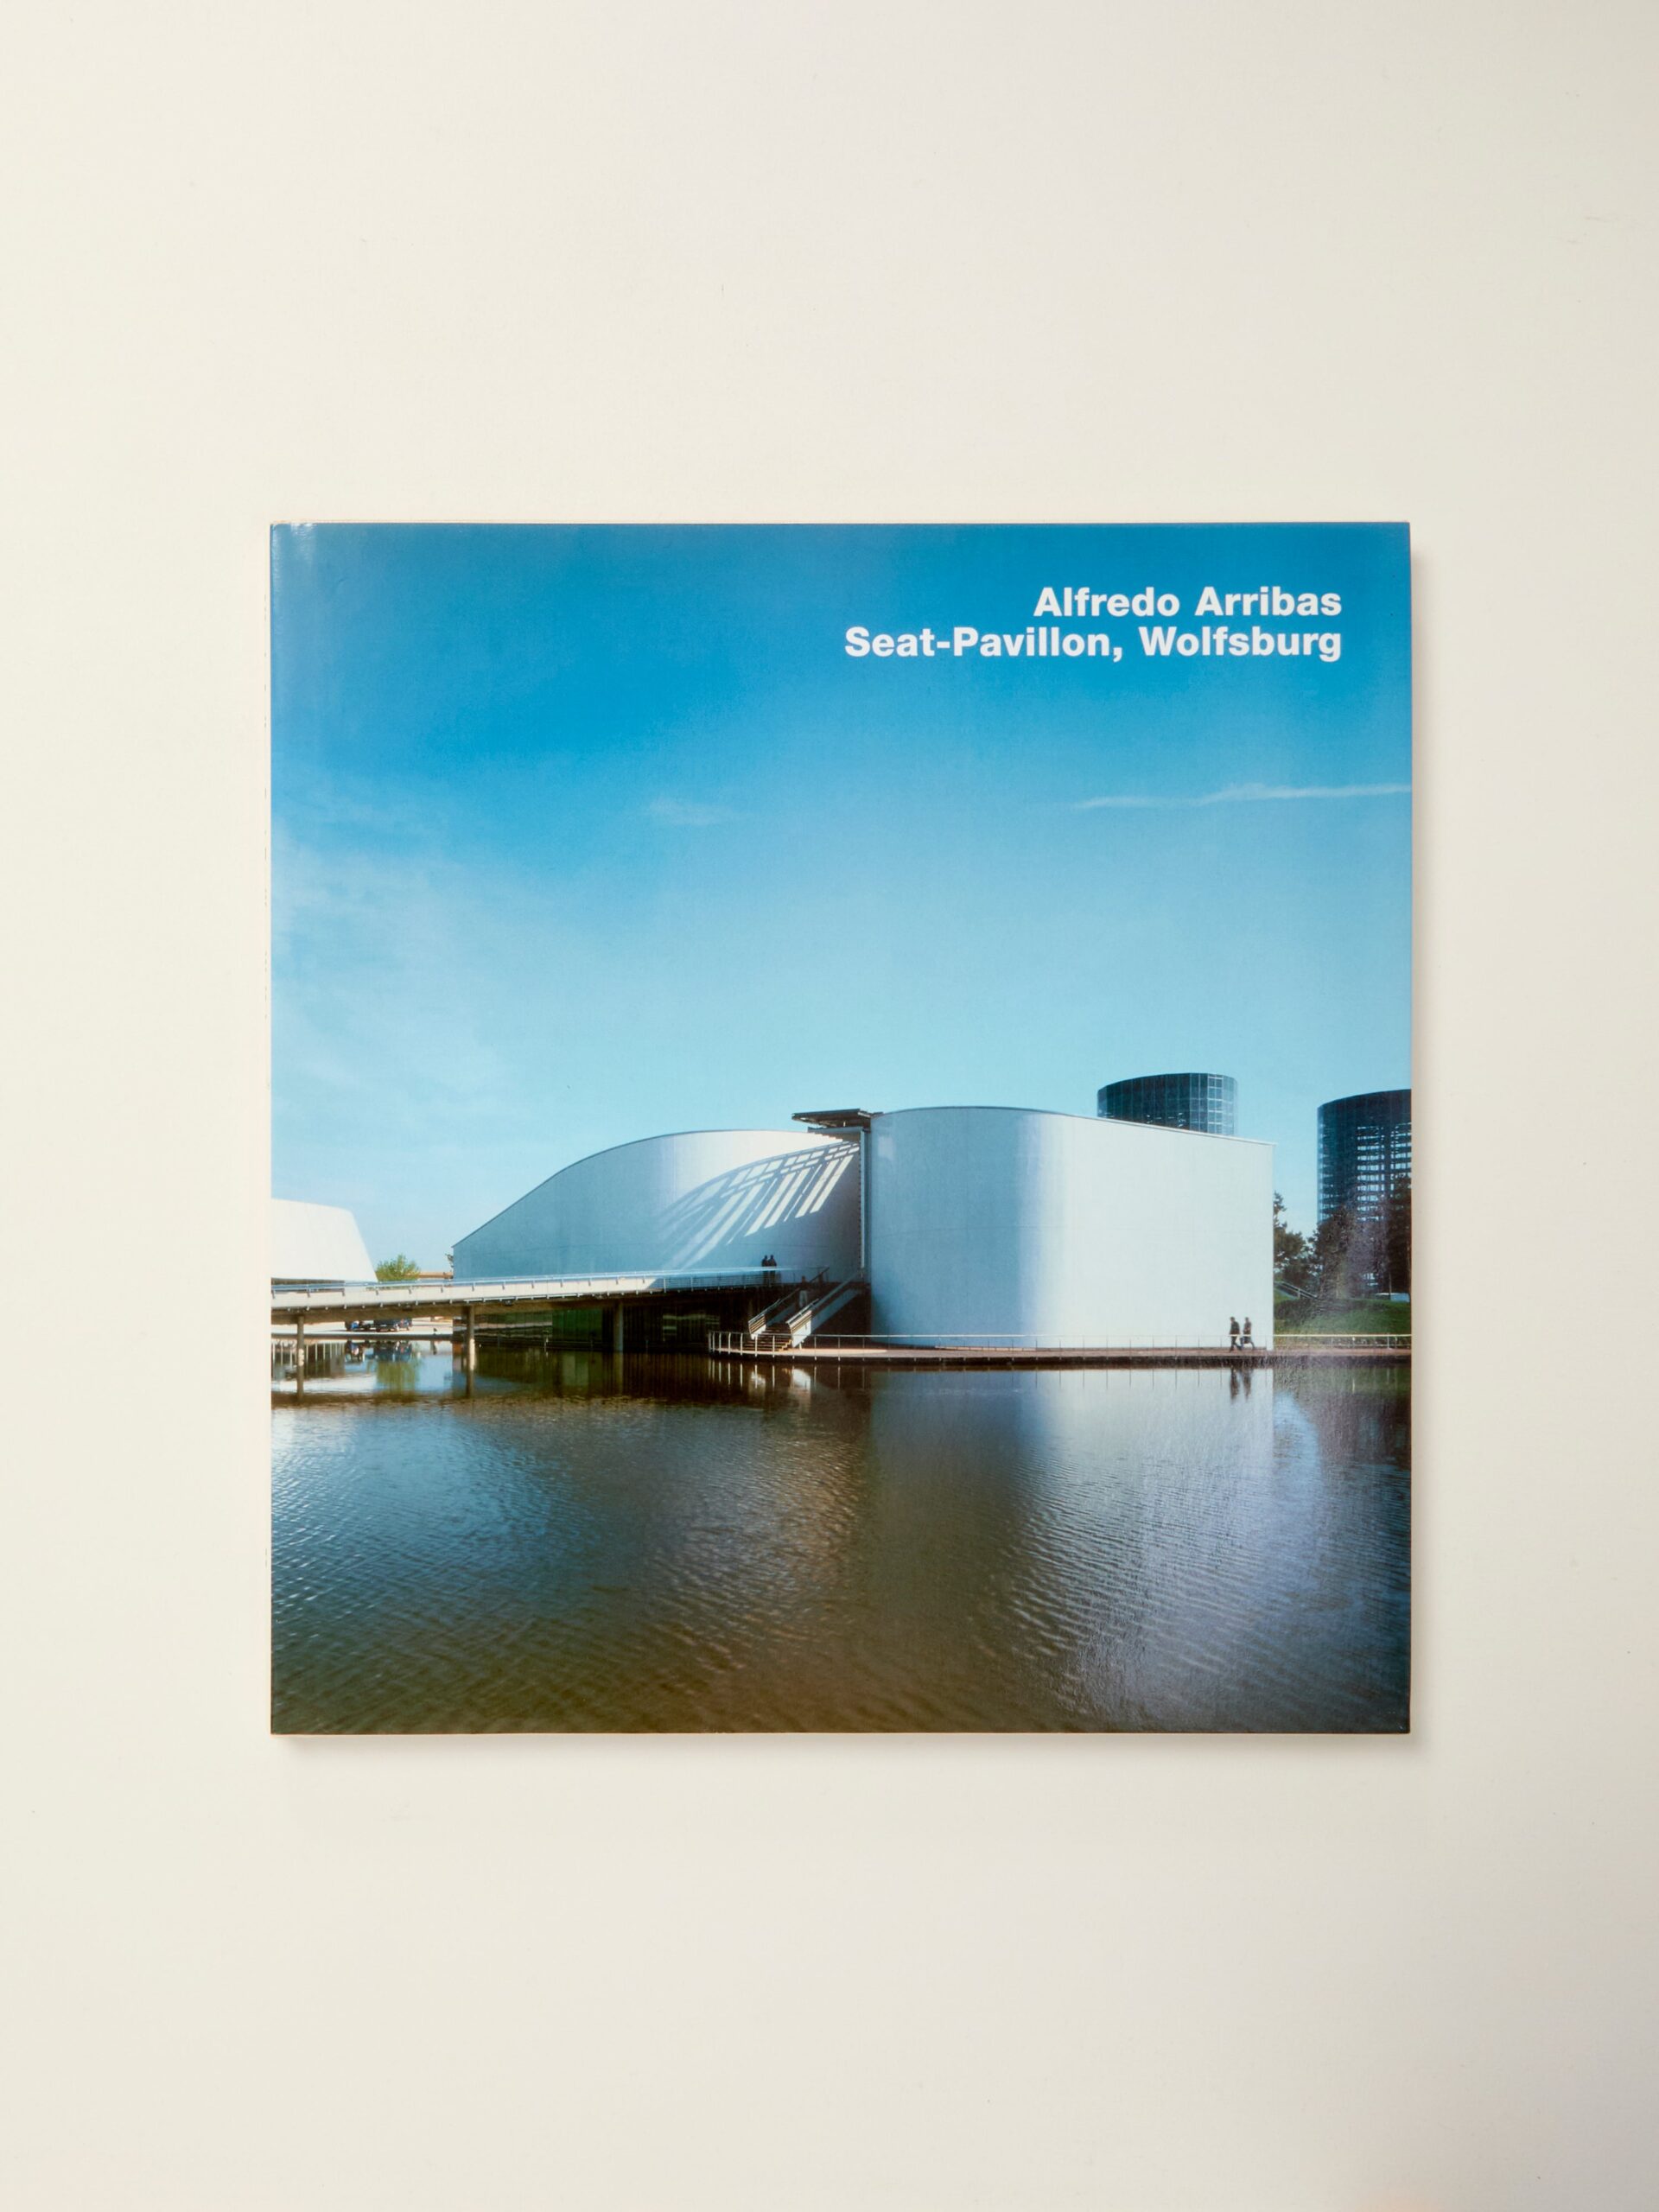
Alfredo Arribas. Seat-Pavilion, Wolfsburg (Opus 44)
by Alfredo Arribas. Seat-Pavilion
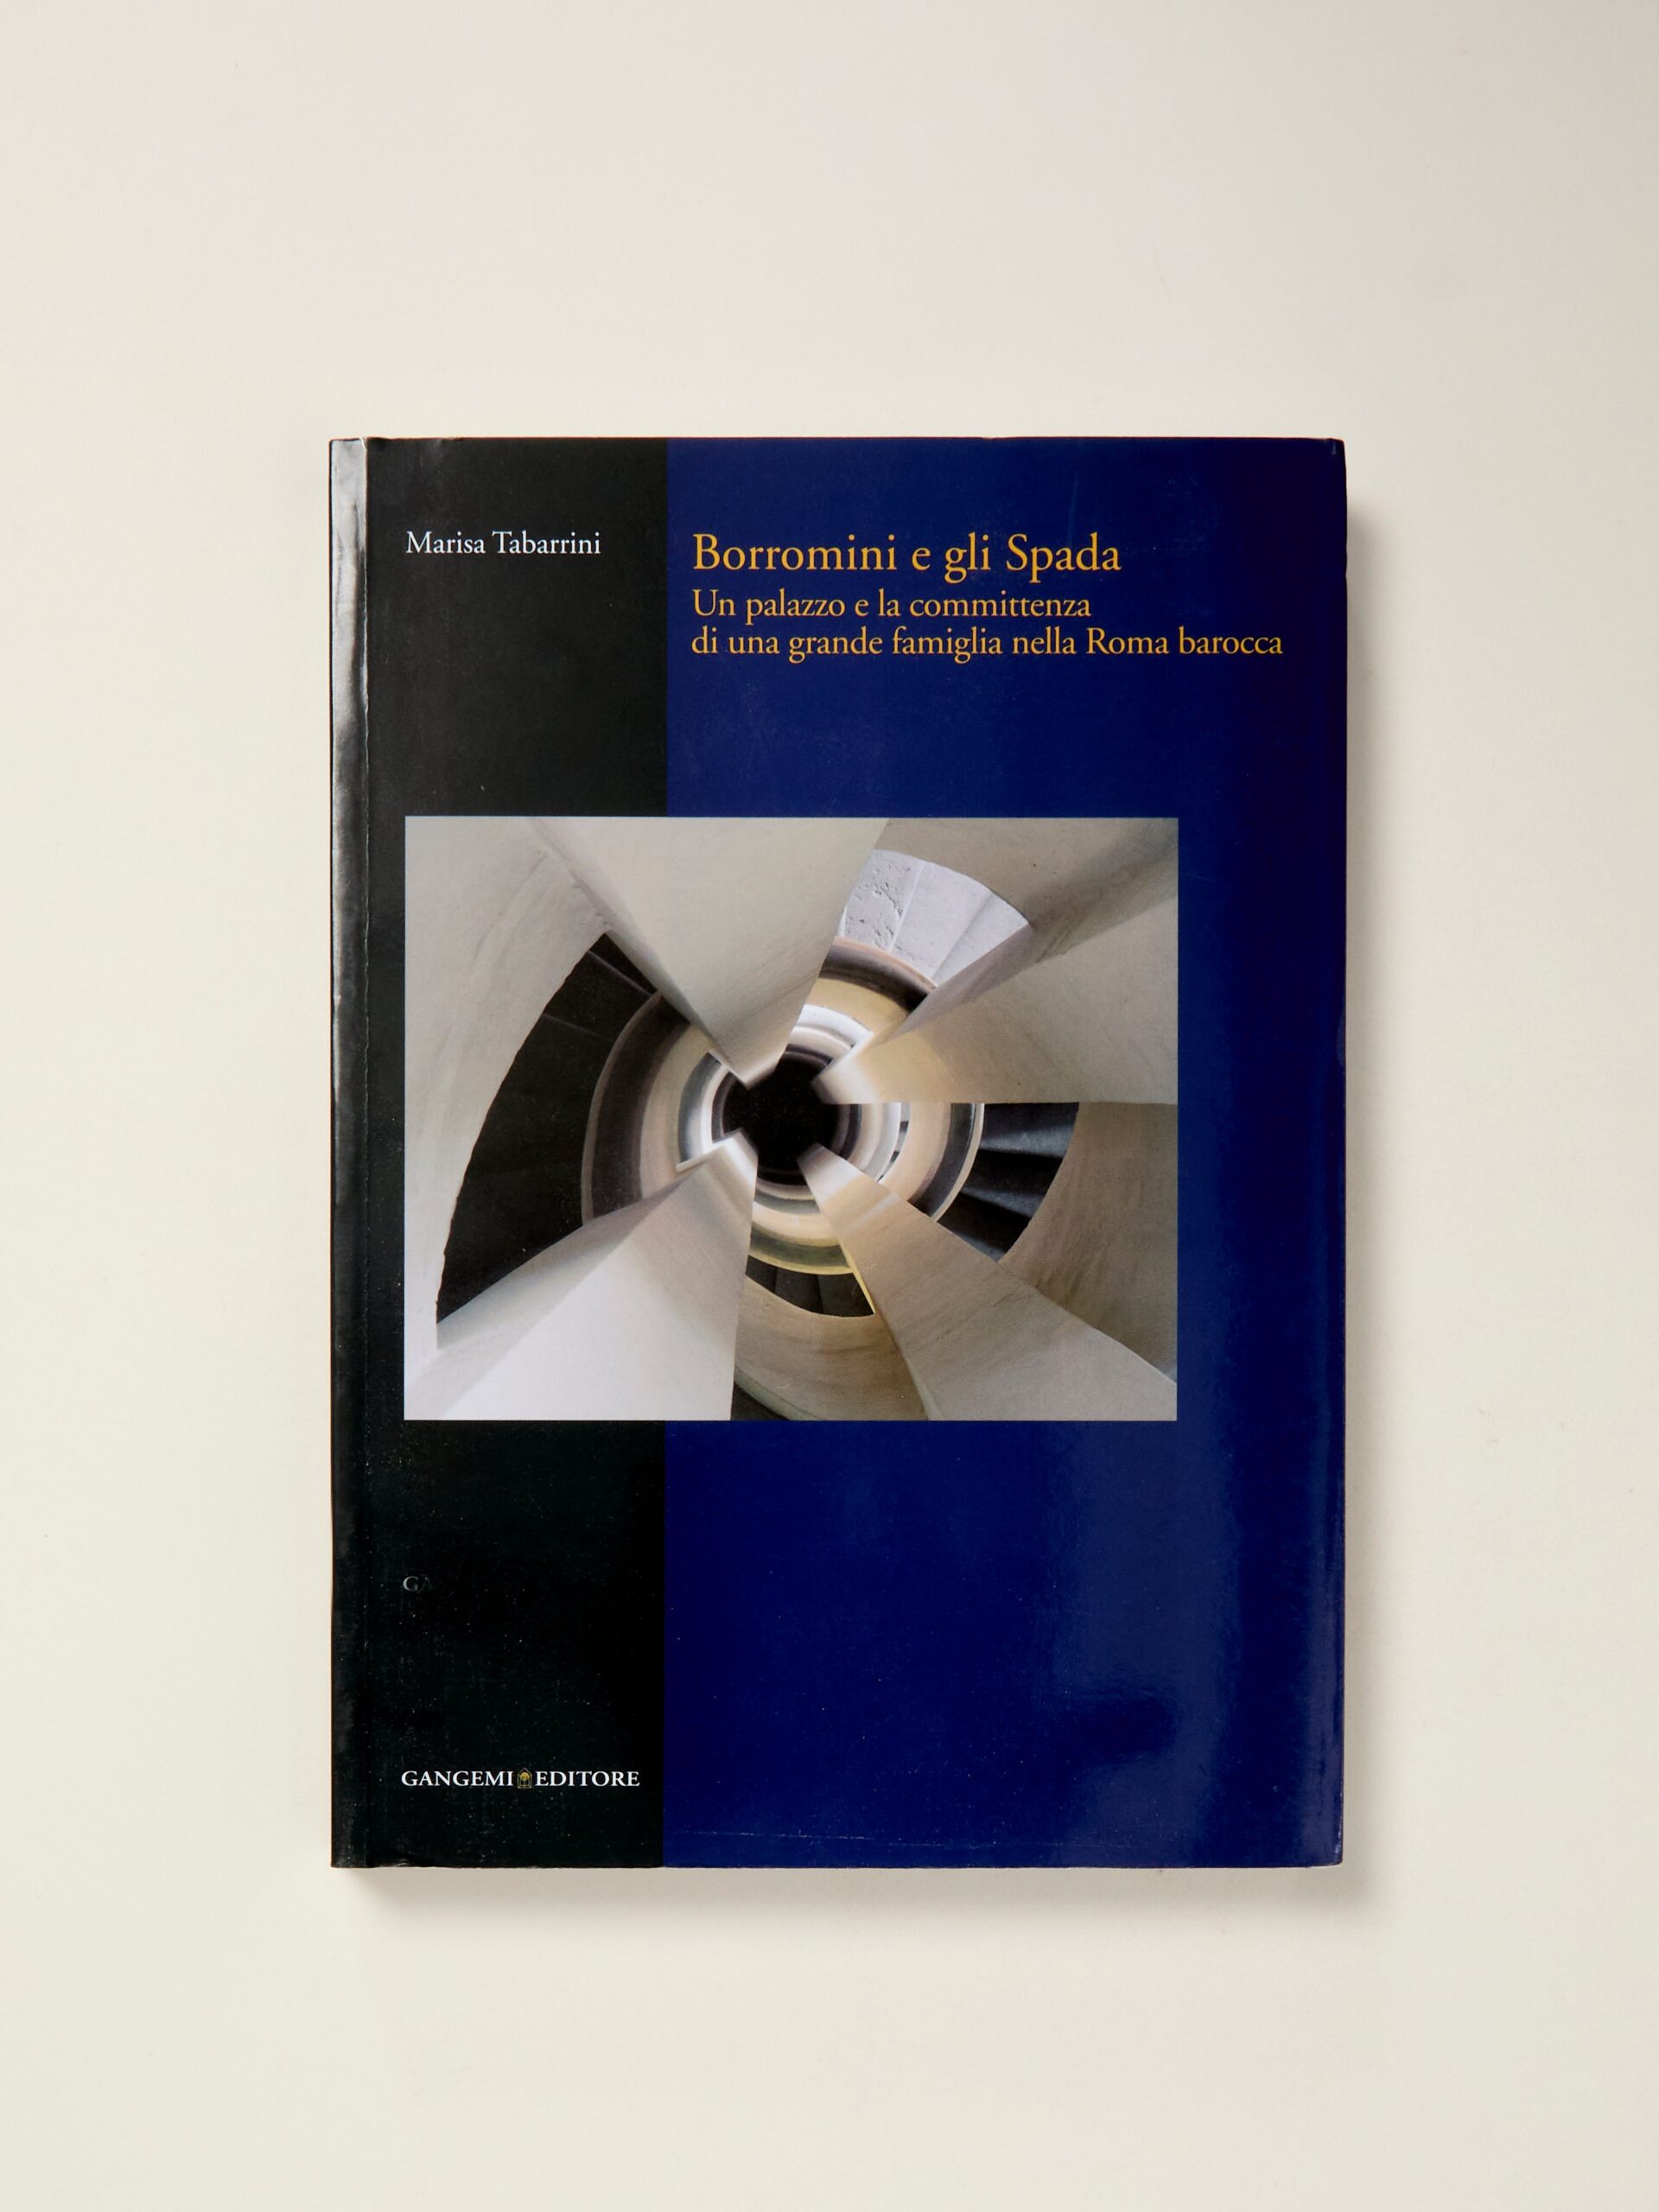
Borromini e gli Spada: Un palazzo e la committenza di una grande famiglia nella Roma barocca
by Borromini e gli Spada
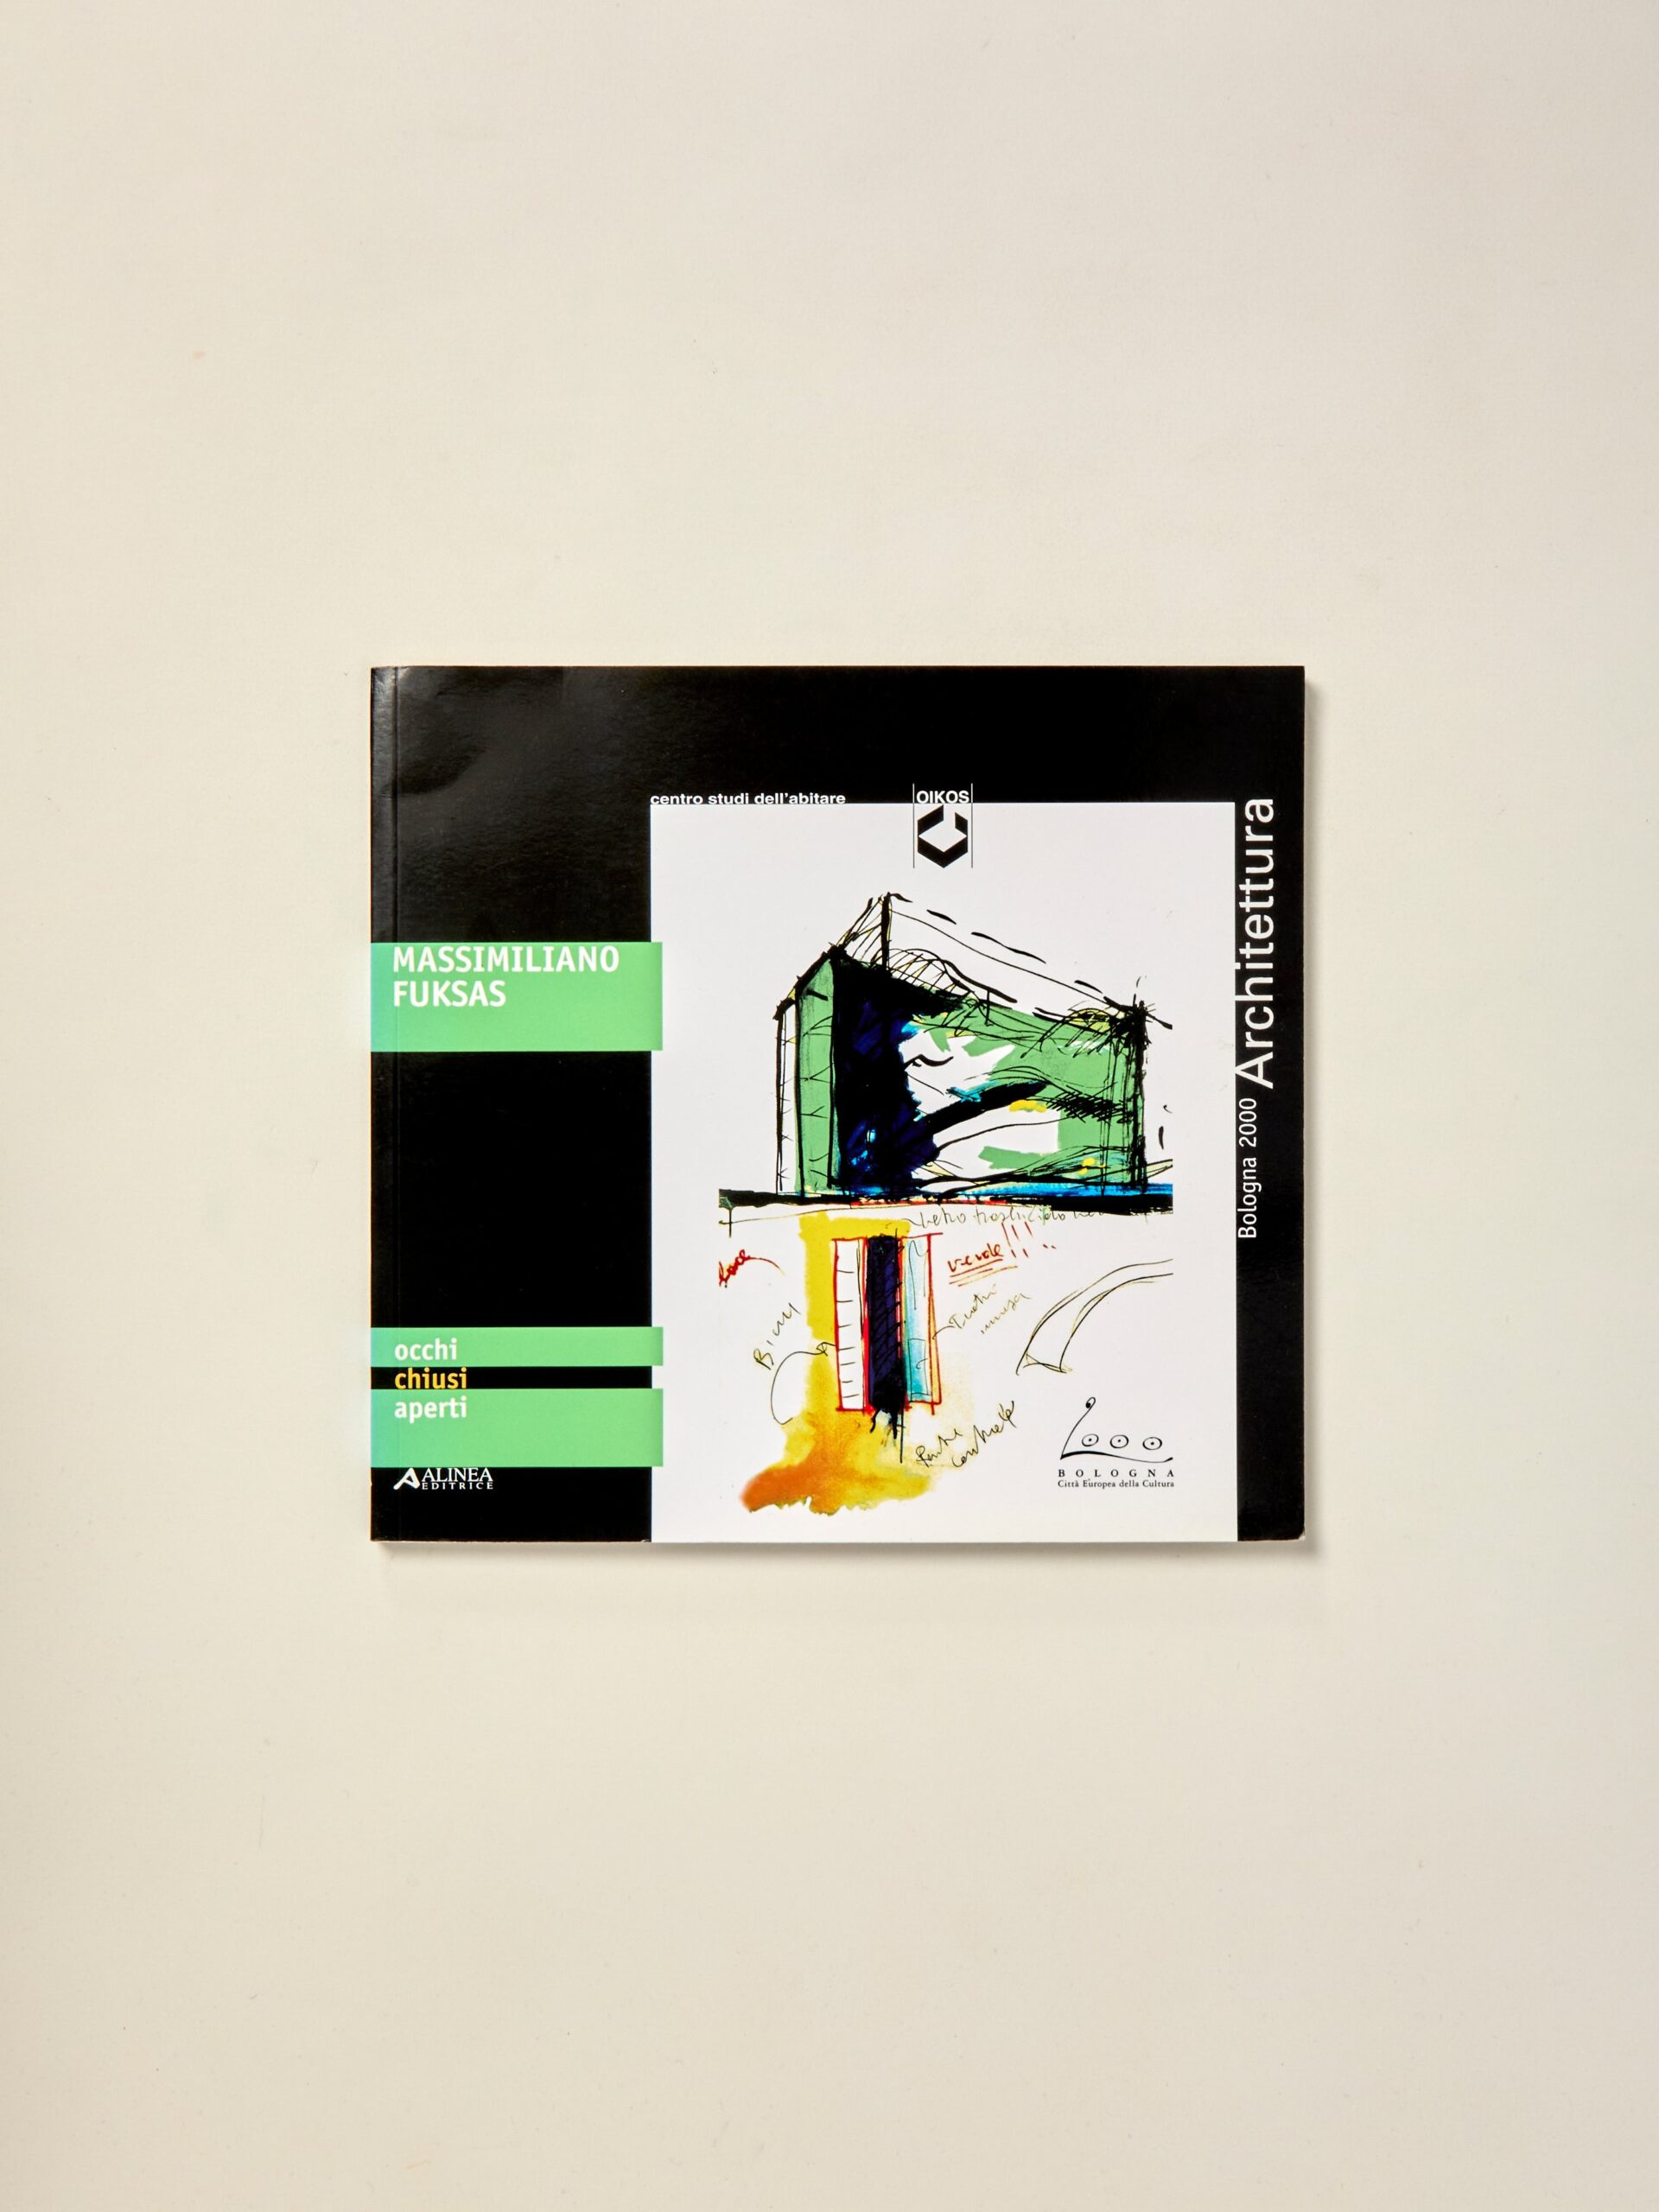
Massimiliano Fuksas: Occhi Chiusi Aperti Bologna 2000
by Massimiliano Fuksas
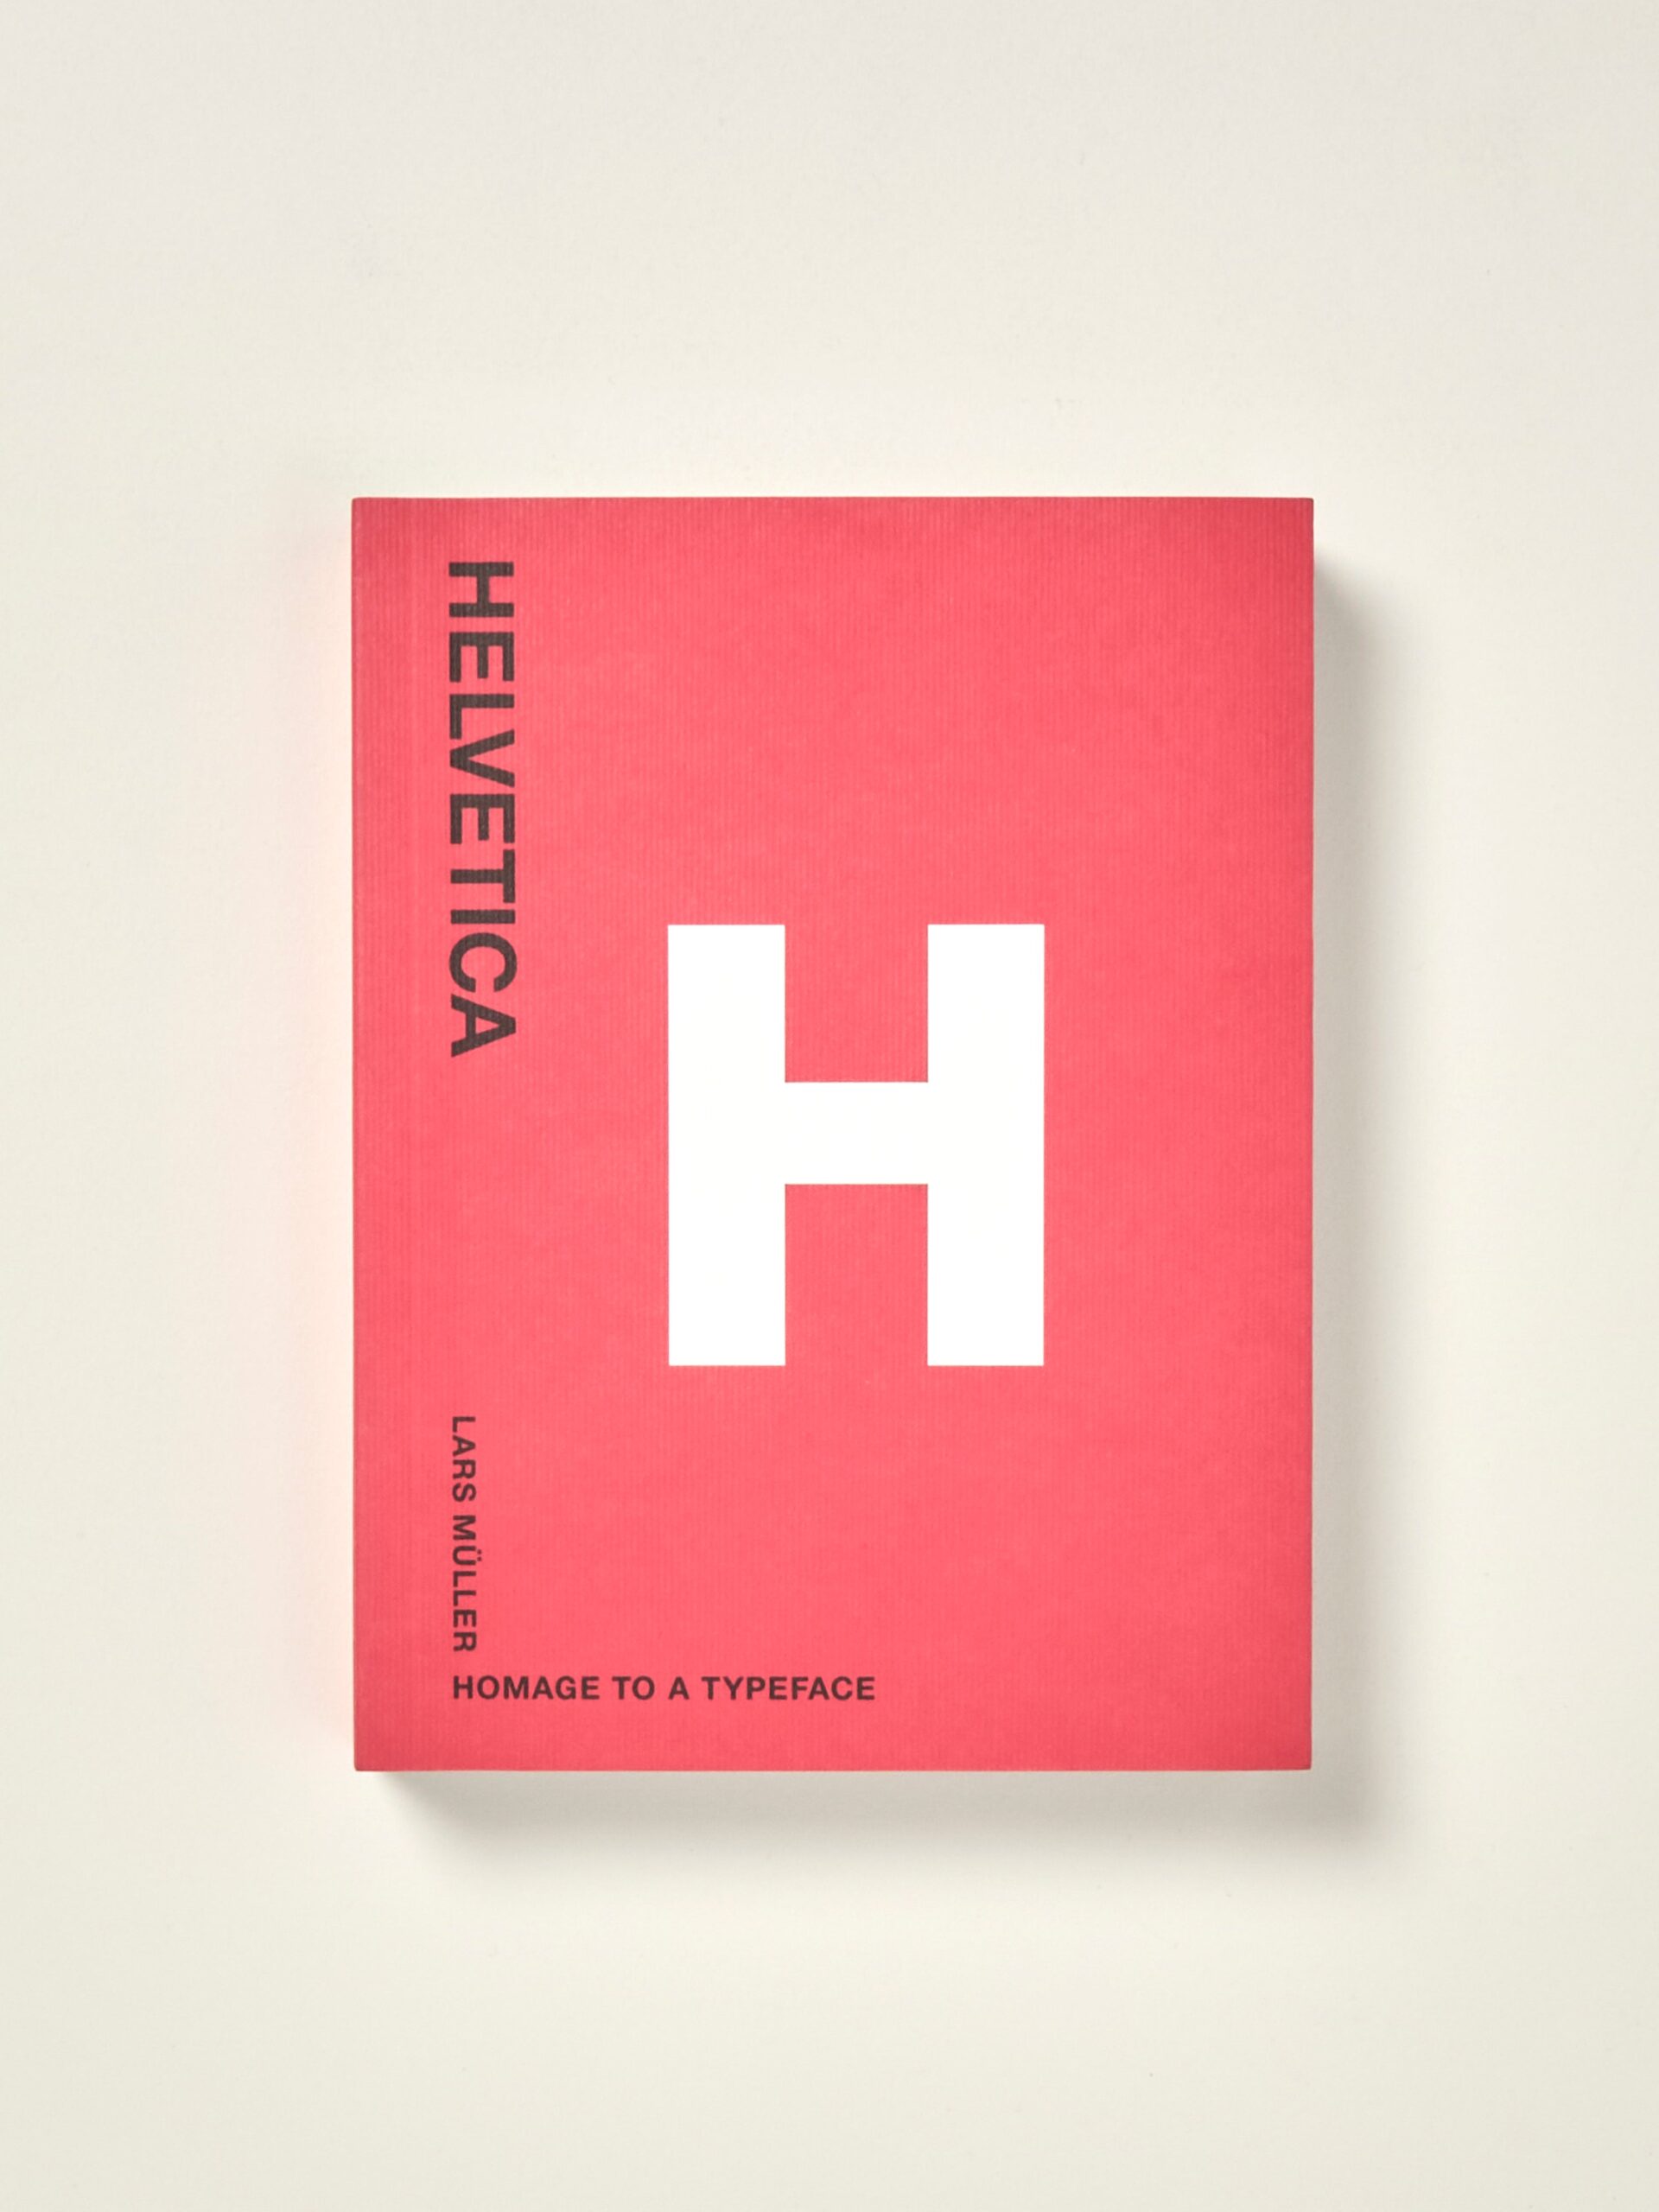
Helvetica: Homage to a Typeface
by renowned designers are juxtaposed with an anonymous collection of ugly
Juan Navarro Baldeweg: Un Zodiaco/One Zodiac
by the Spanish architect Juan Navarro Baldeweg--this monograph follows its conceptual structure as a ring of constellations
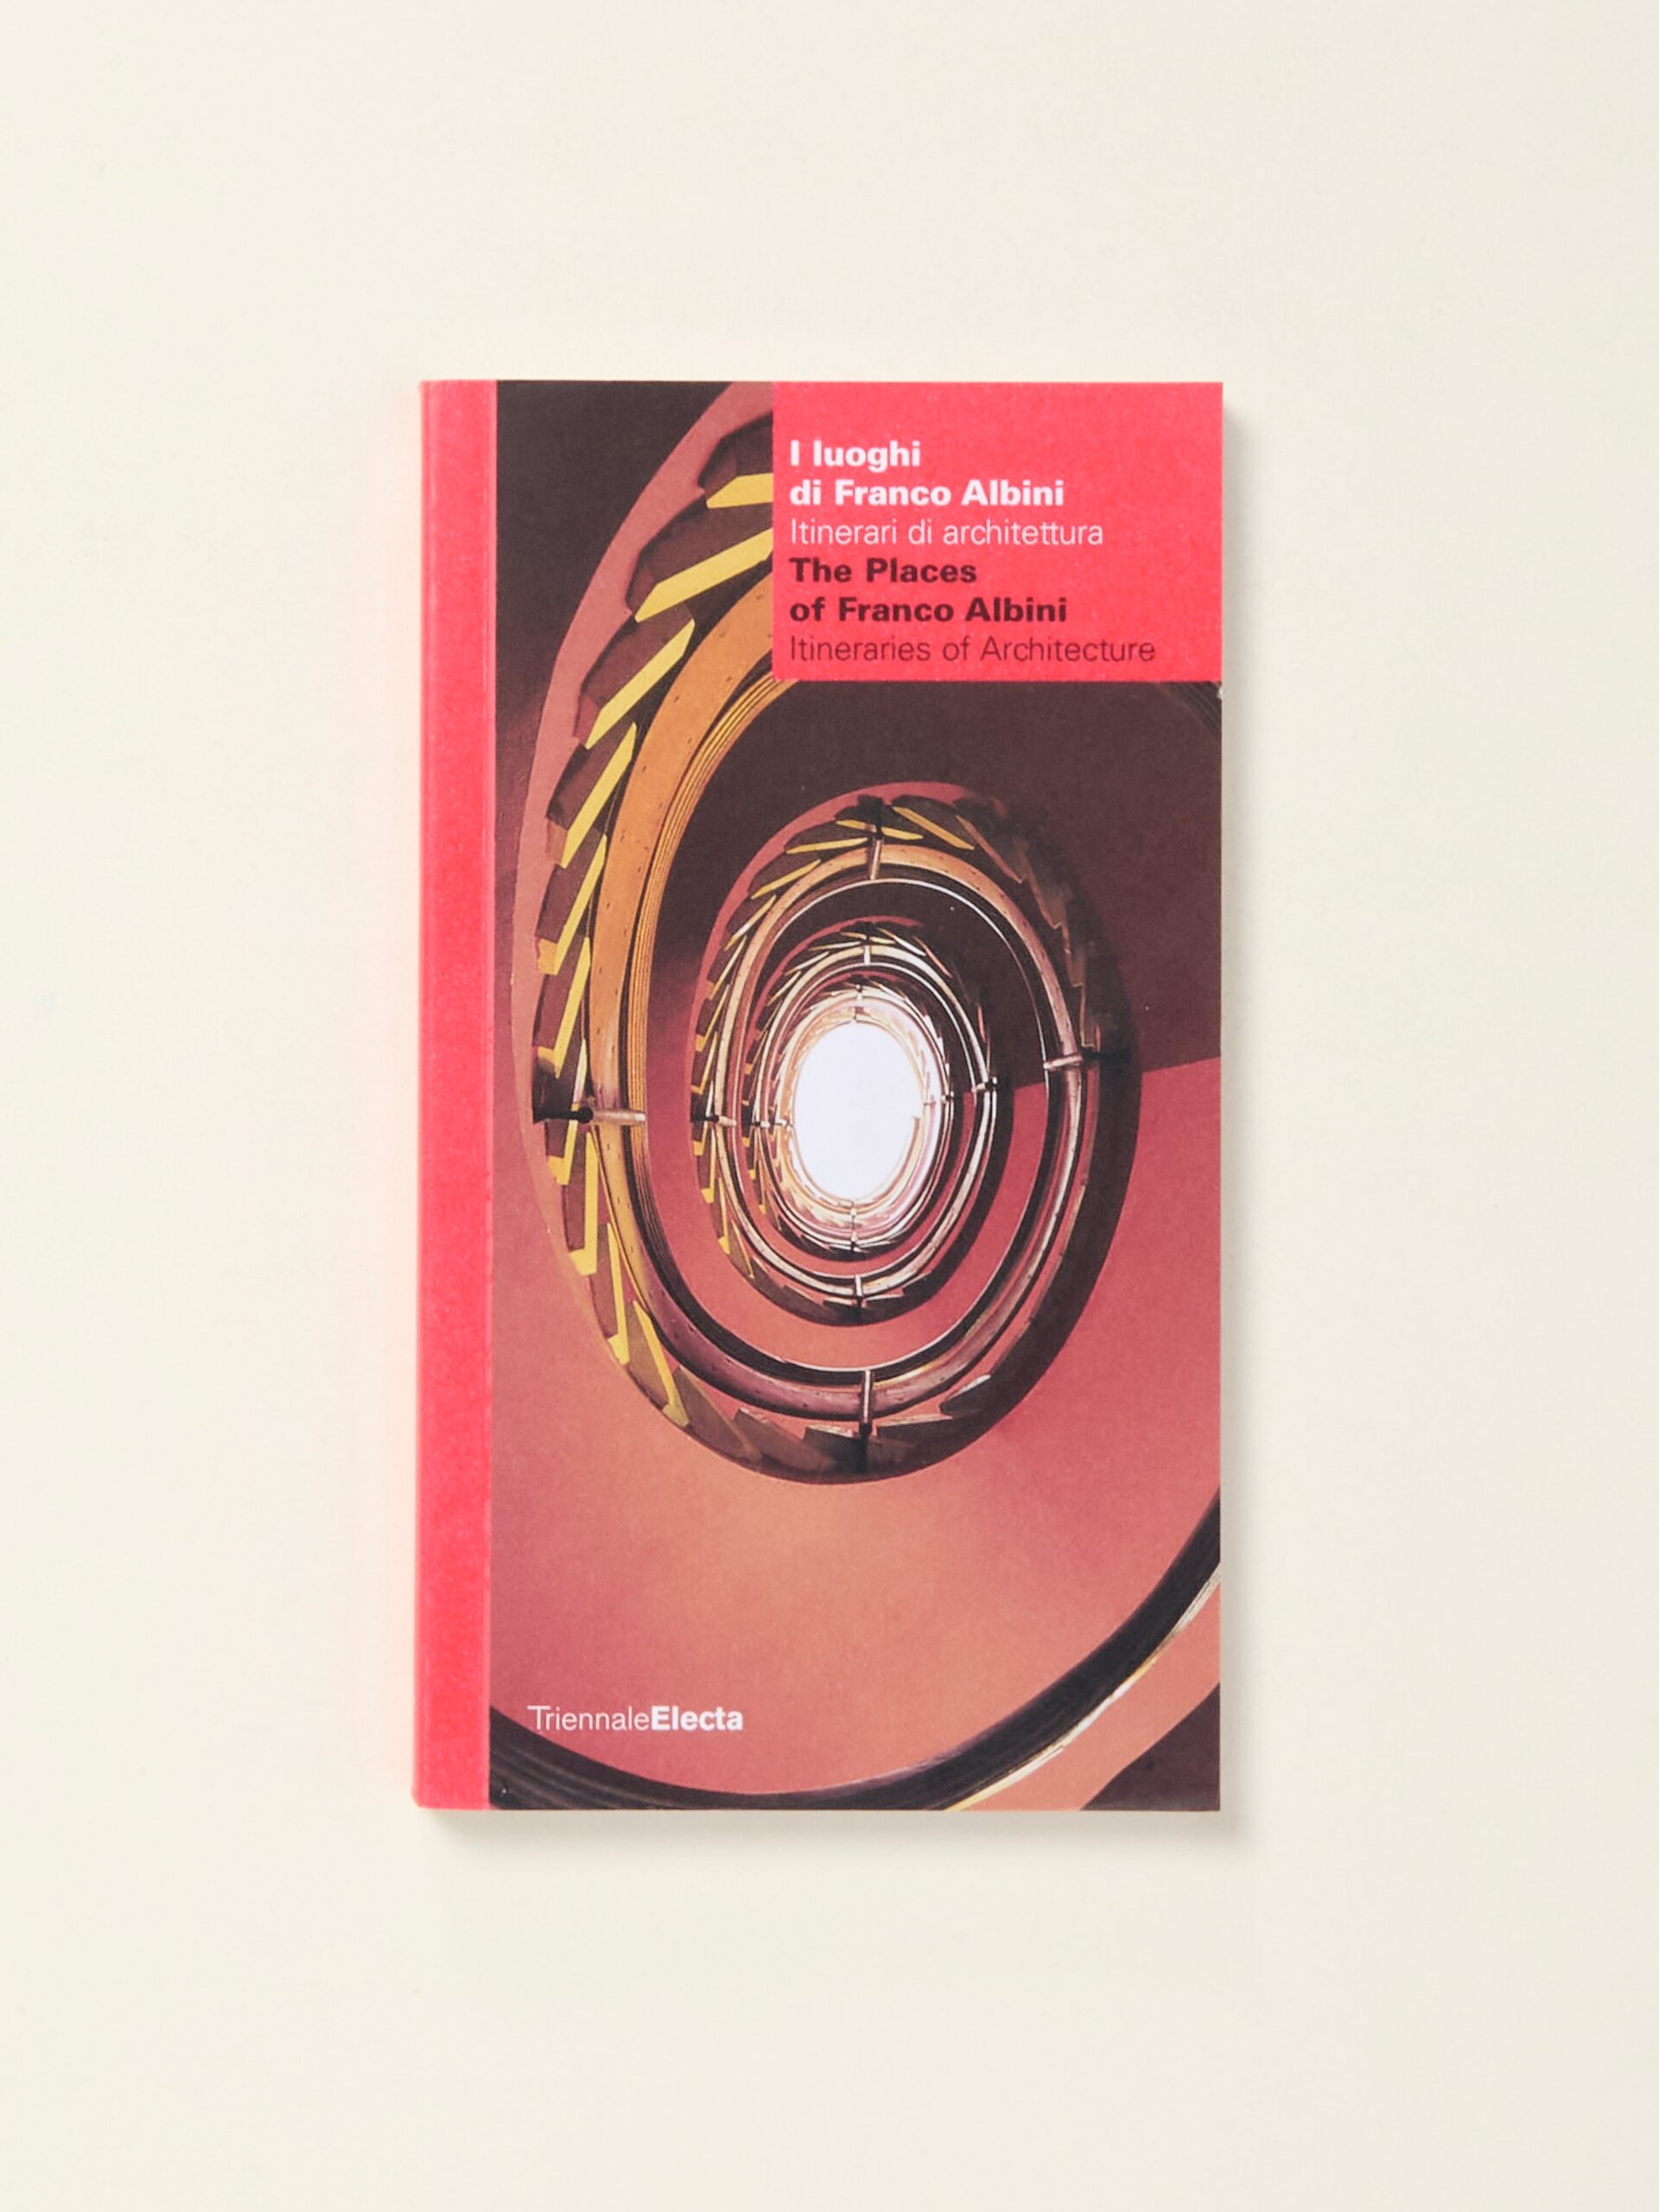
I luoghi di Franco Albini: Itinerari di architettura (The Places of Franco Albini: Itineraries of Architecture)
by I luoghi di Franco Albini
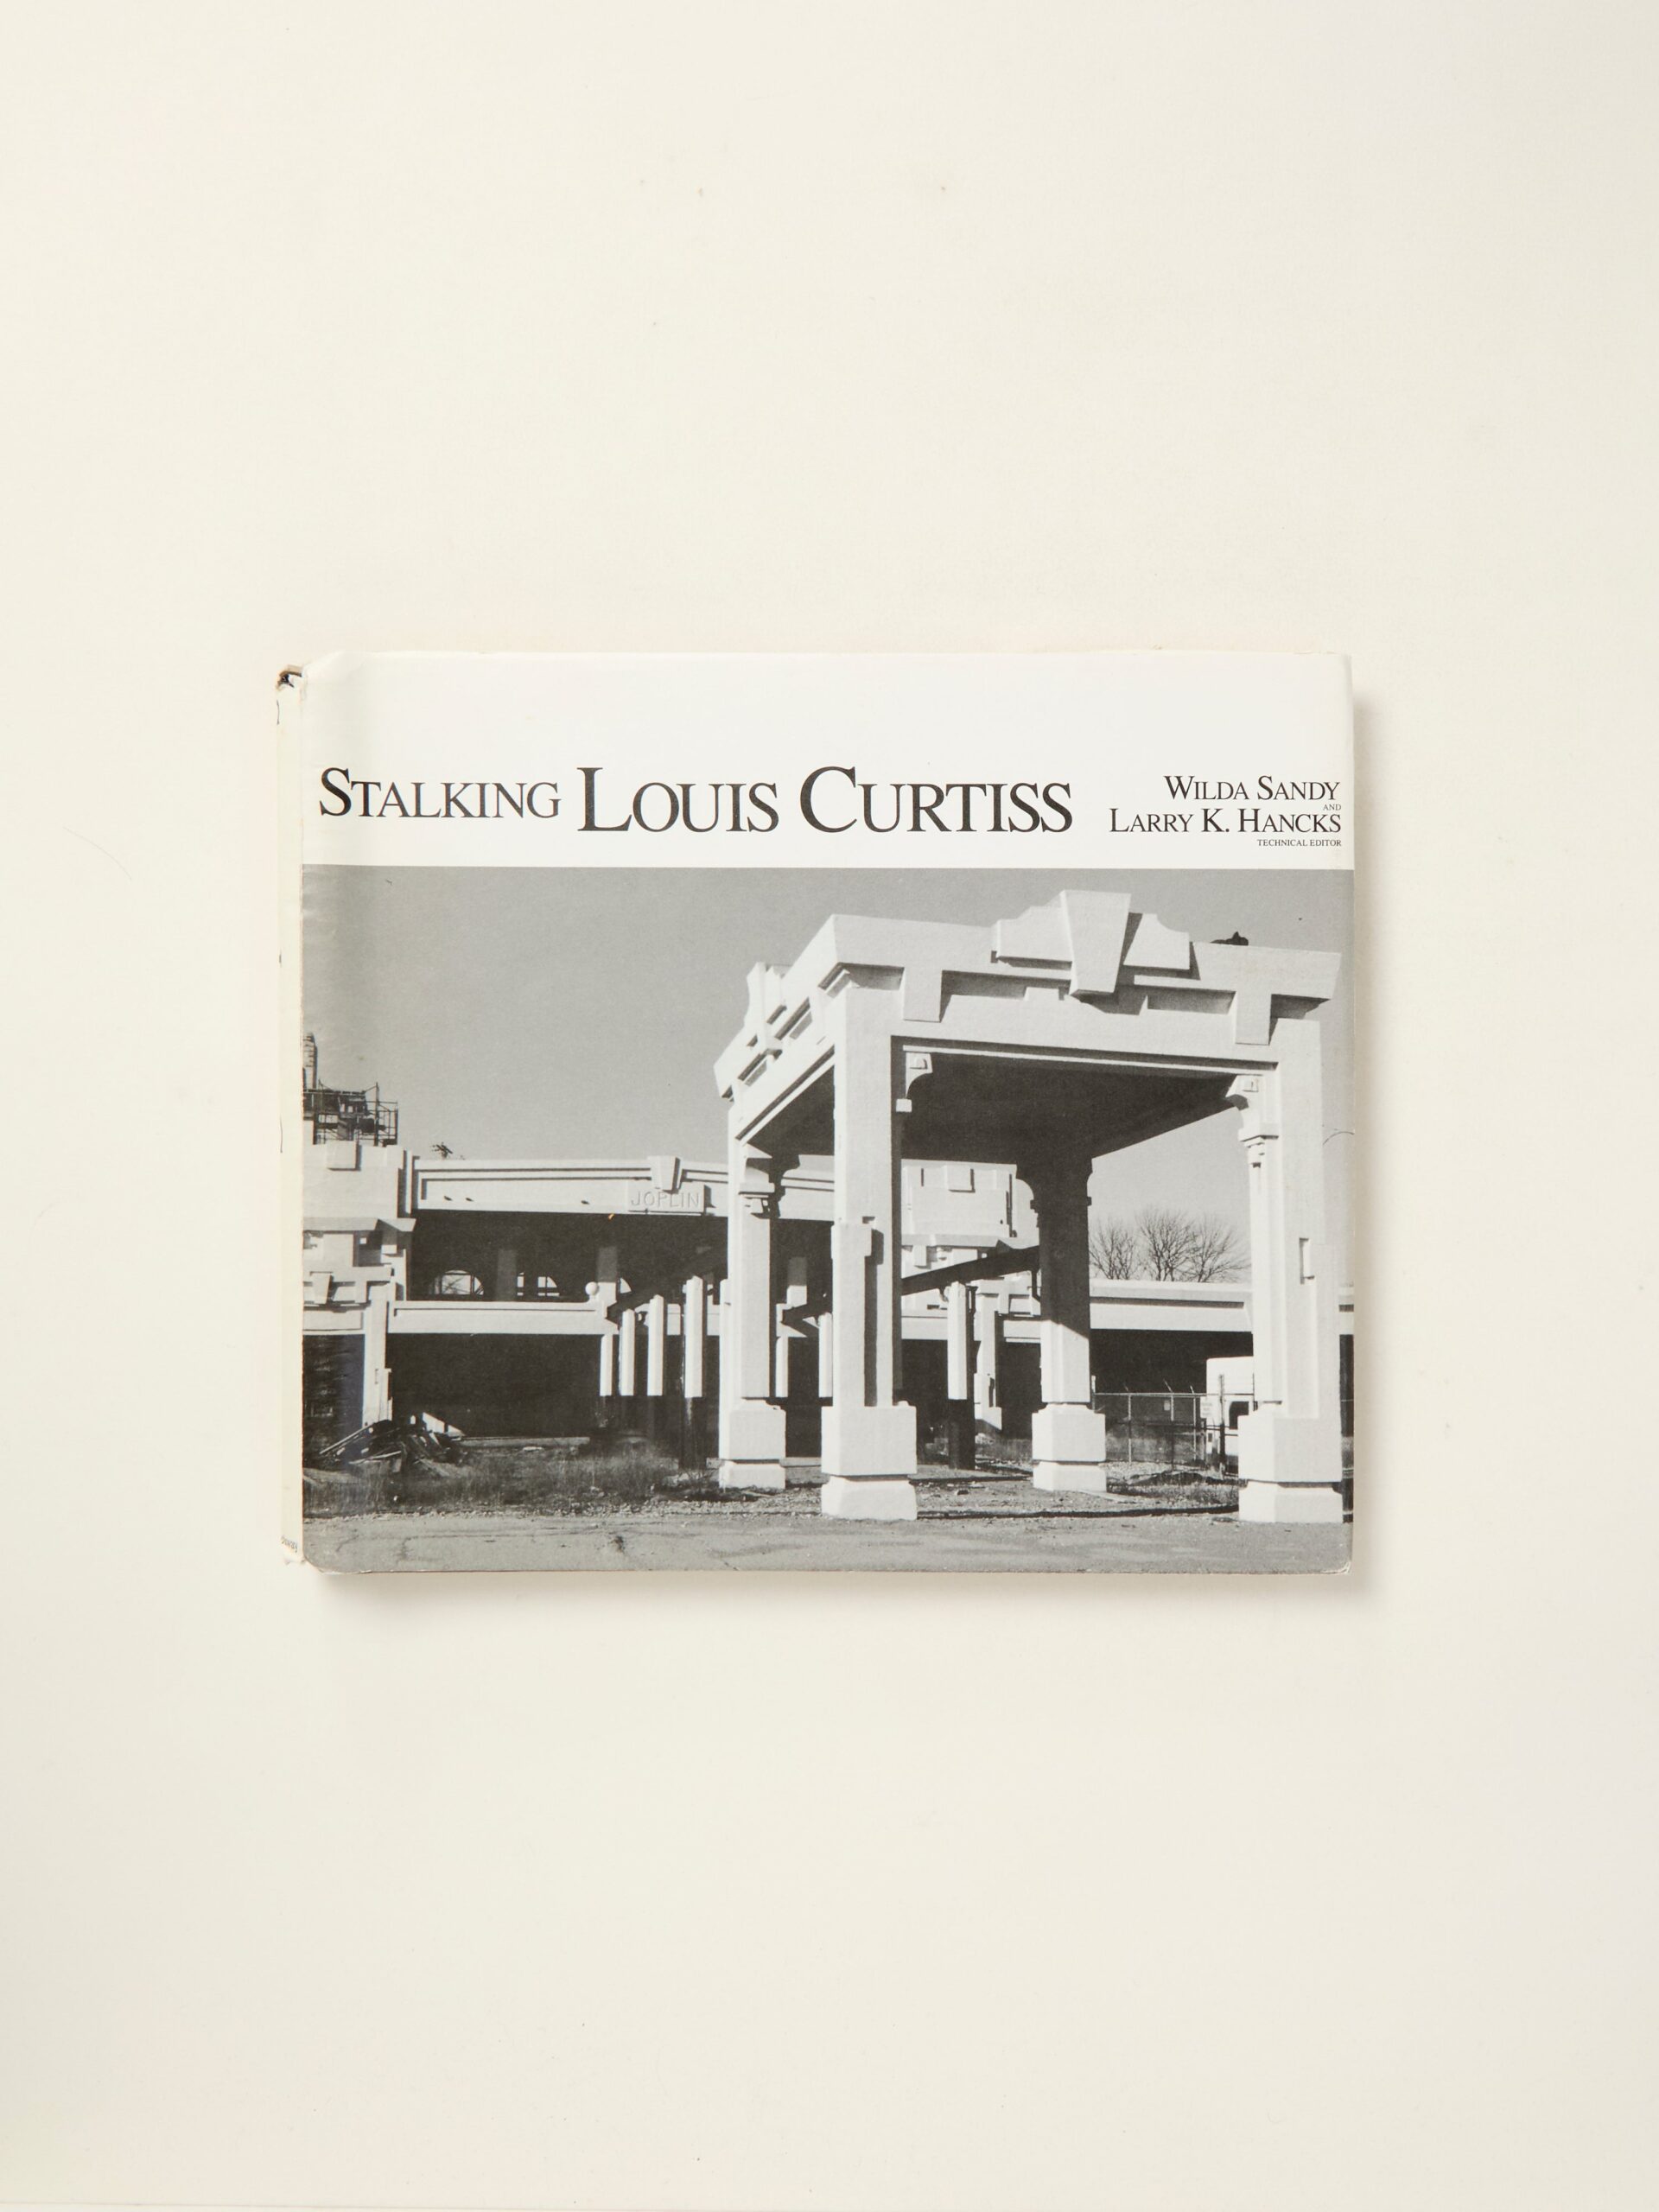
Stalking Louis Curtiss
by Stalking Louis
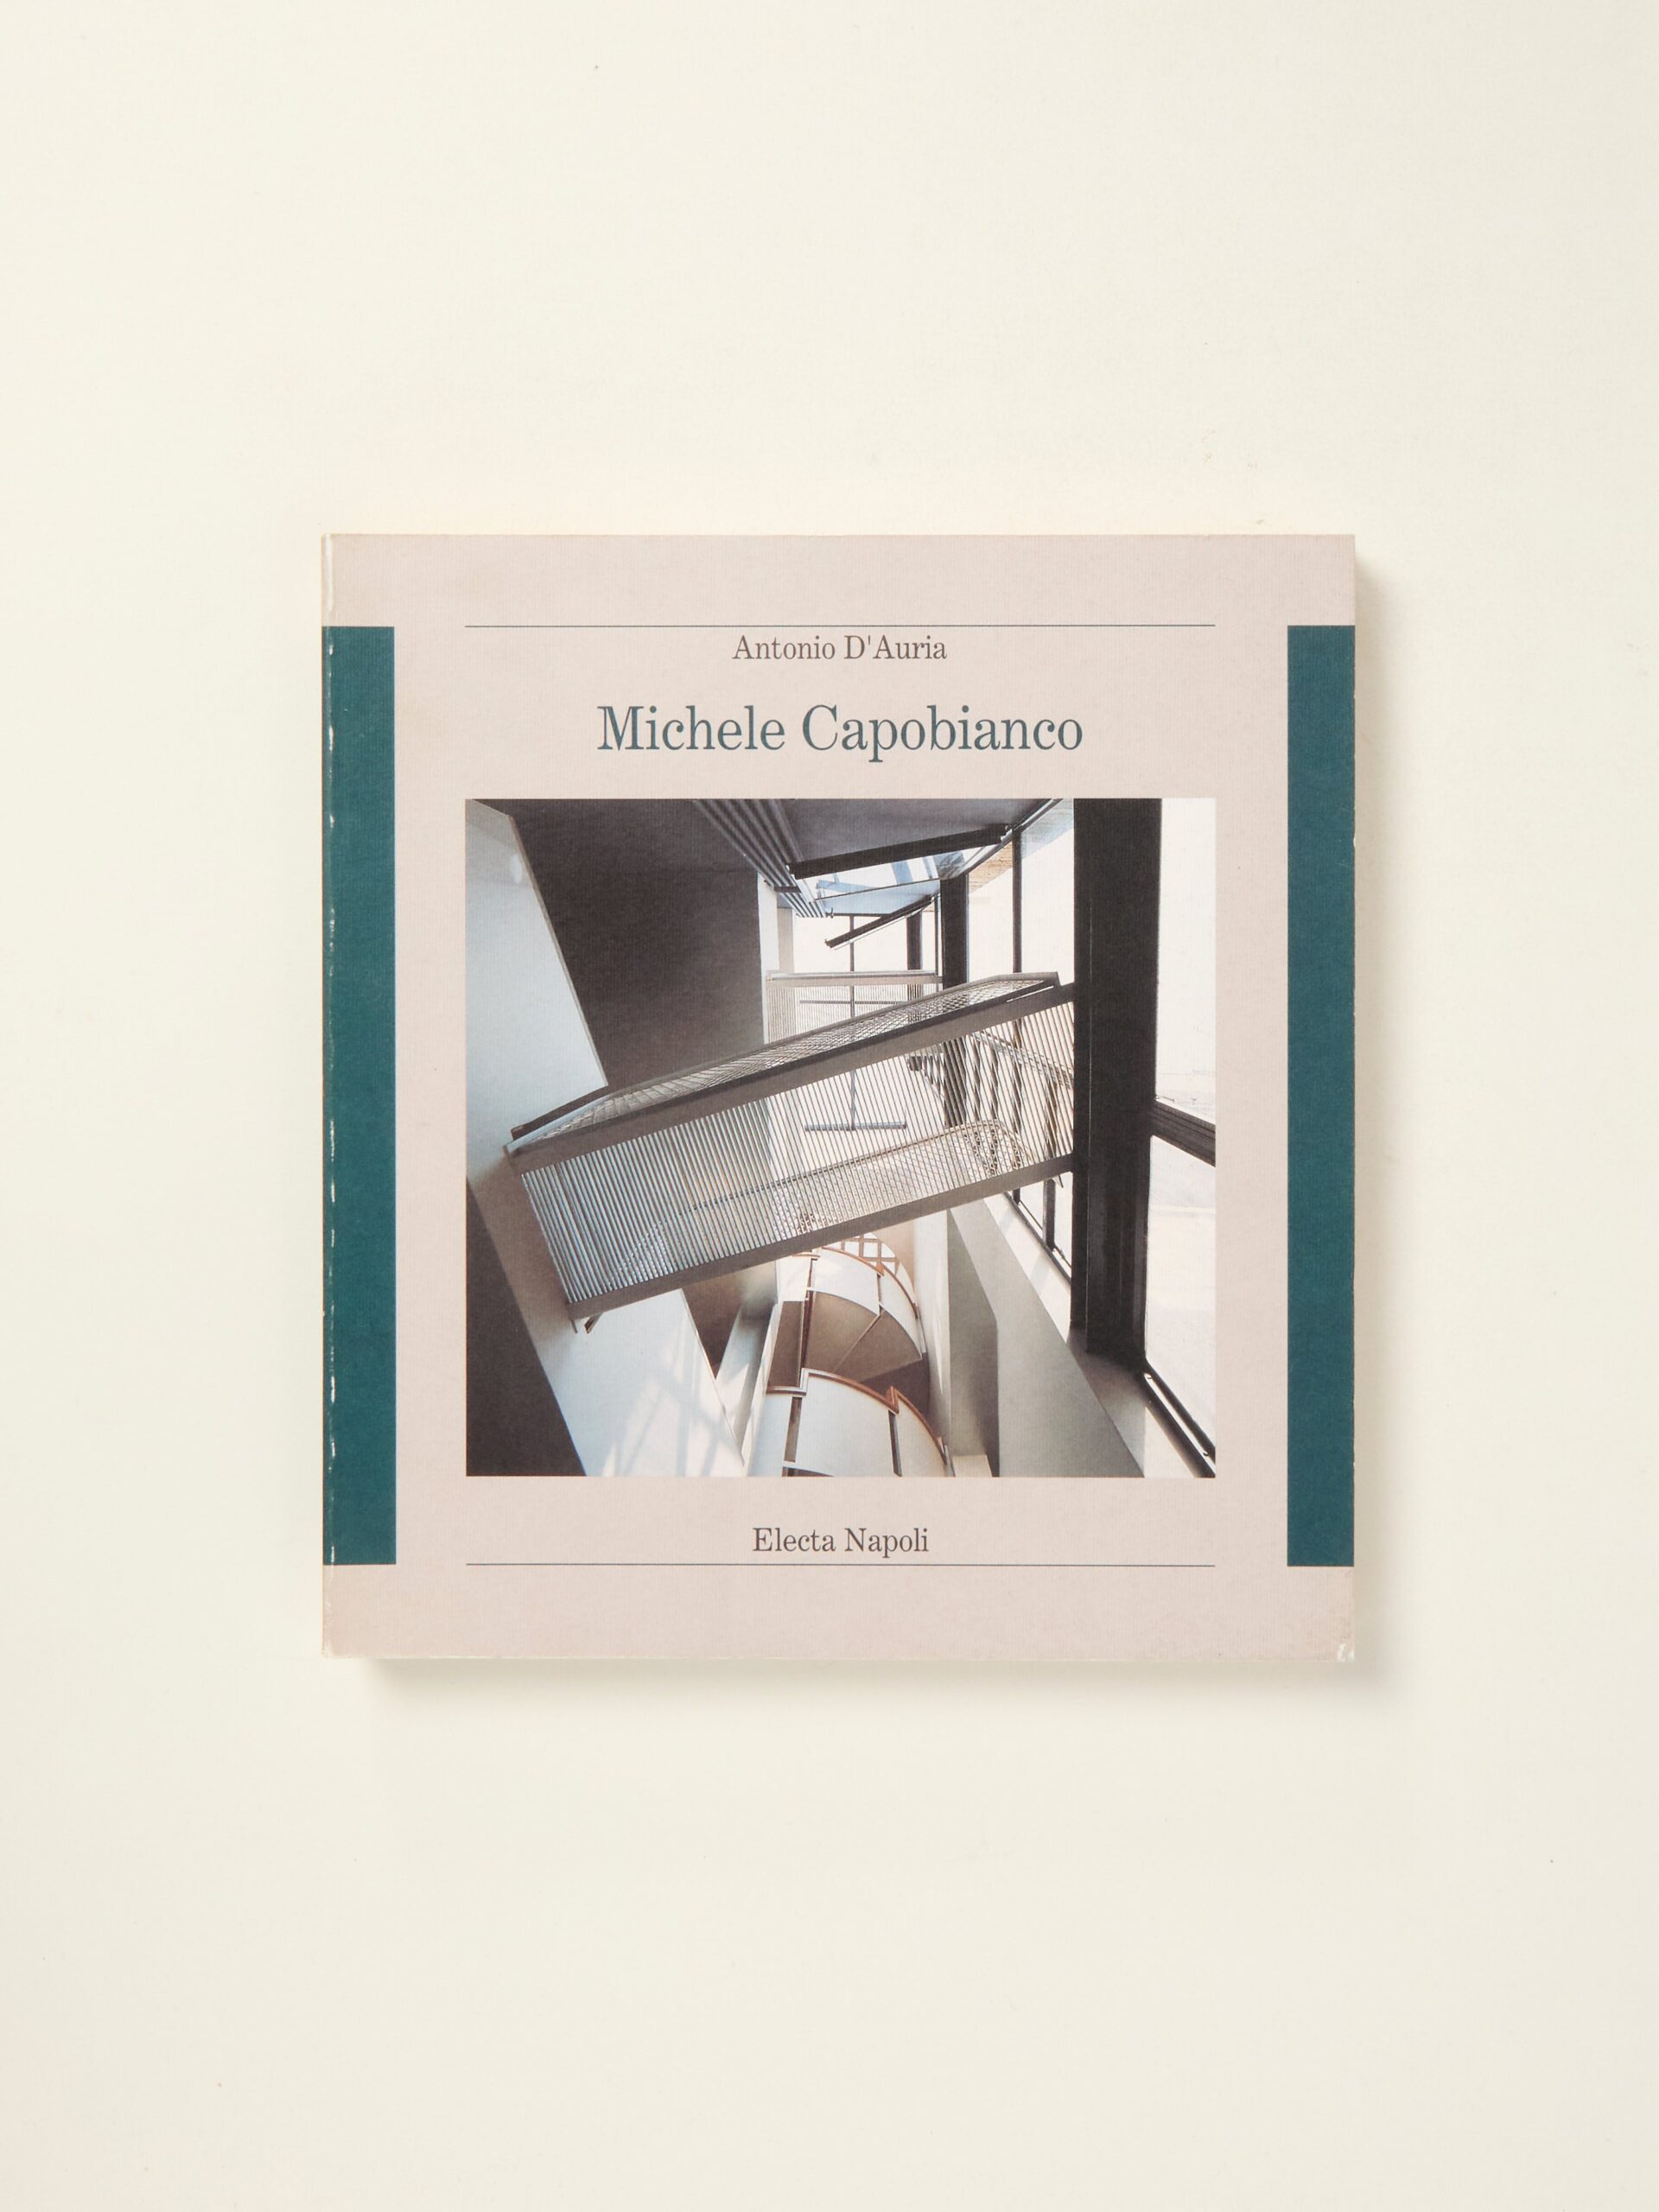
Michele Capobianco (Italian Edition)
by Michele Capobianco (Italian
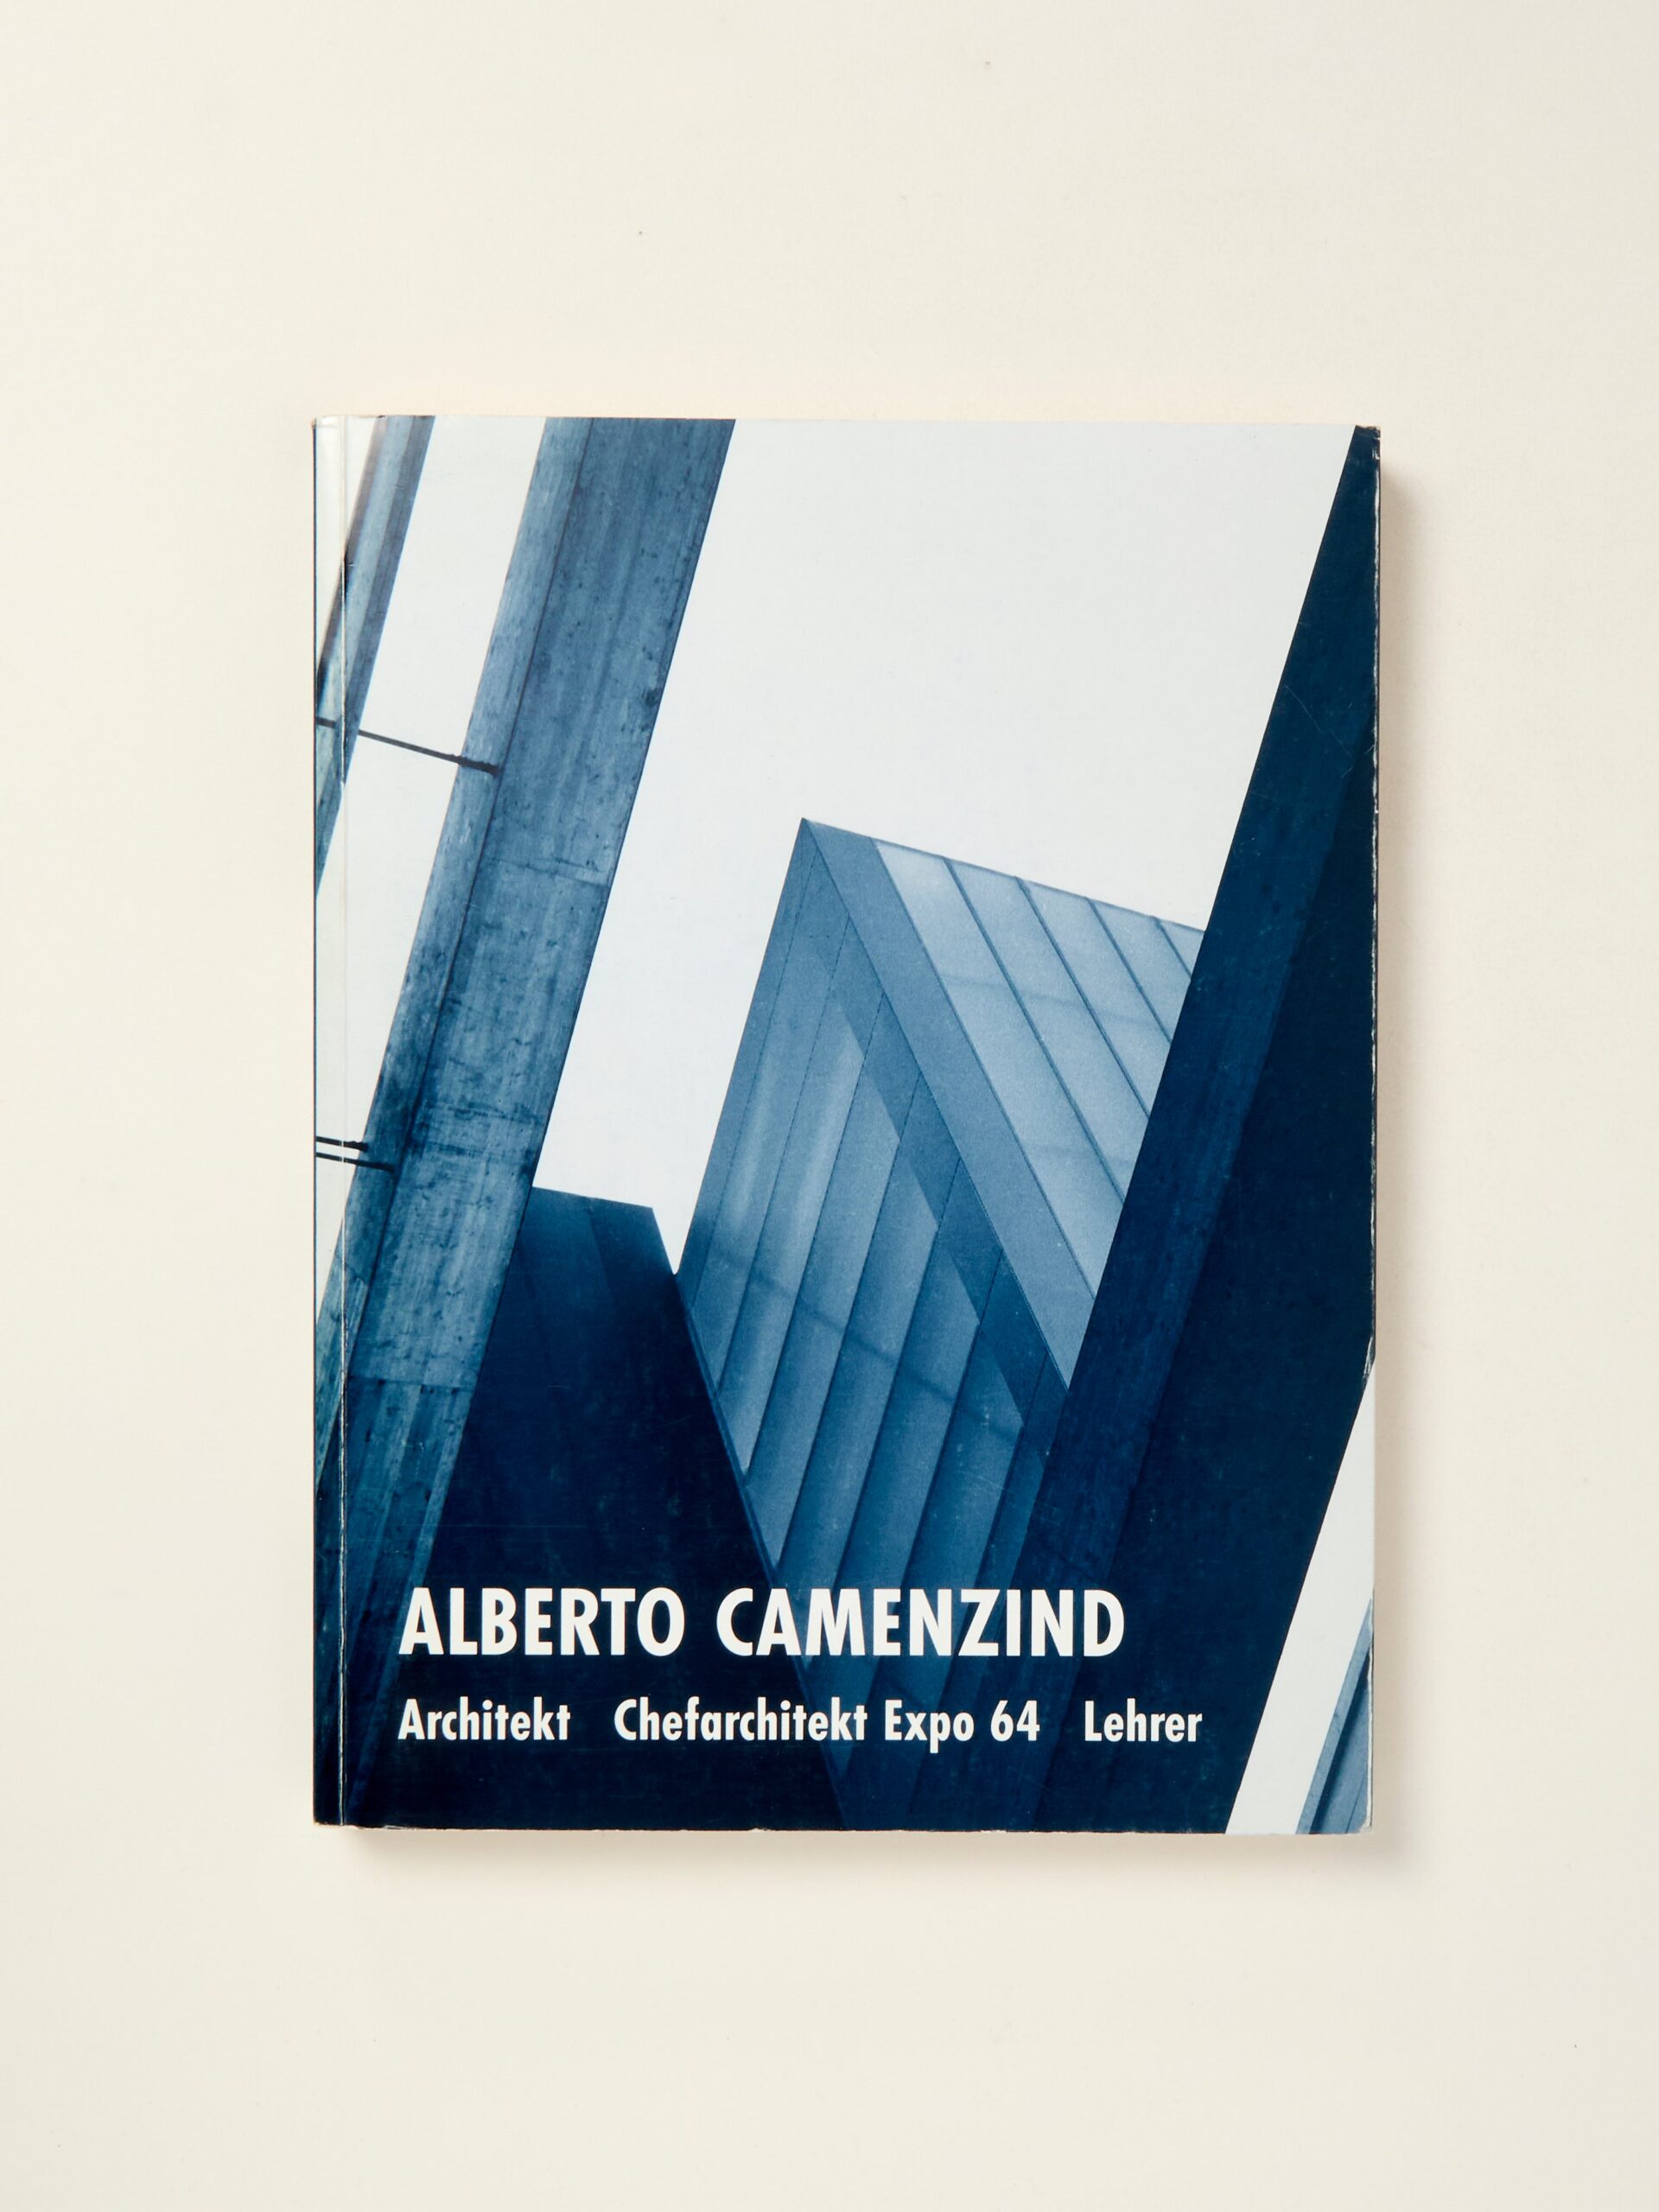
Alberto Camenzind: Architekt, Chefarchitekt Expo 64, Lehrer
by Alberto Camenzind
Gemeentemuseum The Hague
by P. Singelenberg
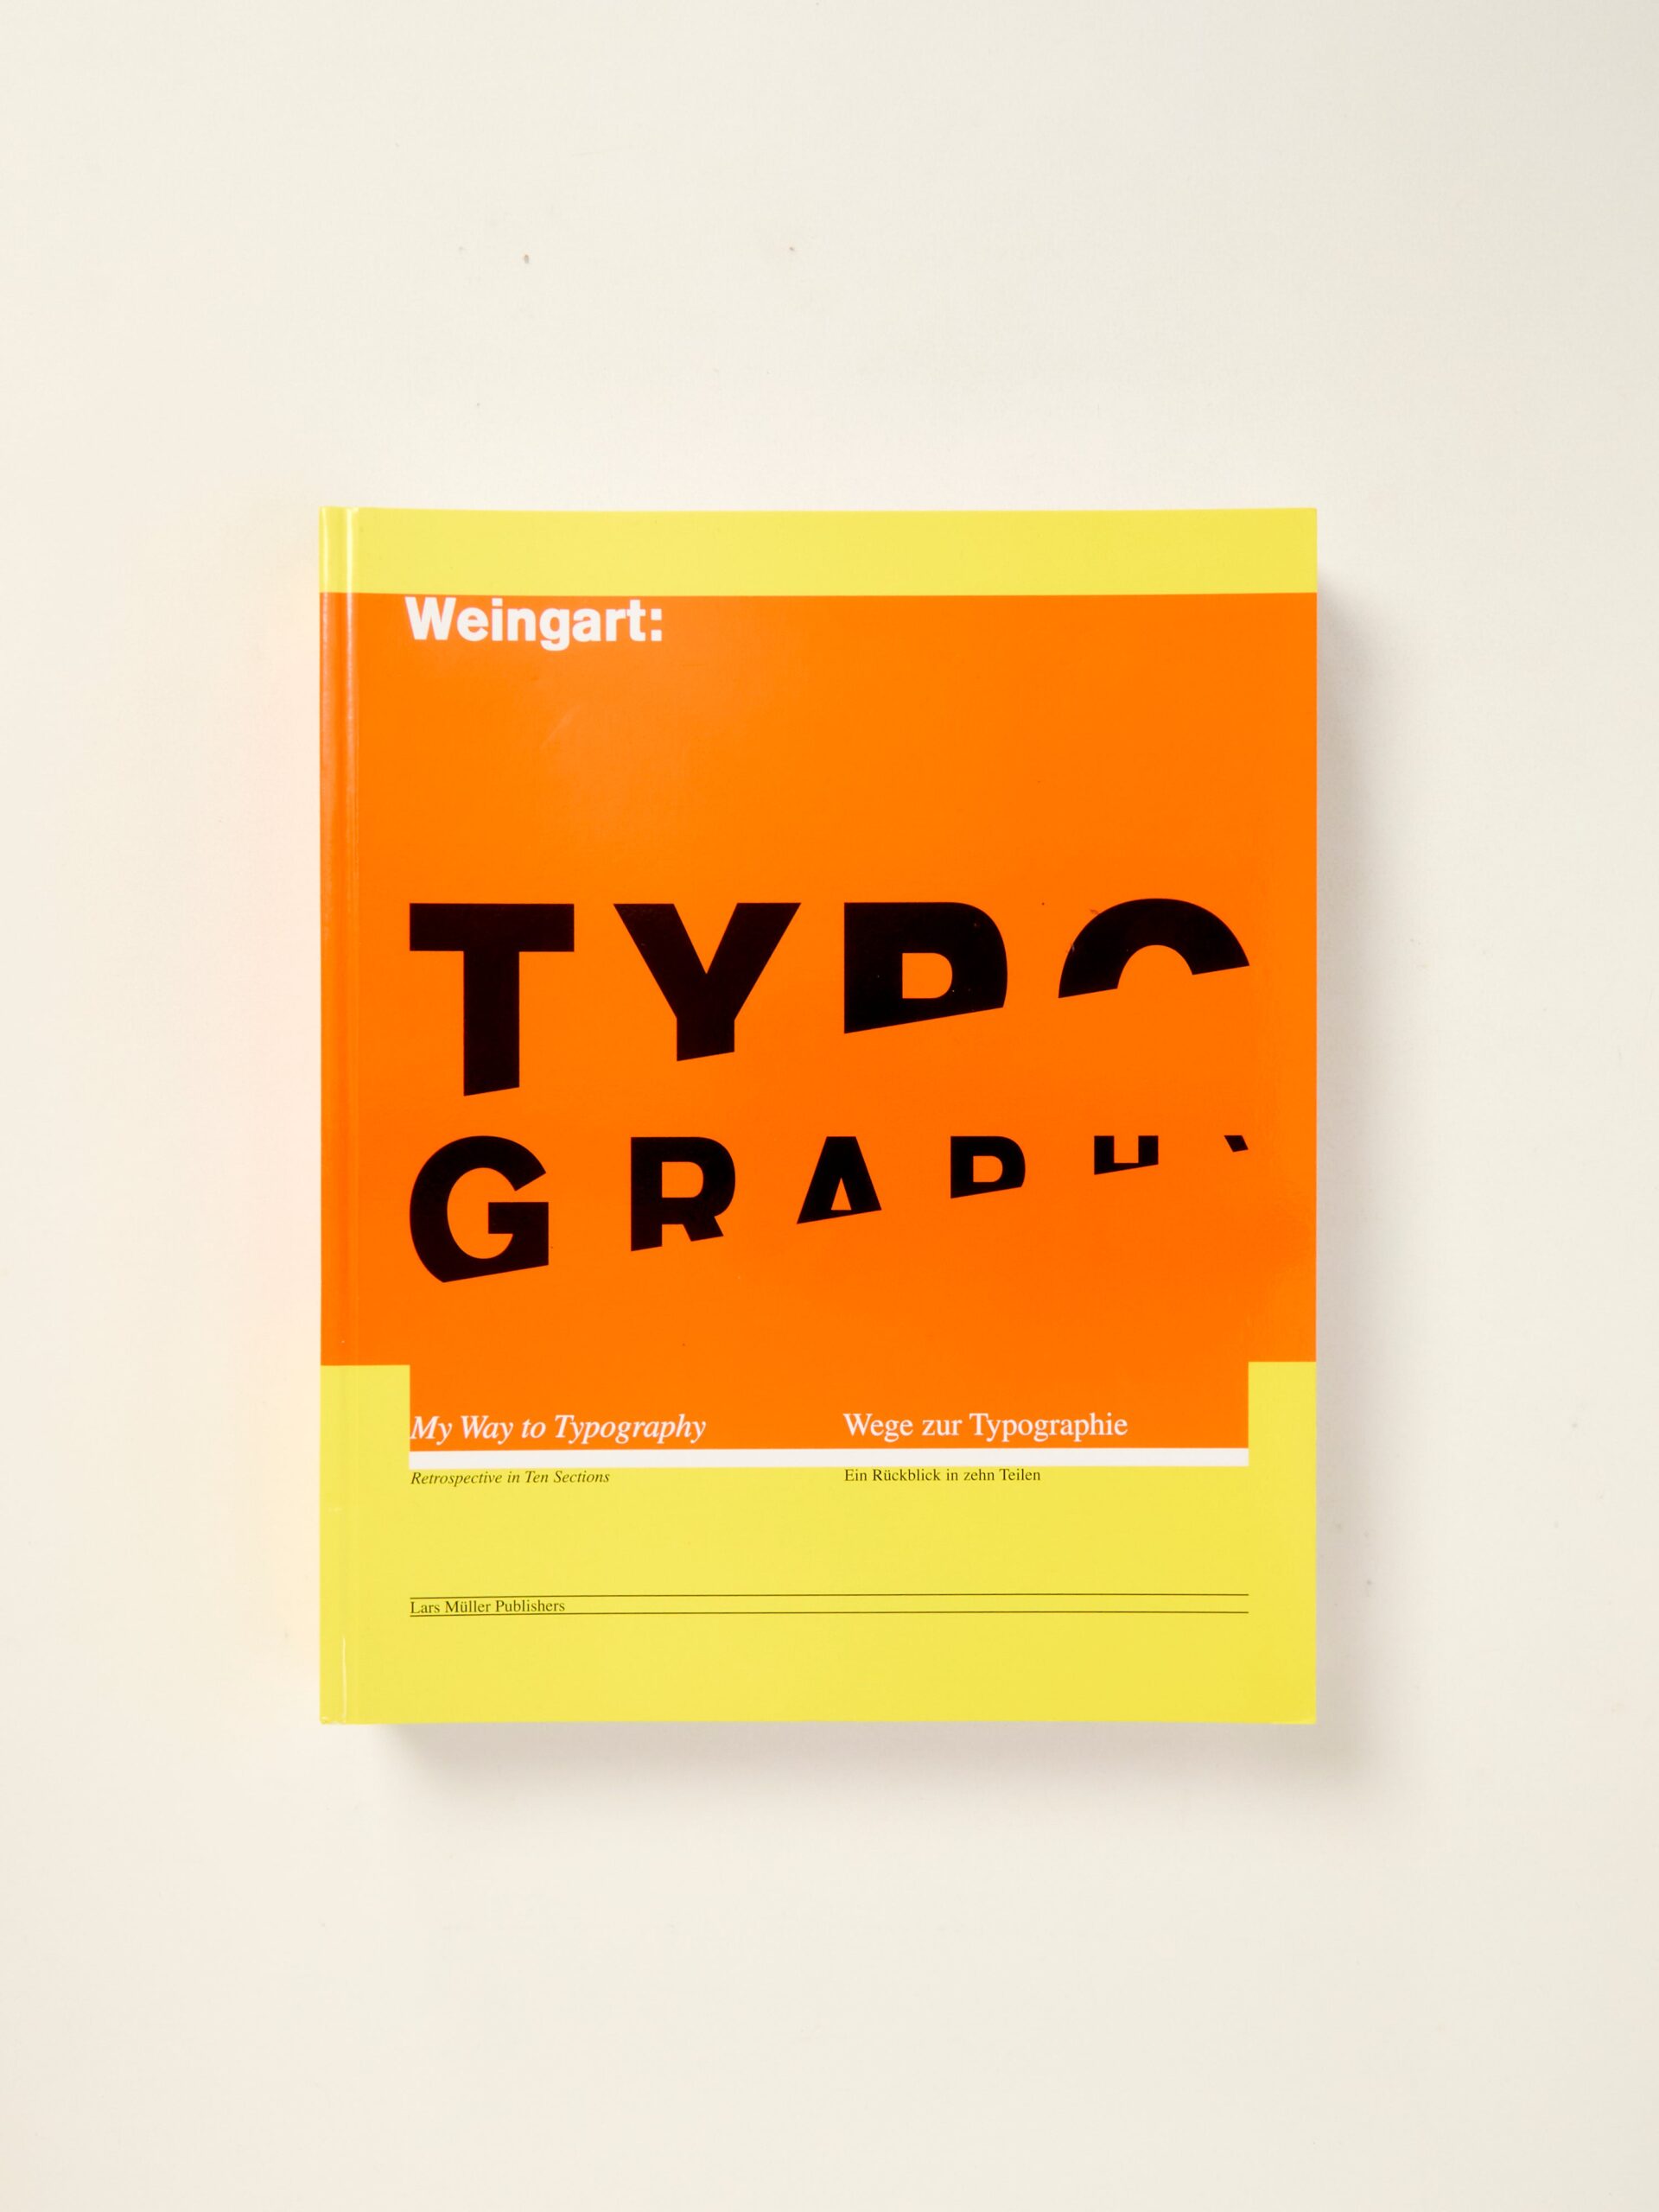
Weingart: Typography
by his teaching at the Basel School of Design and by his lectures
Space Framed: Works and Projects
by the minimalist and site-specific artists Gluckman has encountered throughout his career

Market

Community Notes